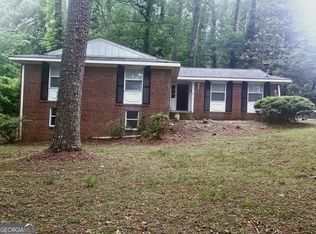
Lovely three level home with soaring two story foyer, beautiful staircase with overlooking balcony. The family room is seen overlooking the balcony and the hallway leads to the two bedrooms with a jack and jill bath. Back down on the main level you enter a spacious kitchen and breakfast area and laundry room. There is a separate dining room that leads onto a large deck and backyard. Between the dining room and breakfast nook you have an additional den/office. The master bedroom and en suite is off the large family room, which has two walk in closets and a soaker garden tub, separate shower and water closet. The basement has a large room that can be so versatile to be used as bedroom/game room and so much more. Come see the possibilities that it has to offer you!
Active
$340,000
155 Spivey Glen Dr, Jonesboro, GA 30236
5beds
3,645sqft
:
Get pre-qualified$2,311/mo
Single Family Residence
Built in 1993
0.45 Acres Lot
$-- Zestimate®
$93/sqft
$13/mo HOA
What's special
Separate dining roomSoaring two story foyerSoaker garden tubLaundry roomLarge deck and backyard
- 114 days |
- 613 |
- 67 |
Zillow last checked:
Listing updated:
Listed by:
Leslye Colwell 770-468-6579,
Georgia Real Estate Team
Source: GAMLS,MLS#: 10728120
Facts & features
Interior
Bedrooms & bathrooms
- Bedrooms: 5
- Bathrooms: 4
- Full bathrooms: 3
- 1/2 bathrooms: 1
- Main level bathrooms: 1
- Main level bedrooms: 1
Rooms
- Room types: Bonus Room, Family Room, Foyer, Laundry
Dining room
- Features: Separate Room
Heating
- Central, Electric, Natural Gas
Cooling
- Ceiling Fan(s), Central Air, Electric
Appliances
- Included: Cooktop, Dishwasher, Disposal, Electric Water Heater, Microwave, Oven
- Laundry: Laundry Closet
Features
- Double Vanity, High Ceilings, Master On Main Level, Separate Shower, Soaking Tub, Split Bedroom Plan, Tile Bath, Tray Ceiling(s), Entrance Foyer, Walk-In Closet(s)
- Flooring: Carpet, Tile
- Basement: Bath Finished,Finished
- Has fireplace: Yes
- Fireplace features: Family Room, Gas Starter
Interior area
- Total structure area: 3,645
- Total interior livable area: 3,645 sqft
- Finished area above ground: 2,645
- Finished area below ground: 1,000
Property
Parking
- Parking features: Attached, Garage, Garage Door Opener, Parking Pad
- Has attached garage: Yes
- Has uncovered spaces: Yes
Features
- Levels: Three Or More
- Stories: 3
Lot
- Size: 0.45 Acres
- Features: Open Lot
Details
- Parcel number: 012B01012000
Construction
Type & style
- Home type: SingleFamily
- Architectural style: Traditional
- Property subtype: Single Family Residence
Materials
- Concrete, Stone, Stucco
- Foundation: Pillar/Post/Pier
- Roof: Composition
Condition
- Updated/Remodeled
- New construction: No
- Year built: 1993
Details
- Warranty included: Yes
Utilities & green energy
- Sewer: Public Sewer
- Water: Public
- Utilities for property: Cable Available, Electricity Available, High Speed Internet, Natural Gas Available, Sewer Available, Sewer Connected, Water Available
Community & HOA
Community
- Features: Street Lights
- Subdivision: Spivey Glen
HOA
- Has HOA: Yes
- Services included: Maintenance Grounds, Management Fee, Security
- HOA fee: $150 annually
Location
- Region: Jonesboro
Financial & listing details
- Price per square foot: $93/sqft
- Tax assessed value: $338,100
- Annual tax amount: $4,975
- Date on market: 4/8/2026
- Cumulative days on market: 101 days
- Listing agreement: Exclusive Right To Sell
- Listing terms: Cash,Conventional,VA Loan
- Electric utility on property: Yes
Estimated market value
Not available
Estimated sales range
Not available
$2,561/mo
Price history
| Date | Event | Price |
|---|---|---|
| 7/21/2026 | Listed for sale | $340,000-9.3%$93/sqft |
Source:  GAMLS #10728120 Report a problem GAMLS #10728120 Report a problem | ||
| 7/9/2026 | Listing removed | $375,000$103/sqft |
Source: GAMLS #10728120 Report a problem | ||
| 6/17/2026 | Price change | $375,000-4.3%$103/sqft |
Source: GAMLS #10728120 Report a problem | ||
| 4/24/2026 | Price change | $392,000-15.7%$108/sqft |
Source: GAMLS #10728120 Report a problem | ||
| 4/9/2026 | Listed for sale | $465,000+173.5%$128/sqft |
Source: GAMLS #10728120 Report a problem | ||
| 12/14/2018 | Listing removed | $169,999$47/sqft |
Source: Homeland Realty Group, LLC. #6063295 Report a problem | ||
| 8/31/2018 | Listed for sale | $169,999+6.3%$47/sqft |
Source: HOMELAND REALTY GROUP LLC #6063295 Report a problem | ||
| 3/1/2017 | Sold | $159,900$44/sqft |
Source:  GAMLS #8126932 Report a problem GAMLS #8126932 Report a problem | ||
| 2/20/2017 | Pending sale | $159,900$44/sqft |
Source: Keller Williams - Atlanta - Stockbridge #8126932 Report a problem | ||
| 1/31/2017 | Listed for sale | $159,900+1.7%$44/sqft |
Source: Keller Williams - Atlanta - Stockbridge #8126932 Report a problem | ||
| 10/13/2008 | Sold | $157,200-17.3%$43/sqft |
Source: Public Record Report a problem | ||
| 5/16/2008 | Listing removed | $190,000$52/sqft |
Source: Keller Williams Realty #02366890 Report a problem | ||
| 3/9/2008 | Listed for sale | $190,000-3.1%$52/sqft |
Source: Keller Williams Realty #02366890 Report a problem | ||
| 4/10/2003 | Sold | $196,000+26.5%$54/sqft |
Source: Public Record Report a problem | ||
| 4/18/1994 | Sold | $154,900$42/sqft |
Source: Public Record Report a problem | ||
Public tax history
| Year | Property taxes | Tax assessment |
|---|---|---|
| 2025 | $5,180 -1.3% | $135,240 +7.2% |
| 2024 | $5,247 -2.8% | $126,160 -0.5% |
| 2023 | $5,399 +39.2% | $126,800 +27.8% |
| 2022 | $3,879 +25.3% | $99,200 +26% |
| 2021 | $3,095 +6.3% | $78,760 +6.5% |
| 2020 | $2,911 +2.9% | $73,960 +3% |
| 2019 | $2,830 +5.5% | $71,840 +5.6% |
| 2018 | $2,682 +16.2% | $68,000 -2.3% |
| 2016 | $2,308 -6.6% | $69,600 +18.6% |
| 2015 | $2,473 +17.4% | $58,680 +15.9% |
| 2014 | $2,106 | $50,640 |
| 2013 | -- | -- |
| 2012 | -- | -- |
| 2011 | -- | -- |
| 2010 | -- | -- |
| 2009 | -- | -- |
| 2008 | $2,981 -1.8% | -- |
| 2007 | $3,035 +2.9% | $79,160 |
| 2005 | $2,951 | $79,160 |
| 2004 | $2,951 +286.6% | $79,160 +9% |
| 2003 | $763 -0.1% | $72,600 -0.1% |
| 2002 | $764 -27.2% | $72,640 +4% |
| 2001 | $1,049 -30.7% | $69,840 +5.1% |
| 2000 | $1,513 | $66,440 |
Find assessor info on the county website
Monthly payment
Est. payment
Payment breakdown
Explore the cost of this home by adjusting the details. Changes won't be saved.Climate risks
Neighborhood: 30236
Nearby schools
GreatSchools rating
- 5/10Red Oak Elementary SchoolGrades: PK-5Distance: 1.5 mi
- 5/10Dutchtown Middle SchoolGrades: 6-8Distance: 5.1 mi
- 5/10Dutchtown High SchoolGrades: 9-12Distance: 5.1 mi
Schools provided by the listing agent
- Elementary: Red Oak
- Middle: Dutchtown
- High: Dutchtown
Source: GAMLS. This data may not be complete. We recommend contacting the local school district to confirm school assignments for this home.
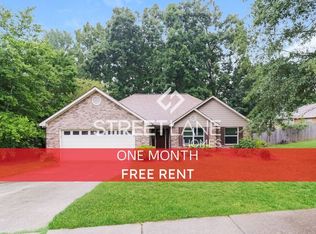
- $303,5003 bd2 ba1.7k sqft161 Spivey Glen Dr, Jonesboro, GA 30236Off Market
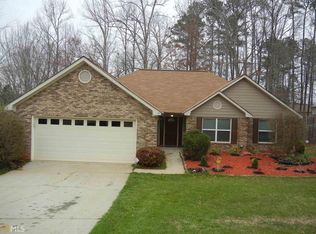
- $305,5003 bd2 ba-- sqft161 161 Spivey Glen Dr #14, Jonesboro, GA 30236Off Market
- $345,4004 bd4 ba2.4k sqft149 Spivey Glen Dr, Jonesboro, GA 30236Off Market
- $291,5003 bd2 ba2.2k sqft205 Reeves Creek Way, Jonesboro, GA 30236Off Market
- $327,2004 bd2 ba3k sqft154 Spivey Glen Dr, Jonesboro, GA 30236Off Market
- $289,0003 bd2 ba2.1k sqft167 Spivey Glen Dr, Jonesboro, GA 30236Off Market
- $300,0004 bd3 ba2.2k sqft209 Reeves Creek Way, Jonesboro, GA 30236Sold
- $254,5003 bd2 ba1.6k sqft160 Spivey Glen Dr, Jonesboro, GA 30236Off Market
A local agent can set up tours, give advice and negotiate with sellers.
Similar homes
- $350,0004 bd3 ba2.5k sqft1009 Chads Rdg, Jonesboro, GA 30236Active
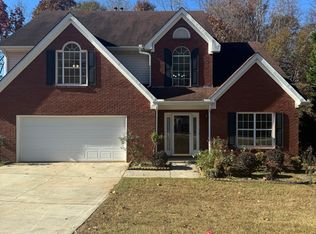
 MLS ID #10646127, Kelly Dennie, Nextraordinary Realty. GAMLS
 - $350,0004 bd4 ba2.6k sqft3097 Jodeco Dr, Jonesboro, GA 30236Active
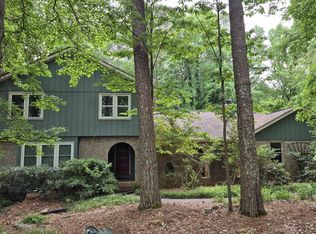 MLS ID #10754347, Steven T Koleno, Beycome Brokerage Realty LLC. GAMLS
 - $314,5004 bd2 ba2.2k sqft3113 Jodeco Dr, Jonesboro, GA 30236Active
 MLS ID #10760073, Dion E Bartley, Maximum One Grt. Atl. REALTORS. GAMLS
 - $365,0003 bd3 ba2.5k sqft9361 Arbor Glen Ct, Jonesboro, GA 30236Active
 MLS ID #10807142, Greg Rainey, Southern Classic Realtors. GAMLS
 - $300,0003 bd3 ba2.4k sqft7541 Raleigh Ln, Jonesboro, GA 30236ActiveMLS ID #10802701, Ranada Royal, Asia Realty by Mo'Land Group. GAMLS
- $279,9005 bd3 ba2.2k sqft3193 Medina Dr, Jonesboro, GA 30236ActiveMLS ID #10791678, Carol Reimer, Keller Williams Realty. GAMLS
- $350,0004 bd3 ba2.1k sqft582 Hastings Way, Jonesboro, GA 30238ActiveMLS ID #10799793, Carol Waldrop, BHGRE Metro Brokers. GAMLS
- $300,0005 bd3 ba3.1k sqft6632 Chason Woods Ct, Jonesboro, GA 30236ActiveMLS ID #10785407, Sheila Carpenter, Favored Realty Partners. GAMLS
- $344,9904 bd3 ba3.3k sqft12342 Lakeside Pkwy, Fayetteville, GA 30215ActiveMLS ID #10806057, Damani Paddy, Vin & Rosh Realtors. GAMLS
- $340,0004 bd4 ba3k sqft2171 Boulder Forest Dr, Ellenwood, GA 30294ActiveMLS ID #10706157, Tan Le, Nguyen Realty LLC. GAMLS
- $315,0003 bd3 ba2k sqft805 Chelsea Wood Ct, Stockbridge, GA 30281ActiveMLS ID #10766112, Daniel W Jacobs Jr, South Metro Realty LLC. GAMLS
- $339,9994 bd3 ba2.2k sqft120 Bunny Ln, Fayetteville, GA 30215ActiveMLS ID #10726177, Fergus Esezobor, Keller Williams Realty Atl. Partners. GAMLS
- $338,0004 bd4 ba2k sqft362 Summit View Dr, McDonough, GA 30253ActiveMLS ID #10796256, Keena Kirkman, Virtual Properties Realty.Net. GAMLS
- $329,9004 bd3 ba2.1k sqft304 Waterfront Dr, McDonough, GA 30253ActiveMLS ID #10684555, Sandra Dahlin, eXp Realty. GAMLS
- $390,0004 bd3 ba2.2k sqft600 McGarity Dr, McDonough, GA 30252ActiveMLS ID #10815333, Whittney R Self, Self Property Advisors. GAMLS
- $325,0004 bd4 ba2.6k sqft2841 Weatherstone Cir SE, Conyers, GA 30094ActiveMLS ID #10809872, Paradise R Gray, Joe Stockdale Real Estate. GAMLS
- $324,9004 bd2 ba2k sqft312 Cascade Ct, Hampton, GA 30228ActiveMLS ID #10787311, Billy Ogilvie, Maximum One Grt. Atl. REALTORS. GAMLS
- $365,0005 bd3 ba2.3k sqft170 White Rd, Fayetteville, GA 30214ActiveMLS ID #10703499, Shawn R Sullivan, Keller Williams Realty Atl. Partners. GAMLS
- $339,9995 bd4 ba2.5k sqft1130 Ivey Ln, McDonough, GA 30253ActiveMLS ID #10805642, Keisha G Wilson, Castleton Properties Realty. GAMLS
- $385,0004 bd3 ba2.5k sqft369 Amsterdam Way, Hampton, GA 30228ActiveMLS ID #10803854, Leonard Welch, Virtual Properties Realty.Net. GAMLS
