Welcome to this inviting home offering a classic exterior (newly painted), a welcoming front entry, and a thoughtfully arranged interior with multiple living and gathering spaces. From the moment you arrive, the front of the home presents an attractive first impression, while the rear views reveal a private outdoor setting designed for relaxing, entertaining, and enjoying the backyard amenities. Inside, the welcoming foyer connects to a formal living room and dining room and leads to the family room to the rear of the home as well as stairs to the second level. The family room serves as a comfortable central gathering space and features a fireplace, new carpet, and a door leading directly to the deck, creating an easy transition between indoor and outdoor living. The upscale kitchen is positioned to connect seamlessly with the dining room and family room, supporting both everyday living and entertaining. Additional kitchen highlights include a stainless steel refrigerator, double ovens, a surface cooktop with large vent hood and a pantry for extra storage. Just off the kitchen area, the breakfast room is brightened by a bay window, providing a pleasant spot for casual dining, morning coffee, or everyday meals. The main level also includes a laundry room conveniently located off the kitchen area, along with a half bath for guests. A staircase in this area leads to the basement. The staircase off the foyer leads to the upper level, where the bedroom spaces and full baths are located. The primary bedroom provides a spacious retreat with an adjoining bath and walk-in closet. Additional secondary bedrooms offer flexibility for a variety of uses, and the hall bath serves these rooms from the upper level. All bedrooms have newly installed carpet. Outdoor spaces are a standout feature of this property. The deck extends the living area outside and offers a great place for dining, lounging, or hosting gatherings. From the deck, the view overlooks the fenced backyard and in-ground pool, creating a setting that is both functional and visually appealing. The backyard itself includes the pool as a major focal point, offering excellent space for seasonal enjoyment and outdoor recreation. A full basement is partially finished and contains a workshop/storage space. With its combination of formal rooms, comfortable everyday living areas, kitchen amenities, upper-level bedroom arrangement, deck, and in-ground pool, this home offers a well-rounded layout with appealing indoor and outdoor features throughout.
Pending
$350,000
582 Hastings Way, Jonesboro, GA 30238
4beds
2,190sqft
Single Family Residence
Built in 1984
1 Acres Lot
$342,800 Zestimate®
$160/sqft
$-- HOA
What's special
Fenced backyardWalk-in closetClassic exteriorAdjoining bathUpscale kitchenStainless steel refrigeratorDouble ovens
- 78 days
- 150
- 6
Likely to sell faster than
Zillow last checked:
Listing updated:
Listed by:
Carol Waldrop 678-794-9944,
BHGRE Metro Brokers
Source: GAMLS,MLS#: 10799793
Facts & features
Interior
Bedrooms & bathrooms
- Bedrooms: 4
- Bathrooms: 3
- Full bathrooms: 2
- 1/2 bathrooms: 1
Rooms
- Room types: Family Room, Foyer, Laundry, Den
Dining room
- Features: Separate Room
Kitchen
- Features: Breakfast Area
Heating
- Forced Air
Cooling
- Central Air, Electric
Appliances
- Included: Dishwasher, Refrigerator, Cooktop, Double Oven, Oven
- Laundry: Other
Features
- Walk-In Closet(s)
- Flooring: Carpet, Hardwood, Tile
- Basement: Full
- Number of fireplaces: 1
- Fireplace features: Family Room
- Common walls with other units/homes: No Common Walls
Interior area
- Total structure area: 2,190
- Total interior livable area: 2,190 sqft
- Finished area above ground: 2,190
- Finished area below ground: 0
Property
Parking
- Total spaces: 2
- Parking features: Garage
- Has garage: Yes
Features
- Levels: Two
- Stories: 2
- Patio & porch: Patio
- Exterior features: Other
- Has private pool: Yes
- Pool features: In Ground
- Fencing: Privacy,Back Yard
Lot
- Size: 1 Acres
- Features: Level
- Residential vegetation: Grassed
Details
- Parcel number: 05179B B007
Construction
Type & style
- Home type: SingleFamily
- Architectural style: Traditional
- Property subtype: Single Family Residence
Materials
- Press Board
- Roof: Composition
Condition
- Resale
- New construction: No
- Year built: 1984
Utilities & green energy
- Sewer: Septic Tank
- Water: Public
- Utilities for property: Electricity Available, Water Available
Community & HOA
Community
- Features: None
- Security: Smoke Detector(s)
- Subdivision: HASTINGS FERRY
HOA
- Has HOA: No
- Services included: None
Location
- Region: Jonesboro
Financial & listing details
- Price per square foot: $160/sqft
- Tax assessed value: $232,300
- Annual tax amount: $3,609
- Date on market: 7/6/2026
- Cumulative days on market: 50 days
- Listing agreement: Exclusive Right To Sell
- Listing terms: Cash,Conventional,FHA,VA Loan
- Electric utility on property: Yes
Estimated market value
$342,800
$326,000 - $360,000
$2,254/mo
Price history
| Date | Event | Price |
|---|---|---|
| 8/24/2026 | Pending sale | $350,000$160/sqft |
Source:  GAMLS #10799793 Report a problem GAMLS #10799793 Report a problem | ||
| 7/6/2026 | Listed for sale | $350,000+75.1%$160/sqft |
Source: GAMLS #10799793 Report a problem | ||
| 8/12/2005 | Sold | $199,900+42.8%$91/sqft |
Source: Public Record Report a problem | ||
| 8/26/1998 | Sold | $140,000$64/sqft |
Source: Public Record Report a problem | ||
Public tax history
| Year | Property taxes | Tax assessment |
|---|---|---|
| 2025 | $3,609 -3% | $92,920 -1.3% |
| 2024 | $3,722 +24.3% | $94,120 +15.4% |
| 2023 | $2,995 +2.1% | $81,560 +11.1% |
| 2022 | $2,932 +7.6% | $73,440 +8.4% |
| 2021 | $2,726 +7.6% | $67,760 +9.1% |
| 2020 | $2,534 -8% | $62,111 -62.7% |
| 2019 | $2,756 +5.6% | $166,615 +164.1% |
| 2018 | $2,611 +6.7% | $63,076 +7% |
| 2017 | $2,448 -1% | $58,927 -1.1% |
| 2016 | $2,473 | $59,553 |
| 2015 | $2,473 +0.6% | -- |
| 2014 | $2,458 +6.4% | $58,277 |
| 2013 | $2,310 -0.7% | -- |
| 2012 | $2,328 -23.1% | -- |
| 2011 | $3,026 +13.2% | -- |
| 2010 | $2,673 -0.3% | -- |
| 2009 | $2,681 +4% | -- |
| 2008 | $2,577 +1.3% | -- |
| 2007 | $2,544 +28% | -- |
| 2006 | $1,988 +43.4% | -- |
| 2005 | $1,386 +2.9% | -- |
| 2003 | $1,347 +5.4% | -- |
| 2002 | $1,278 +10.5% | -- |
| 2001 | $1,157 +3.4% | -- |
| 2000 | $1,119 | -- |
Find assessor info on the county website
Monthly payment
Est. payment
Payment breakdown
Explore the cost of this home by adjusting the details. Changes won't be saved.Climate risks
Neighborhood: Irondale
Nearby schools
Schools provided by the listing agent
- Elementary: Hawthorne
- Middle: Eddie White
- High: Mundys Mill
Source: GAMLS. This data may not be complete. We recommend contacting the local school district to confirm school assignments for this home.
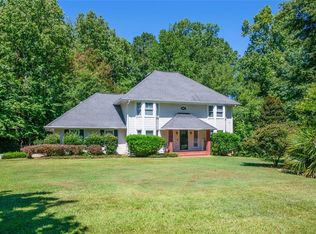
Similar homes
- $254,9003 bd3 ba1.7k sqft10427 Tobano Trl, Jonesboro, GA 30238Active

 MLS ID #10843258, Vernice Dauphin, Dream Realty Inc.. GAMLS
 - $350,0004 bd3 ba2.5k sqft1009 Chads Rdg, Jonesboro, GA 30236Active
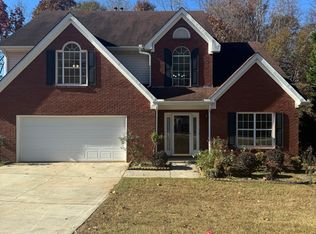 MLS ID #10646127, Kelly Dennie, Nextraordinary Realty. GAMLS
 - $270,0005 bd2 ba2.6k sqft656 River Bend Dr, Jonesboro, GA 30238Active
 MLS ID #10834898, Alia Smith, Virtual Properties Realty.com. GAMLS
 - $350,0004 bd3 ba2.4k sqft123 King Richard Dr, Griffin, GA 30223Active
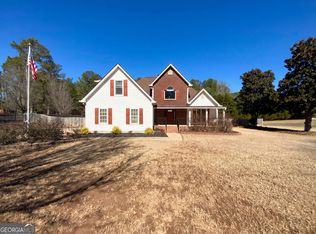 MLS ID #10843711, Tanya Pickens, Opendoor Brokerage. GAMLS
 - $328,0004 bd3 ba2.4k sqft115 Emerald Ln, Hampton, GA 30228ActiveMLS ID #10825784, Tanya Pickens, Opendoor Brokerage. GAMLS
- $335,9004 bd3 ba1.6k sqft2655 West Rd, Riverdale, GA 30296ActiveMLS ID #10804202, Sandra Y Gibson, Regal Realty Group LLC. GAMLS
- $244,9003 bd2 ba1.7k sqft9323 Forest Knoll Dr, Jonesboro, GA 30238ActiveMLS ID #10836905, Shonna Frazier, Trend Atlanta Realty, Inc.. GAMLS
- $279,0006 bd2 ba2.5k sqft745 S Carter Dr, Jonesboro, GA 30236ActiveMLS ID #10834948, Shamoin C Parks, FED-MAN Real Estate, LLC. GAMLS
- $215,0005 bd3 ba1.9k sqft8317 Attica Ct, Jonesboro, GA 30238ActiveMLS ID #10770892, Timmothy McCann, Coldwell Banker Realty. GAMLS
- $332,0004 bd3 ba2.8k sqft1720 Byrom Pkwy, Jonesboro, GA 30236ActiveMLS ID #10700743, Melony Davis, Fickling & Company. GAMLS
- $424,9003 bd2 ba2k sqft700 Ponderosa Ct, Fayetteville, GA 30214ActiveMLS ID #10802727, Peter Nguyen, HomeMax Realty, Inc.. GAMLS
- $325,0004 bd3 ba2.1k sqft3398 Mosswood Ln, Rex, GA 30273ActiveMLS ID #10838514, Travis E Williams, BHGRE Metro Brokers. GAMLS
- $315,0004 bd2 ba2k sqft65 Heritage Cir, McDonough, GA 30253ActiveMLS ID #10828523, Hunt DeShazo, Bolst. GAMLS
- $264,8325 bd3 ba1.9k sqft10572 Eagle Dr, Jonesboro, GA 30238ActiveMLS ID #10779502, Traci Pollet, BHHS Georgia Properties. GAMLS
- $330,0004 bd3 ba2k sqft1012 Crown Corners Dr, McDonough, GA 30253ActiveMLS ID #10705365, Tanya Pickens, Opendoor Brokerage. GAMLS
- $327,9003 bd2 ba1.8k sqft25 Hearthstone Dr, Stockbridge, GA 30281ActiveMLS ID #10837067, Logan Cook, Keller Williams Realty Atl. Partners. GAMLS
- $319,9003 bd3 ba2.1k sqft115 Price Dr, Locust Grove, GA 30248ActiveMLS ID #10841439, Carla Daniel, Franks & White LLC. GAMLS
- $334,0004 bd3 ba2.9k sqft1672 Bennett Dr, McDonough, GA 30253ActiveMLS ID #10799710, Tanya Pickens, Opendoor Brokerage. GAMLS
- $335,0004 bd3 ba2.2k sqft3349 Veracruz Way, Decatur, GA 30034ActiveMLS ID #10831188, Evelyn Cook, Virtual Properties Realty.com. GAMLS
- $198,0003 bd3 ba1.4k sqft115 Burnside St, Jonesboro, GA 30236ActiveMLS ID #10841606, Valerie English, GALISTED2SOLD. GAMLS
