BACK ON THE MARKET! Contract fell through, not because of the home. This beautiful spacious home on a corner lot is available again. Hurry! Opportunities like this don't last long. Sellers are motivated. Welcome home to this beautifully maintained 4-bedroom, 2.5-bath property located just minutes from the Fayetteville line, offering the convenience of Fayetteville shopping, dining, Trilith Studios, and commuter access while benefiting from Clayton County pricing. Situated on a spacious lot, this property provides more outdoor space than most nearby homes, giving you room for entertaining, gardening, pets, or future outdoor enhancements. Larger homes this close to Fayetteville at this price are increasingly hard to find at this price point. Inside, you'll find a functional and inviting floor plan featuring generously sized bedrooms, a comfortable primary suite, and ample living space ideal for both everyday living and hosting guests. The roof is only 1 year old and the HVAC is just 5 years old, adding even more value and peace of mind for the next owner. The home has been well maintained and offers a strong opportunity for buyers
Active
Price cut: $10K (8/20)
$335,000
12342 Lakeside Pkwy, Fayetteville, GA 30215
4beds
3,347sqft
Single Family Residence
Built in 1996
0.48 Acres Lot
$332,000 Zestimate®
$100/sqft
$50/mo HOA
What's special
Ample living spaceSpacious lotCorner lotComfortable primary suiteBeautiful spacious homeGenerously sized bedroomsRoom for entertaining
- 21 days
- 691
- 43
Likely to sell faster than
Zillow last checked:
Listing updated:
Listed by:
Damani Paddy 770-626-4288,
Vin & Rosh Realtors
Source: GAMLS,MLS#: 10829176
Facts & features
Interior
Bedrooms & bathrooms
- Bedrooms: 4
- Bathrooms: 3
- Full bathrooms: 2
- 1/2 bathrooms: 1
Rooms
- Room types: Bonus Room, Den, Exercise Room, Family Room, Foyer, Game Room, Great Room, Laundry, Office
Dining room
- Features: Seats 12+, Separate Room
Kitchen
- Features: Breakfast Area, Breakfast Bar, Country Kitchen, Kitchen Island, Pantry
Heating
- Natural Gas
Cooling
- Ceiling Fan(s), Central Air, Zoned
Appliances
- Included: Dishwasher, Microwave, Oven/Range (Combo), Refrigerator, Stainless Steel Appliance(s)
- Laundry: Laundry Closet
Features
- Double Vanity, High Ceilings, Rear Stairs, Separate Shower, Soaking Tub, Vaulted Ceiling(s), Walk-In Closet(s)
- Flooring: Carpet, Hardwood, Laminate, Tile
- Windows: Double Pane Windows
- Basement: None
- Attic: Pull Down Stairs
- Number of fireplaces: 2
- Fireplace features: Factory Built, Family Room, Gas Log, Gas Starter, Master Bedroom
Interior area
- Total structure area: 3,347
- Total interior livable area: 3,347 sqft
- Finished area above ground: 3,347
- Finished area below ground: 0
Property
Parking
- Total spaces: 2
- Parking features: Garage, Garage Door Opener, Kitchen Level, Parking Pad, Side/Rear Entrance
- Has garage: Yes
- Has uncovered spaces: Yes
Features
- Levels: Two
- Stories: 2
- Patio & porch: Patio
Lot
- Size: 0.48 Acres
- Features: Corner Lot
- Residential vegetation: Grassed
Details
- Parcel number: 05052A A007
- Special conditions: Agent/Seller Relationship
- Other equipment: Intercom
Construction
Type & style
- Home type: SingleFamily
- Architectural style: Brick Front
- Property subtype: Single Family Residence
Materials
- Brick, Stucco
- Foundation: Slab
- Roof: Composition
Condition
- Resale
- New construction: No
- Year built: 1996
Utilities & green energy
- Sewer: Public Sewer
- Water: Public
- Utilities for property: Cable Available, Electricity Available, High Speed Internet, Natural Gas Available, Sewer Available, Sewer Connected, Underground Utilities, Water Available
Community & HOA
Community
- Features: Clubhouse, Lake, Playground, Pool, Street Lights, Tennis Court(s), Walk To Schools
- Security: Carbon Monoxide Detector(s), Smoke Detector(s)
- Subdivision: Lakeside at Rivers Edge
HOA
- Has HOA: Yes
- Services included: Maintenance Grounds, Swimming, Tennis
- HOA fee: $600 annually
Location
- Region: Fayetteville
Financial & listing details
- Price per square foot: $100/sqft
- Tax assessed value: $384,600
- Annual tax amount: $5,891
- Date on market: 8/19/2026
- Cumulative days on market: 21 days
- Listing agreement: Exclusive Right To Sell
- Listing terms: Cash,Conventional,FHA,VA Loan
- Electric utility on property: Yes
Estimated market value
$332,000
$315,000 - $349,000
$2,599/mo
Price history
| Date | Event | Price |
|---|---|---|
| 8/20/2026 | Price change | $335,000-2.9%$100/sqft |
Source:  GAMLS #10829176 Report a problem GAMLS #10829176 Report a problem | ||
| 7/15/2026 | Price change | $344,990-1.4%$103/sqft |
Source: GAMLS #10806057 Report a problem | ||
| 6/5/2026 | Listed for sale | $349,990$105/sqft |
Source: GAMLS #10726606 Report a problem | ||
| 4/27/2026 | Pending sale | $349,990$105/sqft |
Source: GAMLS #10726606 Report a problem | ||
| 4/6/2026 | Price change | $349,990-4.9%$105/sqft |
Source: GAMLS #10701852 Report a problem | ||
| 3/3/2026 | Listed for sale | $367,900+137.4%$110/sqft |
Source: GAMLS #10701852 Report a problem | ||
| 3/11/2016 | Sold | $155,000-1.3%$46/sqft |
Source: Public Record Report a problem | ||
| 2/9/2016 | Pending sale | $157,000$47/sqft |
Source: Coldwell Banker Bullard Realty #07570996 Report a problem | ||
| 2/4/2016 | Listed for sale | $157,000$47/sqft |
Source: Coldwell Banker Bullard Realty #07570996 Report a problem | ||
| 2/4/2016 | Pending sale | $157,000$47/sqft |
Source: Coldwell Banker Bullard Realty #07570996 Report a problem | ||
| 2/2/2016 | Listed for sale | $157,000$47/sqft |
Source: COLDWELL BANKER BULLARD REALTY #07570996 Report a problem | ||
| 1/25/2016 | Pending sale | $157,000$47/sqft |
Source: COLDWELL BANKER BULLARD REALTY #07570996 Report a problem | ||
| 1/21/2016 | Listed for sale | $157,000$47/sqft |
Source: COLDWELL BANKER BULLARD REALTY #07570996 Report a problem | ||
| 1/14/2016 | Pending sale | $157,000$47/sqft |
Source: Coldwell Banker Bullard Realty #07570996 Report a problem | ||
| 1/8/2016 | Listed for sale | $157,000+37.1%$47/sqft |
Source: COLDWELL BANKER BULLARD REALTY #07570996 Report a problem | ||
| 11/16/2009 | Sold | $114,500+43.6%$34/sqft |
Source: Public Record Report a problem | ||
| 8/3/2009 | Sold | $79,743-63.7%$24/sqft |
Source: Public Record Report a problem | ||
| 1/30/2009 | Listing removed | $219,900$66/sqft |
Source: NCI #2541311 Report a problem | ||
| 7/8/2008 | Listed for sale | $219,900+15.7%$66/sqft |
Source: NCI #2472391 Report a problem | ||
| 12/23/2005 | Sold | $190,000+0.1%$57/sqft |
Source: Public Record Report a problem | ||
| 4/29/1996 | Sold | $189,900$57/sqft |
Source: Public Record Report a problem | ||
Public tax history
| Year | Property taxes | Tax assessment |
|---|---|---|
| 2025 | $5,556 -1.3% | $153,840 +0.5% |
| 2024 | $5,630 +29.3% | $153,120 +4% |
| 2023 | $4,354 +1.9% | $147,280 +25.2% |
| 2022 | $4,273 +31.1% | $117,680 +28.8% |
| 2021 | $3,260 -1.2% | $91,360 +0% |
| 2020 | $3,299 +9.2% | $91,323 -56.1% |
| 2019 | $3,020 +10% | $208,104 +172.1% |
| 2018 | $2,746 +27% | $76,489 +23.4% |
| 2017 | $2,163 -15.2% | $62,000 +0.8% |
| 2016 | $2,549 | $61,492 |
| 2015 | $2,549 +10.4% | -- |
| 2014 | $2,309 +34% | $42,385 |
| 2013 | $1,724 -0.7% | -- |
| 2012 | $1,736 -14.3% | -- |
| 2011 | $2,026 +7.5% | -- |
| 2010 | $1,885 -26% | -- |
| 2009 | $2,546 +9.5% | -- |
| 2008 | $2,326 +1.3% | -- |
| 2007 | $2,296 -20.3% | -- |
| 2006 | $2,883 +45.5% | -- |
| 2005 | $1,981 -4.2% | -- |
| 2003 | $2,069 +16.7% | -- |
| 2002 | $1,773 +15% | -- |
| 2001 | $1,541 -2.7% | -- |
| 2000 | $1,584 | -- |
Find assessor info on the county website
Monthly payment
Est. payment
Payment breakdown
Explore the cost of this home by adjusting the details. Changes won't be saved.Climate risks
Neighborhood: 30215
Nearby schools
Schools provided by the listing agent
- Elementary: Rivers Edge
- Middle: Eddie White
- High: Lovejoy
Source: GAMLS. This data may not be complete. We recommend contacting the local school district to confirm school assignments for this home.
- $320,8004 bd3 ba2.8k sqft12326 Lakeside Pkwy, Fayetteville, GA 30215Off Market
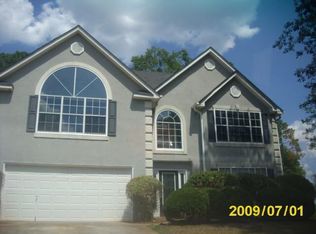
- $337,5004 bd2 ba3k sqft12337 Manson Glass Ct, Fayetteville, GA 30215Off Market
- $378,2003 bd2 ba2.5k sqft12318 Lakeside Pkwy, Fayetteville, GA 30215Off Market
- $292,3004 bd3 ba2.6k sqft12339 Lakeside Pkwy, Fayetteville, GA 30215Off Market

Similar homes
- $385,0005 bd3 ba3.2k sqft151 Olympic Dr, Fayetteville, GA 30215Active

 MLS ID #10774340, Sherice Williams, Noble Southern Properties LLC. GAMLS
 - $340,0004 bd3 ba2.9k sqft12911 Wyatt Cir, Hampton, GA 30228Active
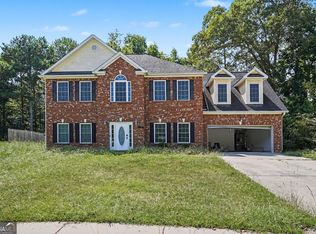 MLS ID #10834893, Mark Spain, Mark Spain Real Estate. GAMLS
 - $334,9004 bd3 ba2.6k sqft372 Layfield Dr, Jonesboro, GA 30238Active
 MLS ID #10827875, Jeffrey Ducreay, eXp Realty. GAMLS
 - $318,0004 bd3 ba2.9k sqft669 River Valley Dr, Jonesboro, GA 30238Active
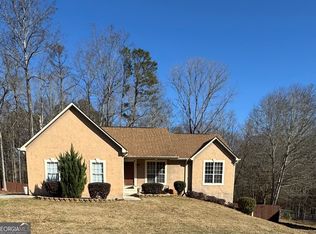 MLS ID #10662487, Geronda V Carter, Advantage I Realty Inc.. GAMLS
 - $320,9005 bd3 ba2.7k sqft1380 Interlaken Pass, Jonesboro, GA 30238ActiveMLS ID #10818765, Clarissa Saucier, Maximum One Realtor Partners. GAMLS
- $340,0004 bd3 ba2.5k sqft8710 Walworth Ct, Jonesboro, GA 30238ActiveMLS ID #10737106, Mark Spain, Mark Spain Real Estate. GAMLS
- $365,0005 bd3 ba2.3k sqft170 White Rd, Fayetteville, GA 30214ActiveMLS ID #10703499, Shawn R Sullivan, Keller Williams Realty Atl. Partners. GAMLS
- $370,0004 bd3 ba2.8k sqft140 Little Creek Dr, Sharpsburg, GA 30277ActiveMLS ID #10814110, Brandy Tatum, REMAX Concierge. GAMLS
- $356,9002 bd3 ba2k sqft90 Fenwyck Cmns, Fayetteville, GA 30214ActiveMLS ID #10835696, Kamonda Poles, Godward Realty. GAMLS
- $274,0004 bd2 ba2k sqft11553 Matthews Trl, Hampton, GA 30228ActiveMLS ID #10806617, Janice Brown, JF Brown's Realty Group LLC. GAMLS
- $275,0004 bd3 ba2k sqft10769 James Dr, Jonesboro, GA 30238ActiveMLS ID #10817908, Todd Payne, Full House Realty. GAMLS
- $405,0006 bd4 ba3.1k sqft105 Flat Creek Ct, Fayetteville, GA 30214ActiveMLS ID #10786190, Neil E Maxwell, Lighthouse Realtors LLC. GAMLS
- $320,9003 bd2 ba2k sqft312 Cascade Ct, Hampton, GA 30228ActiveMLS ID #10787311, Billy Ogilvie, Maximum One Grt. Atl. REALTORS. GAMLS
- $370,0002 bd2 ba2k sqft180 Innisbrook Way, Fayetteville, GA 30214ActiveMLS ID #10789589, Richard C Rice, Cranford Homes & Realty Co.. GAMLS
- $319,9004 bd2 ba1.9k sqft100 Pine St, Fayetteville, GA 30214ActiveMLS ID #10786213, Patsy Marsh, Century 21 Adams-Harvey & Associates. GAMLS
- $315,0004 bd2 ba2k sqft65 Heritage Cir, McDonough, GA 30253ActiveMLS ID #10828523, Hunt DeShazo, Bolst. GAMLS
- $350,0004 bd3 ba2.5k sqft1009 Chads Rdg, Jonesboro, GA 30236ActiveMLS ID #10646127, Kelly Dennie, Nextraordinary Realty. GAMLS
- $450,0004 bd3 ba2.7k sqft100 Old Mill Xing, Fayetteville, GA 30214ActiveMLS ID #10787467, Shane Phillips, Century 21 Adams-Harvey & Associates. GAMLS
- $314,5004 bd2 ba2.2k sqft3113 Jodeco Dr, Jonesboro, GA 30236ActiveMLS ID #10760073, Dion E Bartley, Maximum One Grt. Atl. REALTORS. GAMLS
- $369,0004 bd3 ba2.4k sqft16 Plum Blossom Ln, Hampton, GA 30228ActiveMLS ID #10832627, Victoria Hill, Keller Williams Realty Atl. Partners. GAMLS
