
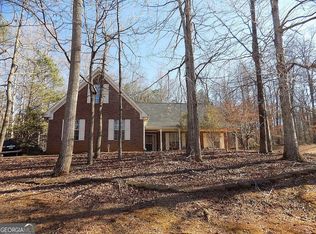
Welcome to 16 Plum Blossom Lane, a charming home with great curb appeal and a welcoming front porch, tucked away on a quiet cul-de-sac. The main level offers an open flow from the kitchen to the living area, ideal for both everyday use and entertaining. The kitchen includes ample cabinetry, a center island with seating, stainless steel appliances, and access to the dining room. A butler's pantry connects the kitchen and dining room, adding storage and space for a bar or beverage station. Vaulted ceilings and abundant natural light highlight the living room. The main-level owner's suite includes a private bath with double vanity, separate shower, soaking tub, and walk-in closet, offering the convenience of single-story living. Upstairs, generously sized rooms offer flexibility for additional bedrooms, a home office, a playroom, or a secondary lounge. Other highlights include hardwood flooring in the main living areas, a private backyard, ample storage, and parking for up to five vehicles with a two-car garage, driveway, and additional parking pad. With a functional layout, versatile rooms, and thoughtful extras throughout, 16 Plum Blossom Lane is ready for its next owner. Schedule your showing today!
Active
$369,000
16 Plum Blossom Ln, Hampton, GA 30228
4beds
2,414sqft
Single Family Residence
Built in 2006
-- sqft lot
$366,000 Zestimate®
$153/sqft
$50/mo HOA
What's special
Two-car garageGreat curb appealPrivate backyardAdditional parking padCenter island with seatingWelcoming front porchStainless steel appliances
- 53 days
- 72
- 0
Zillow last checked:
Listing updated:
Listed by:
Victoria Hill 646-229-0857,
Keller Williams Realty Atl. Partners
Source: GAMLS,MLS#: 10832627
Facts & features
Interior
Bedrooms & bathrooms
- Bedrooms: 4
- Bathrooms: 3
- Full bathrooms: 2
- 1/2 bathrooms: 1
- Main level bathrooms: 1
- Main level bedrooms: 1
Rooms
- Room types: Other
Dining room
- Features: Separate Room
Kitchen
- Features: Breakfast Bar, Solid Surface Counters
Heating
- Central, Zoned
Cooling
- Ceiling Fan(s), Central Air, Zoned
Appliances
- Included: Dishwasher, Dryer, Refrigerator, Stainless Steel Appliance(s)
- Laundry: Other
Features
- Double Vanity, Separate Shower, Tile Bath
- Flooring: Carpet, Hardwood, Tile
- Basement: None
- Number of fireplaces: 1
- Fireplace features: Living Room
Interior area
- Total structure area: 2,414
- Total interior livable area: 2,414 sqft
- Finished area above ground: 2,414
- Finished area below ground: 0
Property
Parking
- Parking features: Attached, Garage
- Has attached garage: Yes
Features
- Levels: Two
- Stories: 2
Lot
- Features: Cul-De-Sac
Details
- Parcel number: H07A01008000
Construction
Type & style
- Home type: SingleFamily
- Architectural style: Craftsman
- Property subtype: Single Family Residence
Materials
- Brick, Wood Siding
- Foundation: Slab
- Roof: Composition
Condition
- Resale
- New construction: No
- Year built: 2006
Utilities & green energy
- Sewer: Public Sewer
- Water: Public
- Utilities for property: Cable Available, Electricity Available, High Speed Internet, Sewer Available, Water Available
Community & HOA
Community
- Features: Sidewalks
- Security: Smoke Detector(s)
- Subdivision: The Hampton's
HOA
- Has HOA: Yes
- Services included: Maintenance Grounds, Other
- HOA fee: $600 annually
Location
- Region: Hampton
Financial & listing details
- Price per square foot: $153/sqft
- Tax assessed value: $341,100
- Annual tax amount: $5,393
- Date on market: 8/25/2026
- Cumulative days on market: 53 days
- Listing agreement: Exclusive Right To Sell
- Electric utility on property: Yes
Estimated market value
$366,000
$348,000 - $384,000
$2,095/mo
Price history
| Date | Event | Price |
|---|---|---|
| 8/25/2026 | Listed for sale | $369,000+138.1%$153/sqft |
Source:  GAMLS #10832627 Report a problem GAMLS #10832627 Report a problem | ||
| 3/5/2026 | Listing removed | $2,500$1/sqft |
Source: Zillow Rentals Report a problem | ||
| 1/29/2026 | Listed for rent | $2,500$1/sqft |
Source: Zillow Rentals Report a problem | ||
| 2/14/2025 | Listing removed | $2,500$1/sqft |
Source: Zillow Rentals Report a problem | ||
| 1/7/2025 | Listed for rent | $2,500$1/sqft |
Source: Zillow Rentals Report a problem | ||
| 10/28/2008 | Sold | $155,000$64/sqft |
Source: Public Record Report a problem | ||
Public tax history
| Year | Property taxes | Tax assessment |
|---|---|---|
| 2025 | $4,274 -1.9% | $136,440 +0.4% |
| 2024 | $4,356 +22.5% | $135,880 +6.1% |
| 2023 | $3,557 -4.3% | $128,080 +15.8% |
| 2022 | $3,718 +41% | $110,560 +29% |
| 2021 | $2,637 +7.2% | $85,720 +9.6% |
| 2020 | $2,460 +3.3% | $78,240 +6.4% |
| 2019 | $2,381 | $73,520 +5% |
| 2018 | -- | $70,040 +9.5% |
| 2016 | $2,480 +6.3% | $63,960 +8.8% |
| 2015 | $2,333 +5.1% | $58,800 +5.6% |
| 2014 | $2,221 | $55,680 |
| 2013 | -- | -- |
| 2012 | -- | -- |
| 2011 | -- | -- |
| 2010 | -- | -- |
| 2009 | -- | -- |
| 2008 | $3,037 -1% | -- |
| 2007 | $3,067 +437.7% | $84,520 +428.3% |
| 2005 | $570 | $16,000 |
| 2004 | $570 | $16,000 |
Find assessor info on the county website
Monthly payment
Est. payment
Payment breakdown
Explore the cost of this home by adjusting the details. Changes won't be saved.Climate risks
Neighborhood: 30228
Nearby schools
Schools provided by the listing agent
- Middle: Hampton
- High: Hampton
Source: GAMLS. This data may not be complete. We recommend contacting the local school district to confirm school assignments for this home.

Similar homes
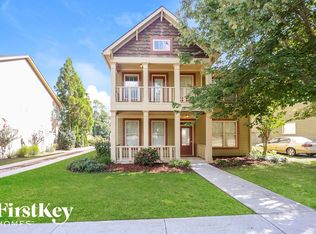
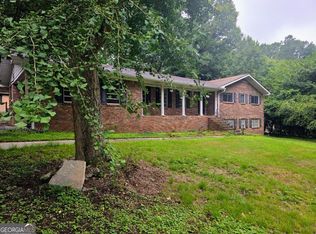
- $379,0004 bd3 ba2.6k sqft270 South Dr, Hampton, GA 30228Active
 MLS ID #10821888, Judy Greene, BHHS Georgia Properties. GAMLS
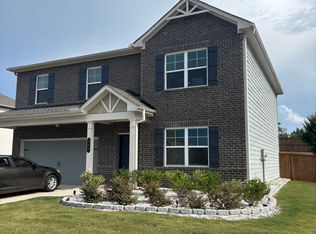
 - $384,9004 bd3 ba2.5k sqft369 Amsterdam Way, Hampton, GA 30228Active
 MLS ID #10803854, Leonard Welch, Virtual Properties Realty.Net. GAMLS
 - $320,9003 bd2 ba2k sqft312 Cascade Ct, Hampton, GA 30228Active
 MLS ID #10787311, Billy Ogilvie, Maximum One Grt. Atl. REALTORS. GAMLS
 - $359,9004 bd2 ba1.8k sqft134 Oakchase Park Ln, Hampton, GA 30228Active
 MLS ID #10819454, Mendie Ekwere, Dwelli. GAMLS
 - $315,0003 bd2 ba1.9k sqft10992 Twelve Oaks Ct, Hampton, GA 30228ActiveMLS ID #10842380, Shelia Worrell, Virtual Properties Realty.com. GAMLS
- $370,0004 bd3 ba2.5k sqft308 Regal Way E, McDonough, GA 30253ActiveMLS ID #10852942, Keena Bass, eXp Realty. GAMLS
- $360,0003 bd2 ba1.9k sqft2008 Birdie Rd, Griffin, GA 30223ActiveMLS ID #10837465, Olivia M Pierce, Murray Company, Realtors. GAMLS
- $345,0003 bd2 ba1.7k sqft220 Fannin Rd, Griffin, GA 30223ActiveMLS ID #10866926, Christie H Arnold, HR Heritage Realty, Inc.. GAMLS
- $450,0005 bd3 ba3.5k sqft1016 Hamilton Dr, Locust Grove, GA 30248ActiveMLS ID #10830210, Paul Riceman, Georgia Hometown Realty. GAMLS
- $369,9003 bd3 ba2.2k sqft1996 Amber Leaf Ct, Jonesboro, GA 30236ActiveMLS ID #10839459, Tony B McCall, American Realty Professionals. GAMLS
- $269,9994 bd3 ba2.1k sqft11812 Registry Blvd, Hampton, GA 30228ActiveMLS ID #10842301, Vernice Dauphin, Dream Realty Inc.. GAMLS
- $329,5004 bd2 ba2k sqft248 Cranapple Ln, McDonough, GA 30253ActiveMLS ID #10866448, Ben Kuku, HomeSmart. GAMLS
- $335,0004 bd3 ba3.3k sqft12342 Lakeside Pkwy, Fayetteville, GA 30215ActiveMLS ID #10829176, Damani Paddy, Vin & Rosh Realtors. GAMLS
- $350,0004 bd3 ba3.2k sqft2513 Mockingbird Ln, Locust Grove, GA 30248ActiveMLS ID #10822082, Katrina Wynn, eXp Realty. GAMLS
- $385,0005 bd3 ba3.2k sqft151 Olympic Dr, Fayetteville, GA 30215ActiveMLS ID #10774340, Sherice Williams, Noble Southern Properties LLC. GAMLS
- $339,9005 bd3 ba2.5k sqft304 Coronado Dr, Locust Grove, GA 30248ActiveMLS ID #10870086, Linda Oh, Virtual Properties Realty.com. GAMLS
- $350,0004 bd2 ba1.8k sqft122 Fuswa Rd, Griffin, GA 30223ActiveMLS ID #10690494, April R Harrison, Front Gate Homes. GAMLS
- $349,9504 bd3 ba2.5k sqft549 Harmony Way, Locust Grove, GA 30248ActiveMLS ID #10867907, Jerri Sims, First Choice Realty Group GA. GAMLS
- $385,0005 bd3 ba3.2k sqft228 Cranapple Ln, McDonough, GA 30253ActiveMLS ID #10842059, Angelica Moyer, Real Broker, LLC. GAMLS
- $324,0004 bd3 ba2.1k sqft3398 Mosswood Ln, Rex, GA 30273ActiveMLS ID #10854226, Mark Spain, Mark Spain Real Estate. GAMLS
