SELLER PAYING UP TO 10K in Closing Cost! Nestled in the highly sought-after community of River's Edge Plantation, this stunning home offers the perfect blend of comfort, space, elegance and lifestyle. From the moment you enter the neighborhood, you will immediately understand why so many buyers desire to call River's Edge Plantation home. Featuring beautifully maintained sidewalks throughout the community, a private neighborhood lake, clubhouse, swimming pool, tennis courts, playgrounds, and a welcoming atmosphere. Situated at the end of a quiet cul-de-sac offers a level of privacy and outdoor space that is becoming increasingly difficult to find. With no rear neighbors, this property provides peaceful backyard views and endless possibilities for outdoor enjoyment. Natural light pours into the home, highlighting the spacious layout and soaring ceilings. The impressive two-story family room serves as the heart of the home and features a cozy gas fireplace that creates the perfect setting for relaxing evenings, entertaining guests, or spending quality time with family. Just off the foyer is a flexible room that can easily serve as a formal living room, private office, study, media room, playroom, or even an additional sleeping area for guests. One of the most desirable features of this property is the bedroom located on the main level. Perfect for guests, multigenerational living, or anyone seeking convenient first-floor access, this additional bedroom adds flexibility and functionality to the home's design. As beautiful as the main level is, the true "wow factor" of this home awaits upstairs. The oversized primary suite is absolutely fit for a his or her and offers the type of luxury and space buyers dream about. This private retreat provides ample room not only for a large bedroom suite but also for additional seating, a reading area, or personal lounge space. After a long day, escape to your own sanctuary designed for relaxation and comfort. The primary bathroom continues the luxurious feel of the suite with a spacious garden tub and shower combination accented by custom white tile backsplash that creates a clean, modern, and elegant appearance. One of the standout features is the enormous walk-in closet.
Active
Price cut: $5K (7/6)
$385,000
151 Olympic Dr, Fayetteville, GA 30215
5beds
3,245sqft
Single Family Residence
Built in 1999
0.8 Acres Lot
$385,100 Zestimate®
$119/sqft
$50/mo HOA
What's special
Swimming poolCozy gas fireplaceSoaring ceilingsPeaceful backyard viewsCustom white tile backsplashTennis courtsSpacious layout
- 104 days
- 446
- 30
Zillow last checked:
Listing updated:
Listed by:
Sherice Williams 470 825 9771,
Noble Southern Properties LLC
Source: GAMLS,MLS#: 10774340
Facts & features
Interior
Bedrooms & bathrooms
- Bedrooms: 5
- Bathrooms: 3
- Full bathrooms: 3
- Main level bathrooms: 1
- Main level bedrooms: 1
Rooms
- Room types: Family Room, Laundry, Other
Dining room
- Features: Dining Rm/Living Rm Combo
Kitchen
- Features: Kitchen Island, Pantry, Solid Surface Counters, Walk-in Pantry
Heating
- Central, Electric
Cooling
- Ceiling Fan(s), Central Air, Electric
Appliances
- Included: Dishwasher, Electric Water Heater, Microwave, Oven/Range (Combo)
- Laundry: Mud Room
Features
- Walk-In Closet(s)
- Flooring: Carpet, Tile, Vinyl
- Windows: Double Pane Windows, Window Treatments
- Basement: None
- Number of fireplaces: 1
- Fireplace features: Family Room
- Common walls with other units/homes: No Common Walls
Interior area
- Total structure area: 3,245
- Total interior livable area: 3,245 sqft
- Finished area above ground: 3,245
- Finished area below ground: 0
Property
Parking
- Total spaces: 2
- Parking features: Garage, Garage Door Opener
- Has garage: Yes
Features
- Levels: Two
- Stories: 2
- Patio & porch: Patio, Porch
- Fencing: Back Yard
Lot
- Size: 0.8 Acres
- Features: Cul-De-Sac, Level
- Residential vegetation: Cleared, Grassed
Details
- Parcel number: 05052A A024
- Special conditions: As Is
Construction
Type & style
- Home type: SingleFamily
- Architectural style: Brick Front,Colonial,Traditional
- Property subtype: Single Family Residence
Materials
- Brick, Vinyl Siding
- Foundation: Slab
- Roof: Composition
Condition
- Resale
- New construction: No
- Year built: 1999
Details
- Warranty included: Yes
Utilities & green energy
- Sewer: Public Sewer
- Water: Public
- Utilities for property: Cable Available, High Speed Internet, Sewer Connected
Community & HOA
Community
- Features: Clubhouse, Playground, Pool, Street Lights, Tennis Court(s)
- Security: Carbon Monoxide Detector(s), Security System, Smoke Detector(s)
- Subdivision: River's Edge Plantation
HOA
- Has HOA: Yes
- Services included: Facilities Fee, Management Fee, Swimming, Tennis
- HOA fee: $600 annually
Location
- Region: Fayetteville
Financial & listing details
- Price per square foot: $119/sqft
- Tax assessed value: $379,800
- Annual tax amount: $2,692
- Date on market: 5/28/2026
- Cumulative days on market: 104 days
- Listing agreement: Exclusive Right To Sell
- Listing terms: Cash,Conventional,FHA,VA Loan
Estimated market value
$385,100
$366,000 - $404,000
$2,983/mo
Price history
| Date | Event | Price |
|---|---|---|
| 7/6/2026 | Price change | $385,000-1.3%$119/sqft |
Source:  GAMLS #10774340 Report a problem GAMLS #10774340 Report a problem | ||
| 5/29/2026 | Listed for sale | $390,000+13%$120/sqft |
Source: GAMLS #10774340 Report a problem | ||
| 3/1/2022 | Sold | $345,000+12.9%$106/sqft |
Source: Public Record Report a problem | ||
| 2/7/2022 | Pending sale | $305,659$94/sqft |
Source: GAMLS #20016777 Report a problem | ||
| 2/4/2022 | Listed for sale | $305,659+59.3%$94/sqft |
Source: GAMLS #20016777 Report a problem | ||
| 3/20/2017 | Sold | $191,900-1.5%$59/sqft |
Source:  FMLS GA #5793778 Report a problem FMLS GA #5793778 Report a problem | ||
| 2/24/2017 | Pending sale | $194,900$60/sqft |
Source: JAR HOUSE LLC #8120229 Report a problem | ||
| 1/9/2017 | Price change | $194,900-2.5%$60/sqft |
Source: JAR HOUSE LLC #8120229 Report a problem | ||
| 9/17/2016 | Listed for sale | $199,900+79%$62/sqft |
Source: JAR REALTY #8120229 Report a problem | ||
| 6/7/2016 | Sold | $111,650+6.4%$34/sqft |
Source: Public Record Report a problem | ||
| 2/4/2011 | Listing removed | $104,900$32/sqft |
Source: isNowListed.com Report a problem | ||
| 10/17/2010 | Price change | $104,900-4.5%$32/sqft |
Source: foreclosure.com Report a problem | ||
| 8/22/2010 | Price change | $109,900-5.6%$34/sqft |
Source: RE/MAX Legacy #02869536 Report a problem | ||
| 5/8/2010 | Listed for sale | $116,400-35.8%$36/sqft |
Source: foreclosure.com Report a problem | ||
| 3/17/2010 | Sold | $181,308+14.3%$56/sqft |
Source: Public Record Report a problem | ||
| 1/12/2006 | Sold | $158,634-3.8%$49/sqft |
Source: Public Record Report a problem | ||
| 8/26/1999 | Sold | $164,900$51/sqft |
Source: Public Record Report a problem | ||
Public tax history
| Year | Property taxes | Tax assessment |
|---|---|---|
| 2025 | $2,692 -3.1% | $151,920 +0.5% |
| 2024 | $2,777 +42.4% | $151,120 +5.1% |
| 2023 | $1,950 -57.4% | $143,840 +24.2% |
| 2022 | $4,583 +30% | $115,800 +31.1% |
| 2021 | $3,526 -3.5% | $88,320 -2.3% |
| 2020 | $3,654 +6.9% | $90,420 -56.6% |
| 2019 | $3,419 +8.4% | $208,221 +171.3% |
| 2018 | $3,154 +70% | $76,760 +71.9% |
| 2017 | $1,855 -13.3% | $44,660 -27.5% |
| 2016 | $2,139 | $61,626 |
| 2015 | $2,139 +12% | -- |
| 2014 | $1,909 +44.6% | $42,312 |
| 2013 | $1,320 -0.8% | -- |
| 2012 | $1,330 -5.9% | -- |
| 2011 | $1,414 -26.5% | -- |
| 2010 | $1,925 -34% | -- |
| 2009 | $2,915 +0.1% | -- |
| 2008 | $2,913 +1.3% | -- |
| 2007 | $2,876 +25.4% | -- |
| 2006 | $2,293 +15.4% | -- |
| 2005 | $1,987 -4% | -- |
| 2003 | $2,070 +16.5% | -- |
| 2002 | $1,777 +14.7% | -- |
| 2001 | $1,549 -19.9% | -- |
| 2000 | $1,934 | -- |
Find assessor info on the county website
Monthly payment
Est. payment
Payment breakdown
Explore the cost of this home by adjusting the details. Changes won't be saved.Climate risks
Neighborhood: 30215
Nearby schools
Schools provided by the listing agent
- Elementary: Rivers Edge
- Middle: Eddie White
- High: Lovejoy
Source: GAMLS. This data may not be complete. We recommend contacting the local school district to confirm school assignments for this home.
Similar homes
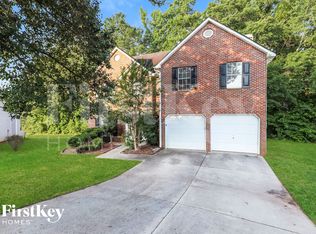
- $335,0004 bd3 ba3.3k sqft12342 Lakeside Pkwy, Fayetteville, GA 30215Active
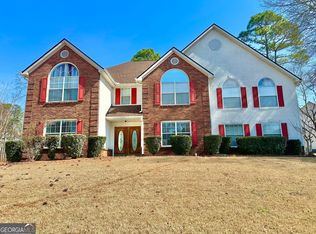
 MLS ID #10829176, Damani Paddy, Vin & Rosh Realtors. GAMLS
 - $385,0004 bd3 ba2.6k sqft270 South Dr, Hampton, GA 30228Active
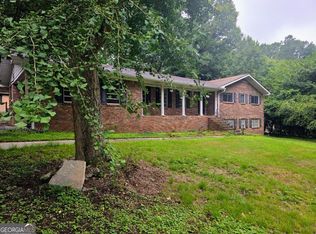 MLS ID #10821888, Judy Greene, BHHS Georgia Properties. GAMLS
 - $525,0004 bd4 ba3.6k sqft150 Canal Pl, Fayetteville, GA 30215Active
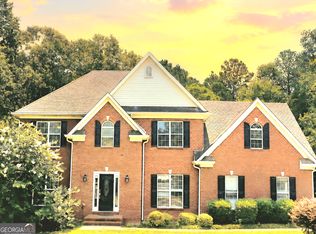 MLS ID #10832479, Tuoi Nguyen, Giason Realty. GAMLS
 - $409,9003 bd2 ba2.2k sqft415 Crabapple Rd, Fayetteville, GA 30215Active
 MLS ID #10807324, Tahir Parvaiz, Aria Realty Inc. GAMLS
 - $365,0005 bd3 ba2.3k sqft170 White Rd, Fayetteville, GA 30214ActiveMLS ID #10703499, Shawn R Sullivan, Keller Williams Realty Atl. Partners. GAMLS
- $405,0006 bd4 ba3.1k sqft105 Flat Creek Ct, Fayetteville, GA 30214ActiveMLS ID #10786190, Neil E Maxwell, Lighthouse Realtors LLC. GAMLS
- $370,0004 bd3 ba2.8k sqft140 Little Creek Dr, Sharpsburg, GA 30277ActiveMLS ID #10814110, Brandy Tatum, REMAX Concierge. GAMLS
- $450,0004 bd3 ba2.7k sqft100 Old Mill Xing, Fayetteville, GA 30214ActiveMLS ID #10787467, Shane Phillips, Century 21 Adams-Harvey & Associates. GAMLS
- $409,0004 bd3 ba2k sqft1359 Fischer Rd, Sharpsburg, GA 30277ActiveMLS ID #10836936, Tammy Soulakos, Keller Williams Realty Atl. Partners. GAMLS
- $375,0005 bd4 ba2.7k sqft155 Summer Leigh Dr, Stockbridge, GA 30281ActiveMLS ID #10788142, Shanae Reece, Keller Williams Realty PeachtreeRoad. GAMLS
- $320,9005 bd3 ba2.7k sqft1380 Interlaken Pass, Jonesboro, GA 30238ActiveMLS ID #10818765, Clarissa Saucier, Maximum One Realtor Partners. GAMLS
- $384,9993 bd2 ba1.9k sqft563 Highway 279, Fayetteville, GA 30214ActiveMLS ID #10736048, Mary Cordova, Full House Realty. GAMLS
- $399,0003 bd2 ba1.7k sqft135 Windy Hill Rd, Fayetteville, GA 30214ActiveMLS ID #10807933, Carmela Moreno, CMC Realty ERA Powered. GAMLS
- $450,0005 bd3 ba3.5k sqft1016 Hamilton Dr, Locust Grove, GA 30248ActiveMLS ID #10830210, Paul Riceman, Georgia Hometown Realty. GAMLS
- $334,0004 bd3 ba2.9k sqft1672 Bennett Dr, McDonough, GA 30253ActiveMLS ID #10799710, Tanya Pickens, Opendoor Brokerage. GAMLS
- $318,0004 bd3 ba2.9k sqft669 River Valley Dr, Jonesboro, GA 30238ActiveMLS ID #10662487, Geronda V Carter, Advantage I Realty Inc.. GAMLS
- $369,0004 bd3 ba2.4k sqft16 Plum Blossom Ln, Hampton, GA 30228ActiveMLS ID #10832627, Victoria Hill, Keller Williams Realty Atl. Partners. GAMLS
- $419,0004 bd3 ba2.8k sqft10 New York Ave, Sharpsburg, GA 30277ActiveMLS ID #10822177, Bob M Barfield, Barfield Realty LLC. GAMLS
- $459,0005 bd3 ba2.9k sqft145 London Ln, Sharpsburg, GA 30277ActiveMLS ID #10810545, Allyson L Himes, HomeSmart. GAMLS
- $444,9004 bd2 ba1.8k sqft365 New Morn Dr, McDonough, GA 30253ActiveMLS ID #10797456, Jordan Freeman, Welcome Home Real Estate Group. GAMLS
