Absolutely. For FMLS remarks, I'd make the description **more feature-rich and compelling**, while incorporating the seller's upgrades without sounding like a simple list of improvements. Welcome to 180 Creekview Trail in the established Brandon Park community of Fayetteville! This beautiful traditional home offers 5 spacious bedrooms and a timeless floor plan designed for comfortable living and entertaining. Situated on approximately 1 acre, the property provides the space and privacy buyers are looking for while remaining convenient to shopping, dining, schools and major highways. The inviting kitchen features stainless steel appliances, ample cabinetry and generous workspace. The light-filled sunroom provides a wonderful space to relax year-round while enjoying views of the backyard. Dual front and rear staircases add character and convenience to the home's traditional design. The home has been thoughtfully improved with significant updates, including **two brand-new HVAC systems installed in 2025, a new water heater, and Hardiplank siding installed approximately three years ago.** The property also features a large **2-car side-entry garage plus a separate golf cart garage**, providing exceptional parking, storage and workspace options. The approximately 1-acre level lot offers plenty of room for outdoor gatherings, gardening, recreation or simply enjoying the peaceful surroundings of this established neighborhood. The classic brick-front exterior adds timeless curb appeal, while the generous interior provides plenty of room for family and guests. With 5 bedrooms, multiple living spaces, a spacious kitchen, sunroom, acreage and numerous recent improvements, 180 Creekview Trail offers a rare combination of **space, updates and value**. Don't miss the opportunity to make this Fayetteville property your next home!
Active
$450,000
180 Creekview Trl, Fayetteville, GA 30214
5beds
--sqft
:
Get pre-qualified$2,859/mo
Single Family Residence
Built in 1987
4,094 Square Feet Lot
$442,700 Zestimate®
$--/sqft
$8/mo HOA
What's special
Light-filled sunroomGenerous workspaceSeparate golf cart garageMultiple living spacesStainless steel appliancesInviting kitchenAmple cabinetry
- 4 days |
- 151 |
- 3 |
Zillow last checked:
Listing updated:
Listed by:
Helen Burgess 7703336383,
eXp Realty,
Odessa W Williams 770-560-8245,
eXp Realty
Source: GAMLS,MLS#: 10817460
Facts & features
Interior
Bedrooms & bathrooms
- Bedrooms: 5
- Bathrooms: 3
- Full bathrooms: 2
- 1/2 bathrooms: 1
Rooms
- Room types: Foyer, Great Room, Other
Dining room
- Features: Separate Room
Kitchen
- Features: Breakfast Area, Breakfast Bar, Kitchen Island, Pantry, Second Kitchen, Solid Surface Counters, Walk-in Pantry
Heating
- Central
Cooling
- Ceiling Fan(s), Central Air
Appliances
- Included: Dishwasher, Dryer, Ice Maker, Microwave, Refrigerator, Washer
- Laundry: Upper Level
Features
- Double Vanity, High Ceilings, Other, Rear Stairs, Roommate Plan, Split Bedroom Plan
- Flooring: Carpet, Hardwood, Tile
- Basement: None
- Number of fireplaces: 1
- Fireplace features: Factory Built
- Common walls with other units/homes: No Common Walls
Interior area
- Total structure area: 0
- Finished area above ground: 0
- Finished area below ground: 0
Property
Parking
- Total spaces: 2
- Parking features: Attached, Garage
- Has attached garage: Yes
Features
- Levels: Two
- Stories: 2
- Patio & porch: Deck
- Exterior features: Other
- Body of water: None
Lot
- Size: 4,094 Square Feet
- Features: Level
Details
- Parcel number: 054407034
- Special conditions: Agent/Seller Relationship,Investor Owned,No Disclosure,Rental
Construction
Type & style
- Home type: SingleFamily
- Architectural style: Brick 3 Side,Traditional
- Property subtype: Single Family Residence
Materials
- Concrete
- Foundation: Slab
- Roof: Composition
Condition
- Resale
- New construction: No
- Year built: 1987
Utilities & green energy
- Electric: 220 Volts
- Sewer: Septic Tank
- Water: Public
- Utilities for property: Cable Available, Electricity Available, Other, Sewer Available, Water Available
Community & HOA
Community
- Features: Park
- Security: Smoke Detector(s)
- Subdivision: Brandon Park
HOA
- Has HOA: Yes
- Services included: Other
- HOA fee: $100 annually
Location
- Region: Fayetteville
Financial & listing details
- Tax assessed value: $412,496
- Annual tax amount: $4,562
- Date on market: 8/1/2026
- Cumulative days on market: 4 days
- Listing agreement: Exclusive Right To Sell
- Listing terms: Other
- Electric utility on property: Yes
Estimated market value
$442,700
$421,000 - $465,000
$3,090/mo
Price history
| Date | Event | Price |
|---|---|---|
| 8/1/2026 | Listed for sale | $450,000+60.7% |
Source: eXp Realty #7812605 Report a problem | ||
| 9/30/2021 | Sold | $280,000+4.3% |
Source:  FMLS GA #6936410 Report a problem FMLS GA #6936410 Report a problem | ||
| 11/30/2020 | Sold | $268,500-4.1% |
Source:  GAMLS #8876407 Report a problem GAMLS #8876407 Report a problem | ||
| 10/22/2020 | Pending sale | $280,000 |
Source: Intown Focus Realty, LLC. #6797488 Report a problem | ||
| 10/18/2020 | Listed for sale | $280,000+75.5% |
Source: Intown Focus Realty, LLC. #6797488 Report a problem | ||
| 3/24/2015 | Sold | $159,500 |
Source: Public Record Report a problem | ||
Public tax history
| Year | Property taxes | Tax assessment |
|---|---|---|
| 2025 | $4,562 +7.9% | $164,998 +7% |
| 2024 | $4,228 +1.6% | $154,204 +4.4% |
| 2023 | $4,159 +31.7% | $147,760 +31.9% |
| 2022 | $3,157 +24.2% | $112,000 +4.3% |
| 2021 | $2,542 +33.8% | $107,400 +2.9% |
| 2020 | $1,900 +13.3% | $104,400 +14.6% |
| 2019 | $1,676 +5.9% | $91,080 +6.9% |
| 2018 | $1,582 | $85,200 +6.9% |
| 2017 | $1,582 +8.6% | $79,680 +5% |
| 2016 | $1,457 | $75,920 +8% |
| 2015 | $1,457 +14.7% | $70,280 +10.2% |
| 2014 | $1,270 | $63,800 +9% |
| 2013 | $1,270 +6% | $58,520 -1.9% |
| 2012 | $1,199 -23% | $59,640 -24.5% |
| 2011 | $1,556 -10.4% | $79,040 -14.1% |
| 2010 | $1,737 -4.5% | $92,055 -12% |
| 2009 | $1,818 -2.5% | $104,608 |
| 2008 | $1,864 +4.6% | $104,608 |
| 2007 | $1,781 | $104,608 +3% |
| 2006 | -- | $101,584 +0.9% |
| 2005 | -- | $100,700 +1.1% |
| 2004 | $1,784 | $99,556 +2.9% |
| 2003 | -- | $96,732 +3.4% |
| 2002 | $1,718 -2.7% | $93,528 +3.1% |
| 2001 | $1,766 -3% | $90,684 +5.5% |
| 2000 | $1,820 | $85,956 |
Find assessor info on the county website
Monthly payment
Est. payment
Payment breakdown
Explore the cost of this home by adjusting the details. Changes won't be saved.Climate risks
Neighborhood: 30214
Nearby schools
GreatSchools rating
- 8/10Fayetteville Elementary SchoolGrades: PK-5Distance: 2.4 mi
- 7/10Bennett's Mill Middle SchoolGrades: 6-8Distance: 4.2 mi
- 5/10Fayette County High SchoolGrades: 9-12Distance: 2.5 mi
Schools provided by the listing agent
- Elementary: Fayetteville
- Middle: Bennetts Mill
- High: Fayette
Source: GAMLS. This data may not be complete. We recommend contacting the local school district to confirm school assignments for this home.
- $431,800-- bd-- ba2.8k sqft170 Creekview Trl, Fayetteville, GA 30214Off Market
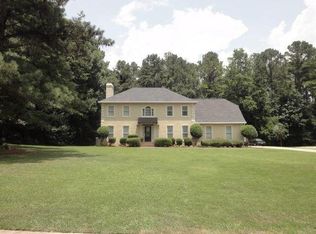
- $396,7004 bd4 ba3k sqft190 Creekview Trl, Fayetteville, GA 30214Off Market
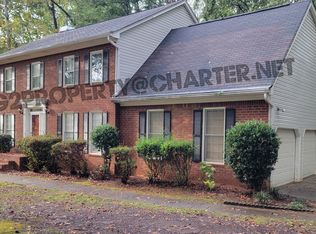
- $442,1004 bd3 ba3.3k sqft160 Creekview Trl, Fayetteville, GA 30214Off Market
- $359,100-- bd-- ba2.4k sqft200 Creekview Trl, Fayetteville, GA 30214Off Market
- $363,700-- bd-- ba401 sqft175 Creekview Trl, Fayetteville, GA 30214Off Market
- $269,900-- bd-- ba1.4k sqft282 Neely Rd, Fayetteville, GA 30214Off Market
- $420,500-- bd-- ba2.9k sqft165 Creekview Trl, Fayetteville, GA 30214Off Market
- $377,4003 bd3 ba2.6k sqft185 Creekview Trl, Fayetteville, GA 30214Off Market
A local agent can set up tours, give advice and negotiate with sellers.
Similar homes
- $474,9005 bd4 ba3k sqft165 Normandy Dr, Fayetteville, GA 30214Active
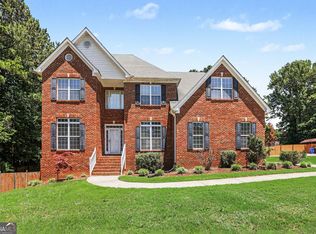
 MLS ID #10781573, Robert E Salmons Jr., Entera Realty. GAMLS
 - $379,9003 bd3 ba3.4k sqft150 Stratford Way, Fayetteville, GA 30214Active
 MLS ID #10808957, Krista Morin, Keller Williams Realty Atl. Partners. GAMLS
 - $350,9994 bd3 ba2.3k sqft105 Woodsong Ct, Fayetteville, GA 30214Active
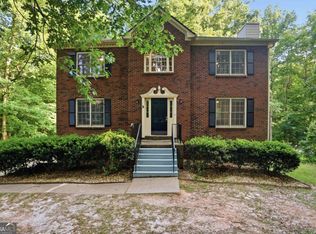 MLS ID #10772561, Brian Horton, Mainstay Brokerage. GAMLS
 - $350,0003 bd2 ba1.5k sqft115 Cannon Dr, Fayetteville, GA 30214For Sale

 MLS ID #7799504, Earl Reddix, Wynd Realty, LLC. FMLS GA
 - $400,0004 bd3 ba3.4k sqft180 Waldrop Way, Fayetteville, GA 30215Active Under ContractMLS ID #10797793, Lauren Langhorne, Keller Williams Realty. GAMLS
- $375,0002 bd4 ba-- sqft185 Deer Forest Rd, Fayetteville, GA 30214For SaleMLS ID #7787613, Eric Baham, Sovereign Real Estate Group National Corp.. FMLS GA
- $352,9004 bd4 ba3.1k sqft284 Valley Way, Hampton, GA 30228ActiveMLS ID #10818047, Tim Cherry, Team One Real Estate Professionals. GAMLS
- $438,0004 bd5 ba3.9k sqft10962 Southwood Dr, Hampton, GA 30228ActiveMLS ID #10790231, Mendie Ekwere, Sanders Real Estate. GAMLS
- $449,9005 bd7 ba-- sqft5956 N Castlegate Dr, Atlanta, GA 30349For SaleMLS ID #7750159, Brent Dodson, Atlanta Fine Homes Sotheby's International. FMLS GA
- $450,0005 bd3 ba3.2k sqft4181 Oakhurst Dr, Fairburn, GA 30213For SaleMLS ID #7803241, Evelyn Cook, Virtual Properties Realty.com. FMLS GA
- $455,0005 bd3 ba3.3k sqft65 Terrace Park, Newnan, GA 30265ActiveMLS ID #10726035, Mark Spain, Mark Spain Real Estate. GAMLS
- $250,0004 bd3 ba1.7k sqft8947 Yarmouth Dr, Jonesboro, GA 30238For SaleMLS ID #7812162, RJ Cox, Evergreen Investments. FMLS GA
- $499,9005 bd4 ba3.2k sqft122 Wolf Tail Ct SW, Atlanta, GA 30349ActiveMLS ID #10803858, Amanda Fard, Keller Williams Realty Cityside. GAMLS
- $279,0004 bd3 ba-- sqft1023 Quail Hunt Dr, Riverdale, GA 30296ActiveMLS ID #10818084, Kevin Dang, NDI Maxim Residential LLC.. GAMLS
- $375,0005 bd4 ba2.7k sqft155 Summer Leigh Dr, Stockbridge, GA 30281ActiveMLS ID #10788142, Shanae Reece, Keller Williams Realty PeachtreeRoad. GAMLS
- $390,0005 bd3 ba3.5k sqft609 Vaughan Dr, Hampton, GA 30228ActiveMLS ID #10764828, Tracy Wiggins, eXp Realty. GAMLS
- $358,0004 bd4 ba2.5k sqft302 Derby Dr, Riverdale, GA 30274For SaleMLS ID #7774436, Summer Guan, Atlanta Realty Global, LLC.. FMLS GA
- $375,0008 bd6 ba2.6k sqft5100 Alexander Ave, Union City, GA 30291Active Under ContractMLS ID #10727580, Jeffrey M Wilkerson, BHGRE Metro Brokers. GAMLS
- $350,0004 bd3 ba2.4k sqft2255 Fairwood Cir, Jonesboro, GA 30236For SaleMLS ID #7759109, EUGEN VOLOTI, Virtual Properties Realty.Net, LLC.. FMLS GA
- $370,0004 bd3 ba2.8k sqft1935 Coventry Way, Jonesboro, GA 30236For SaleMLS ID #7747761, Sarah Vo, Investors Capital Realty, LLC. FMLS GA
