Spacious ranch home on a full finished basement offering over 3,000 sq ft of living space and endless potential. The main level features 2 bedrooms, 2 full bathrooms, a comfortable living room, dining room, kitchen, and laundry room. The finished basement expands the living possibilities with a bedroom, office, half bath, living and dining areas, a kitchenette, and a utility room-perfect for multigenerational living, guests, or flexible workfromhome space. Enjoy peaceful outdoor living on the large sunroom overlooking a quiet backyard with a path leading to a gazebo, creating a serene retreat right at home. Amazing space with a versatile layout, and inviting outdoor features make this property a standout opportunity in Fayetteville.
Active
$379,900
150 Stratford Way, Fayetteville, GA 30214
3beds
3,424sqft
:
Get pre-qualified$2,559/mo
Single Family Residence
Built in 1988
9,147 Square Feet Lot
$371,500 Zestimate®
$111/sqft
$100/mo HOA
What's special
Full finished basementLarge sunroomQuiet backyardDining roomSerene retreatInviting outdoor featuresLaundry room
- 7 days |
- 410 |
- 23 |
Zillow last checked:
Listing updated:
Listed by:
Krista Morin 770-403-5474,
Keller Williams Realty Atl. Partners
Source: GAMLS,MLS#: 10808957
Facts & features
Interior
Bedrooms & bathrooms
- Bedrooms: 3
- Bathrooms: 3
- Full bathrooms: 2
- 1/2 bathrooms: 1
- Main level bathrooms: 2
- Main level bedrooms: 2
Rooms
- Room types: Bonus Room, Den, Exercise Room, Family Room, Foyer, Laundry, Media Room, Office
Kitchen
- Features: Breakfast Bar, Breakfast Room, Country Kitchen, Pantry, Second Kitchen
Heating
- Central
Cooling
- Central Air
Appliances
- Included: Dishwasher, Ice Maker, Microwave, Oven/Range (Combo), Refrigerator, Trash Compactor
- Laundry: In Kitchen
Features
- Double Vanity, High Ceilings, In-Law Floorplan, Master On Main Level, Separate Shower, Soaking Tub, Tile Bath, Tray Ceiling(s), Vaulted Ceiling(s), Walk-In Closet(s)
- Flooring: Carpet, Laminate
- Basement: Bath Finished,Finished,Full,Interior Entry
- Attic: Pull Down Stairs
- Number of fireplaces: 2
- Fireplace features: Basement, Family Room, Gas Log
Interior area
- Total structure area: 3,424
- Total interior livable area: 3,424 sqft
- Finished area above ground: 1,762
- Finished area below ground: 1,662
Property
Parking
- Parking features: Attached, Garage, Kitchen Level
- Has attached garage: Yes
Accessibility
- Accessibility features: Other
Features
- Levels: One
- Stories: 1
- Patio & porch: Patio, Screened
Lot
- Size: 9,147 Square Feet
- Features: None
Details
- Parcel number: 053018006
Construction
Type & style
- Home type: SingleFamily
- Architectural style: Ranch,Traditional
- Property subtype: Single Family Residence
Materials
- Brick
- Roof: Composition
Condition
- Resale
- New construction: No
- Year built: 1988
Utilities & green energy
- Sewer: Public Sewer
- Water: Public
- Utilities for property: Cable Available, Electricity Available, High Speed Internet, Natural Gas Available, Phone Available, Sewer Connected, Underground Utilities, Water Available
Community & HOA
Community
- Features: Street Lights, Near Shopping
- Subdivision: Stratford Station
HOA
- Has HOA: Yes
- Services included: Maintenance Grounds
- HOA fee: $1,200 annually
Location
- Region: Fayetteville
Financial & listing details
- Price per square foot: $111/sqft
- Tax assessed value: $383,392
- Annual tax amount: $4,634
- Date on market: 7/21/2026
- Cumulative days on market: 7 days
- Listing agreement: Exclusive Right To Sell
- Electric utility on property: Yes
Estimated market value
$371,500
$353,000 - $390,000
$2,110/mo
Price history
| Date | Event | Price |
|---|---|---|
| 7/21/2026 | Listed for sale | $379,900-1.3%$111/sqft |
Source:  GAMLS #10808957 Report a problem GAMLS #10808957 Report a problem | ||
| 7/10/2026 | Listing removed | $385,000$112/sqft |
Source: GAMLS #10700011 Report a problem | ||
| 2/27/2026 | Listed for sale | $385,000+75.8%$112/sqft |
Source:  FMLS GA #7726356 Report a problem FMLS GA #7726356 Report a problem | ||
| 7/22/2003 | Sold | $219,000+2.8%$64/sqft |
Source: Public Record Report a problem | ||
| 7/10/2002 | Sold | $213,000+33.1%$62/sqft |
Source: Public Record Report a problem | ||
| 8/30/1996 | Sold | $160,000$47/sqft |
Source: Public Record Report a problem | ||
| 10/26/1994 | Sold | $160,000$47/sqft |
Source: Public Record Report a problem | ||
Public tax history
| Year | Property taxes | Tax assessment |
|---|---|---|
| 2025 | $1,937 +1.3% | $153,357 +7% |
| 2024 | $1,911 +35% | $143,324 +4.5% |
| 2023 | $1,415 -24.6% | $137,200 +4.7% |
| 2022 | $1,877 +4.9% | $131,040 +47.6% |
| 2021 | $1,790 -16.6% | $88,760 -15.1% |
| 2020 | $2,146 +4.4% | $104,600 +5.4% |
| 2019 | $2,056 +5.3% | $99,280 +6% |
| 2018 | $1,953 | $93,640 +12.1% |
| 2017 | $1,953 +33.4% | $83,560 +12% |
| 2016 | $1,465 | $74,600 +8.5% |
| 2015 | $1,465 +6.7% | $68,760 +9.5% |
| 2014 | $1,373 +7.3% | $62,800 +0.4% |
| 2013 | $1,279 -1.7% | $62,520 -1.9% |
| 2012 | $1,302 -16.1% | $63,760 -17.1% |
| 2011 | $1,551 +0.9% | $76,920 -1.7% |
| 2010 | $1,536 -17.5% | $78,240 -14.6% |
| 2009 | $1,862 +12.2% | $91,620 |
| 2008 | $1,660 +4.4% | $91,620 |
| 2007 | $1,590 | $91,620 +2.7% |
| 2006 | -- | $89,168 +3.5% |
| 2005 | -- | $86,136 +1.9% |
| 2004 | $1,512 | $84,492 +2.9% |
| 2003 | -- | $82,124 +8.7% |
| 2002 | $2,133 -2.7% | $75,532 +2.3% |
| 2001 | $2,194 -4.3% | $73,800 +4% |
| 2000 | $2,293 | $70,928 |
Find assessor info on the county website
Monthly payment
Est. payment
Payment breakdown
Explore the cost of this home by adjusting the details. Changes won't be saved.Climate risks
Neighborhood: 30214
Nearby schools
GreatSchools rating
- 8/10Fayetteville Elementary SchoolGrades: PK-5Distance: 0.5 mi
- 7/10Bennett's Mill Middle SchoolGrades: 6-8Distance: 3.3 mi
- 5/10Fayette County High SchoolGrades: 9-12Distance: 0.5 mi
Schools provided by the listing agent
- Elementary: Fayetteville
- Middle: Bennetts Mill
- High: Fayette
Source: GAMLS. This data may not be complete. We recommend contacting the local school district to confirm school assignments for this home.
- $297,0002 bd2 ba1.5k sqft160 Stratford Way, Fayetteville, GA 30214Off Market

- $294,6002 bd2 ba1.5k sqft140 Stratford Way, Fayetteville, GA 30214Off Market
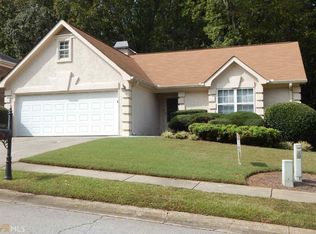
- $308,800-- bd-- ba1.5k sqft170 Stratford Way, Fayetteville, GA 30214Off Market
- $292,0002 bd2 ba1.5k sqft130 Stratford Way, Fayetteville, GA 30214Sold
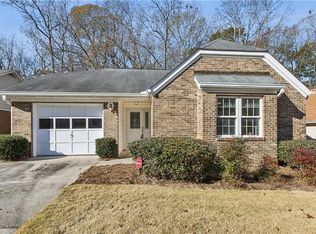
- $300,0002 bd2 ba1.6k sqft165 Stratford Way, Fayetteville, GA 30214For Sale
- $300,5002 bd2 ba1.4k sqft180 Stratford Way, Fayetteville, GA 30214Off Market
- $297,1002 bd2 ba1.5k sqft175 Stratford Way, Fayetteville, GA 30214Off Market
- $353,1002 bd3 ba2.2k sqft155 Stratford Way, Fayetteville, GA 30214Off Market
A local agent can set up tours, give advice and negotiate with sellers.
Similar homes
- $370,0002 bd2 ba2k sqft180 Innisbrook Way, Fayetteville, GA 30214Active
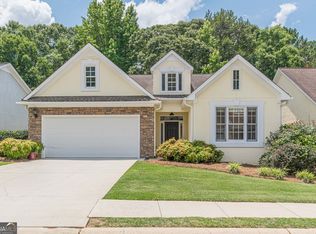
 MLS ID #10789589, Richard C Rice, Cranford Homes & Realty Co.. GAMLS
 - $365,0005 bd3 ba2.3k sqft170 White Rd, Fayetteville, GA 30214Active
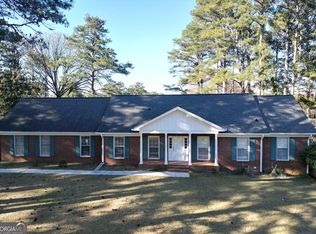 MLS ID #10703499, Shawn R Sullivan, Keller Williams Realty Atl. Partners. GAMLS
 - $299,9993 bd2 ba1.8k sqft160 Fenwyck Cmns, Fayetteville, GA 30214Active
 MLS ID #10804757, Sheena Nesbitt, Real Broker, LLC. GAMLS
 - $356,9003 bd3 ba2.1k sqft140 Windsor Dr, Fayetteville, GA 30215Active
 MLS ID #10774214, Frieda Everritt, BHHS Georgia Properties. GAMLS
 - $350,0003 bd2 ba2.2k sqft1009 Highway 85 S, Fayetteville, GA 30215ActiveMLS ID #10770107, Teena Regan, 22one Realty Co. GAMLS
- $559,0004 bd3 ba4.5k sqft285 Innisbrook Way, Fayetteville, GA 30214ActiveMLS ID #10726048, Scott Davidson, Keller Williams Realty Atl. Partners. GAMLS
- $505,0004 bd4 ba3.8k sqft100 Acorn Rdg, Fayetteville, GA 30214Active Under ContractMLS ID #10738188, Sharon Whipple, Maximum One Realtor Partners. GAMLS
- $469,9004 bd5 ba3.6k sqft105 Applewood Way, Fayetteville, GA 30215ActiveMLS ID #10729100, Mark Darby, Darby Real Estate. GAMLS
- $360,0004 bd2 ba1.7k sqft125 Verdon Hl, Fayetteville, GA 30215For Sale
 MLS ID #7745769, Amina Kalle, Coldwell Banker Realty. FMLS GA
 - $415,0003 bd3 ba3.1k sqft87 Tremont St, Sharpsburg, GA 30277ActiveMLS ID #10795509, Margarita Abbott, Dwelli. GAMLS
- $350,0004 bd3 ba2.7k sqft9175 Fairhaven Pl, Jonesboro, GA 30236ActiveMLS ID #10804638, Mark Spain, Mark Spain Real Estate. GAMLS
- $--3 bd3 ba2.6k sqft2859 Fairburn Rd SW, Atlanta, GA 30331AuctionAuction.com 2
- $381,0003 bd3 ba2.2k sqft40 Stephanie Dr, Newnan, GA 30265ActiveMLS ID #10779924, Mark Spain, Mark Spain Real Estate. GAMLS
- $359,9004 bd3 ba2.3k sqft965 Trotters Farm Rd, Fairburn, GA 30213ActiveMLS ID #10776411, Joel Courtois, Real Broker, LLC. GAMLS
- $400,0005 bd4 ba2.4k sqft2908 Jodeco Ter, Jonesboro, GA 30236ActiveMLS ID #10806277, Fleshia West, Century 21 Homes & Investments. GAMLS
- $344,9004 bd3 ba2.6k sqft4050 Old Fairburn Rd, Atlanta, GA 30349ActiveMLS ID #10810384, Stephen Lytle, GPS Property Management LLC. GAMLS
- $459,0005 bd4 ba2.3k sqft165 Blackjack Ct, Fayetteville, GA 30215ActiveMLS ID #10756053, Sarah S Kim, Fathom Realty GA, LLC. GAMLS
- $325,0004 bd3 ba2.7k sqft10035 Point View Dr, Jonesboro, GA 30238ActiveMLS ID #10802092, Justin Landis, Bolst, Inc.. GAMLS
- $365,0004 bd3 ba2.1k sqft245 Mary Lynn Ln, Newnan, GA 30265ActiveMLS ID #10799317, Tanya Pickens, Opendoor Brokerage. GAMLS
- $380,0005 bd3 ba2.6k sqft917 Ivy Brook Ct, McDonough, GA 30253For SaleMLS ID #7794680, Fransau McDonald, Foundation Partners Realty, LLC. FMLS GA
