This four-bedroom, two-bathroom house offers approximately 1,750 square feet of living space. The property features a patio and a spacious backyard, providing ample outdoor space. Inside, the home boasts a variety of desirable features, including stainless steel appliances, a vaulted ceiling, backsplash tile, quartz countertops, a quartz fireplace, a new microwave, and a new HVAC system. The bedrooms are spacious, and the bathroom countertop is also made of quartz. This property provides a comfortable and well-appointed living experience. wonderful amenities offered in Stonebriar make this home so enjoyable with a pool, tennis courts, basketball court, a recently renovated playground, and a covered picnic pavilion. Home is located minutes from Trilith Studios, shopping, schools and Piedmont Fayette Hospital.
Active
$360,000
125 Verdon Hl, Fayetteville, GA 30215
4beds
1,750sqft
Single Family Residence
Built in 1998
2,221 Square Feet Lot
$355,200 Zestimate®
$206/sqft
$55/mo HOA
What's special
Quartz fireplaceSpacious backyardStainless steel appliancesNew hvac systemQuartz countertopsBacksplash tileVaulted ceiling
- 160 days
- 652
- 47
Zillow last checked:
Listing updated:
Listed by:
Aminatee Kalle 770-377-0240,
Coldwell Banker Realty
Source: GAMLS,MLS#: 10723377
Facts & features
Interior
Bedrooms & bathrooms
- Bedrooms: 4
- Bathrooms: 2
- Full bathrooms: 2
- Main level bathrooms: 2
- Main level bedrooms: 3
Rooms
- Room types: Laundry, Other
Dining room
- Features: Separate Room
Kitchen
- Features: Breakfast Room
Heating
- Central
Cooling
- Central Air
Appliances
- Included: Dishwasher, Disposal, Microwave, Refrigerator
- Laundry: Other
Features
- Double Vanity, High Ceilings, Master On Main Level
- Flooring: Other
- Basement: None
- Number of fireplaces: 1
- Fireplace features: Other
- Common walls with other units/homes: No Common Walls
Interior area
- Total structure area: 1,750
- Total interior livable area: 1,750 sqft
- Finished area above ground: 1,750
- Finished area below ground: 0
Property
Parking
- Total spaces: 2
- Parking features: Garage
- Has garage: Yes
Features
- Levels: One and One Half
- Stories: 1
- Fencing: Back Yard
- Body of water: None
Lot
- Size: 2,221 Square Feet
- Features: Private
Details
- Parcel number: 051501020
Construction
Type & style
- Home type: SingleFamily
- Architectural style: A-Frame,Ranch
- Property subtype: Single Family Residence
Materials
- Other
- Foundation: Slab
- Roof: Composition
Condition
- Resale
- New construction: No
- Year built: 1998
Utilities & green energy
- Sewer: Public Sewer
- Water: Public
- Utilities for property: Sewer Available
Community & HOA
Community
- Features: Pool, Tennis Court(s)
- Subdivision: Stonebriar
HOA
- Has HOA: Yes
- Services included: Maintenance Grounds, Swimming, Tennis
- HOA fee: $664 annually
Location
- Region: Fayetteville
Financial & listing details
- Price per square foot: $206/sqft
- Tax assessed value: $375,656
- Annual tax amount: $4,174
- Date on market: 4/2/2026
- Cumulative days on market: 161 days
- Listing agreement: Exclusive Right To Sell
- Listing terms: Cash,Conventional,FHA,VA Loan
Estimated market value
$355,200
$337,000 - $373,000
$2,310/mo
Price history
| Date | Event | Price |
|---|---|---|
| 5/12/2026 | Price change | $360,000-2.7%$206/sqft |
Source:  GAMLS #10723377 Report a problem GAMLS #10723377 Report a problem | ||
| 4/2/2026 | Listed for sale | $370,000+64.4%$211/sqft |
Source:  FMLS GA #7745769 Report a problem FMLS GA #7745769 Report a problem | ||
| 10/1/2018 | Sold | $225,000$129/sqft |
Source: Public Record Report a problem | ||
| 2/12/2018 | Listing removed | $225,000$129/sqft |
Source: PalmerHouse Properties & Assoc #8304751 Report a problem | ||
| 1/25/2018 | Listed for sale | $225,000$129/sqft |
Source: PalmerHouse Properties & Assoc #8304751 Report a problem | ||
| 1/16/2018 | Pending sale | $225,000$129/sqft |
Source: PalmerHouse Properties & Assoc #8304751 Report a problem | ||
| 11/9/2017 | Listed for sale | $225,000+7.1%$129/sqft |
Source: Owner Report a problem | ||
| 8/13/2015 | Sold | $210,000+854.5%$120/sqft |
Source: Public Record Report a problem | ||
| 9/1/2012 | Listing removed | $1,345$1/sqft |
Source: Owner Report a problem | ||
| 7/4/2012 | Listed for rent | $1,345$1/sqft |
Source: Owner Report a problem | ||
| 12/18/2007 | Sold | $22,000-90%$13/sqft |
Source: Public Record Report a problem | ||
| 1/23/2006 | Sold | $220,000$126/sqft |
Source: Public Record Report a problem | ||
| 12/16/2003 | Sold | $220,000+41%$126/sqft |
Source: Public Record Report a problem | ||
| 3/10/1998 | Sold | $156,000$89/sqft |
Source: Public Record Report a problem | ||
Public tax history
| Year | Property taxes | Tax assessment |
|---|---|---|
| 2025 | $4,541 +8.8% | $150,262 +7% |
| 2024 | $4,174 -1.6% | $140,432 +0.8% |
| 2023 | $4,240 +25.8% | $139,280 +18.2% |
| 2022 | $3,370 +16.1% | $117,880 +25% |
| 2021 | $2,903 -48.1% | $94,320 +2.7% |
| 2020 | $5,589 +103.4% | $91,880 +4.4% |
| 2019 | $2,748 +6.1% | $88,000 +7.2% |
| 2018 | $2,590 | $82,080 +0.5% |
| 2017 | $2,590 +11.8% | $81,640 +7.7% |
| 2016 | $2,316 | $75,800 +26.4% |
| 2015 | $2,316 +31.5% | $59,960 +7.9% |
| 2014 | $1,761 | $55,560 |
| 2013 | $1,761 -1.2% | $55,560 -0.7% |
| 2012 | $1,781 -16.4% | $55,960 -16.9% |
| 2011 | $2,131 -5.2% | $67,340 -6.8% |
| 2010 | $2,247 -13.3% | $72,280 -11.5% |
| 2009 | $2,592 -4.1% | $81,656 |
| 2008 | $2,703 +5.5% | $81,656 |
| 2007 | $2,561 | $81,656 +2.5% |
| 2006 | -- | $79,680 +5.2% |
| 2005 | -- | $75,756 +8.7% |
| 2004 | $2,255 | $69,724 +6.1% |
| 2003 | -- | $65,720 |
Find assessor info on the county website
Monthly payment
Est. payment
Payment breakdown
Explore the cost of this home by adjusting the details. Changes won't be saved.Climate risks
Neighborhood: 30215
Nearby schools
Schools provided by the listing agent
- Elementary: Cleveland
- Middle: Bennetts Mill
- High: Fayette
Source: GAMLS. This data may not be complete. We recommend contacting the local school district to confirm school assignments for this home.
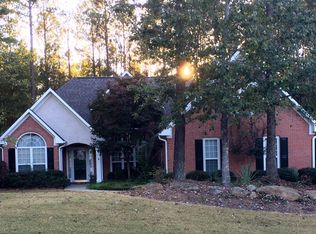
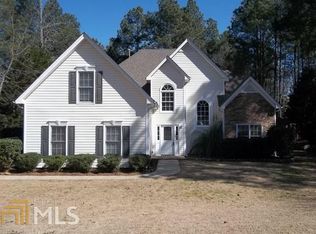
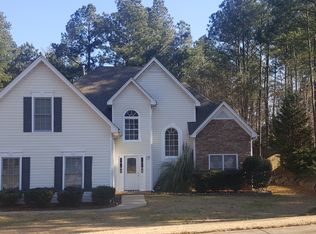
Similar homes
- $315,0003 bd3 ba1.9k sqft12198 Crestwood Ct, Fayetteville, GA 30215Active
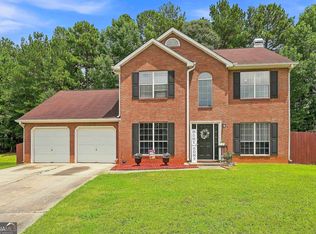
 MLS ID #10821782, Cindy Lou Manning, CENTURY 21 NUWAY REALTY. GAMLS
 - $384,9005 bd3 ba2.3k sqft300 Pilgrim Way, Fayetteville, GA 30214Active
 MLS ID #10812808, Neal Nelson, BHHS Georgia Properties. GAMLS
 - $359,0004 bd2 ba1.9k sqft253 Ruth Dr, Newnan, GA 30265Active
 MLS ID #10839889, Marcus Smith, eXp Realty. GAMLS
 - $313,0003 bd2 ba1.6k sqft328 Fayette Villa Ct, Fayetteville, GA 30214Active
 MLS ID #10825543, Teresa Homan, Mainstay Brokerage. GAMLS
 - $419,9004 bd3 ba2.2k sqft125 Marina Ct, Fayetteville, GA 30215ActiveMLS ID #10774698, Eva Hockenberry, Mainstay Brokerage. GAMLS
- $495,0004 bd3 ba2.3k sqft400 Kyle Ct, Fayetteville, GA 30215ActiveMLS ID #10782526, Valerie M Lowery, Redfin Corporation. GAMLS
- $385,0003 bd3 ba1.7k sqft200 Huntcliff Ct, Fayetteville, GA 30214ActiveMLS ID #10766308, Guadalupe Flores, HomeSmart. GAMLS
- $251,0004 bd3 ba1.6k sqft12015 Harbour Town Pkwy, Fayetteville, GA 30215ActiveMLS ID #10537262, Adam Woodring, Mainstay Brokerage. GAMLS
- $364,7004 bd3 ba2.3k sqft135 Creekview Dr, Newnan, GA 30263ActiveMLS ID #10828193, John Petersen, Southern Classic Realtors. GAMLS
- $364,9004 bd4 ba1.8k sqft315 Cobalt Dr, Fayetteville, GA 30214Active Under ContractMLS ID #10729541, Bill Angdembe, Virtual Properties Realty.com. GAMLS
- $355,0004 bd3 ba2.4k sqft4670 Kelden Cir, Atlanta, GA 30349ActiveMLS ID #10825869, Reona Blankumsee, Coldwell Banker Realty. GAMLS
- $374,9003 bd2 ba2.2k sqft359 Cannongate Rd, Sharpsburg, GA 30277ActiveMLS ID #10774931, Aaron Moen, Keller Williams Realty. GAMLS
- $349,0004 bd3 ba1.9k sqft257 Baldwin Ct, Newnan, GA 30263Active Under ContractMLS ID #10800712, Katrina Johnson, Brandywine Homes USA, LLC. GAMLS
- $375,0003 bd3 ba1.7k sqft35 Hidden Brook Trl, Newnan, GA 30265ActiveMLS ID #10826718, Adriane Bomar, Dwelli. GAMLS
- $345,0005 bd3 ba2.4k sqft272 Wood Sage Dr, Riverdale, GA 30274ActiveMLS ID #10838871, Gwendolyn G McKinley, GG Sells Atlanta Inc.. GAMLS
- $382,5005 bd3 ba1.9k sqft43 Mosswood Ct, Newnan, GA 30265ActiveMLS ID #10823613, Jacob Brewer, Keller Williams Realty Atl. Partners. GAMLS
- $320,0003 bd2 ba1.4k sqft1016 Meadow Glen Cir, Fairburn, GA 30213ActiveMLS ID #10811095, Jessica Diaz, Coldwell Banker Realty. GAMLS
- $360,0003 bd1 ba1.3k sqft32 Watkins Rd, Newnan, GA 30263ActiveMLS ID #10826909, Chris Johnson, Atlanta Communities. GAMLS
- $370,0004 bd2 ba2.2k sqft84 Pebble Creek Dr, Newnan, GA 30265ActiveMLS ID #10662822, Yolanda Stoynov, Sanders Real Estate. GAMLS
