REDUCED PRICE!! END UNIT townhome (2022 built) for SALE in a great community in a high-rated school district in Fayetteville GA! 4 Beds / 3.5 Baths / 2 Car Rear Entry Garage. Split bedroom plan. Bonus/Game Room. Owner's Suite has double Vanity Sinks, separate Shower, Walk-in Closet. Open Plan from Family Room to Gourmet Kitchen. Stainless Steel Appliances: Cooktop, Microwave, Wall Oven, Garbage Disposal, Dishwasher and Refrigerator. LVP Flooring throughout Living areas and Carpet in Bedrooms. Blinds and Window Screens. Quartz Countertops w/ Tile Backsplash. Smart Home enabled. NO RENTAL RESTRICTIONS! Great Opportunity for Investors! Within minutes from Trilith Studios of Y'allywood, hub of movie making!
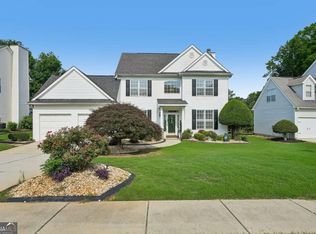
Active
$364,900
315 Cobalt Dr, Fayetteville, GA 30214
4beds
1,897sqft
:
Get pre-qualified$2,464/mo
Townhouse
Built in 2022
2,613 Square Feet Lot
$362,600 Zestimate®
$192/sqft
$125/mo HOA
What's special
End unit townhomeSplit bedroom planWalk-in closetBlinds and window screensSeparate showerSmart home enabledCarpet in bedrooms
- 126 days |
- 198 |
- 10 |
Zillow last checked:
Listing updated:
Listed by:
Bill Angdembe 470-659-9818,
Virtual Properties Realty.com
Source: GAMLS,MLS#: 10729541
Facts & features
Interior
Bedrooms & bathrooms
- Bedrooms: 4
- Bathrooms: 4
- Full bathrooms: 3
- 1/2 bathrooms: 1
Rooms
- Room types: Family Room, Laundry
Kitchen
- Features: Breakfast Area, Breakfast Bar, Kitchen Island, Pantry
Heating
- Central, Zoned
Cooling
- Central Air
Appliances
- Included: Dishwasher, Disposal, Electric Water Heater, Microwave, Refrigerator
- Laundry: Other
Features
- High Ceilings, Other, Walk-In Closet(s)
- Flooring: Carpet
- Windows: Double Pane Windows
- Basement: None
- Number of fireplaces: 1
- Fireplace features: Factory Built, Family Room
- Common walls with other units/homes: 1 Common Wall
Interior area
- Total structure area: 1,897
- Total interior livable area: 1,897 sqft
- Finished area above ground: 1,897
- Finished area below ground: 0
Property
Parking
- Total spaces: 2
- Parking features: Garage, Side/Rear Entrance
- Has garage: Yes
Features
- Levels: Three Or More
- Stories: 3
- Patio & porch: Deck
- Exterior features: Other
- Waterfront features: No Dock Or Boathouse
- Body of water: None
Lot
- Size: 2,613 Square Feet
- Features: Level
Details
- Parcel number: 053806012
Construction
Type & style
- Home type: Townhouse
- Architectural style: Craftsman
- Property subtype: Townhouse
- Attached to another structure: Yes
Materials
- Concrete
- Foundation: Slab
- Roof: Composition
Condition
- Resale
- New construction: No
- Year built: 2022
Utilities & green energy
- Sewer: Public Sewer
- Water: Public
- Utilities for property: Cable Available, Electricity Available, Sewer Available, Water Available
Community & HOA
Community
- Features: None
- Security: Carbon Monoxide Detector(s), Smoke Detector(s)
- Subdivision: Satterfield Townhomes
HOA
- Has HOA: Yes
- Services included: Maintenance Grounds, Pest Control, Trash
- HOA fee: $1,500 annually
Location
- Region: Fayetteville
Financial & listing details
- Price per square foot: $192/sqft
- Tax assessed value: $396,135
- Annual tax amount: $4,290
- Date on market: 4/10/2026
- Cumulative days on market: 126 days
- Listing agreement: Exclusive Right To Sell
- Listing terms: Cash,Conventional,FHA,Other,VA Loan
- Electric utility on property: Yes
Estimated market value
$362,600
$344,000 - $381,000
$2,800/mo
Price history
| Date | Event | Price |
|---|---|---|
| 5/7/2026 | Price change | $364,900-1.4%$192/sqft |
Source:  GAMLS #10729541 Report a problem GAMLS #10729541 Report a problem | ||
| 4/10/2026 | Listed for sale | $369,900-2.6%$195/sqft |
Source: GAMLS #10729541 Report a problem | ||
| 4/1/2026 | Listing removed | $379,900$200/sqft |
Source: GAMLS #10685219 Report a problem | ||
| 3/21/2026 | Price change | $379,900-1.6%$200/sqft |
Source: GAMLS #10685219 Report a problem | ||
| 2/4/2026 | Listed for sale | $385,900-0.8%$203/sqft |
Source:  FMLS GA #7714404 Report a problem FMLS GA #7714404 Report a problem | ||
| 2/1/2026 | Listing removed | $389,000$205/sqft |
Source: GAMLS #10644783 Report a problem | ||
| 11/16/2025 | Listed for sale | $389,000-1.3%$205/sqft |
Source: FMLS GA #7682240 Report a problem | ||
| 11/7/2025 | Listing removed | $394,000$208/sqft |
Source: FMLS GA #7652556 Report a problem | ||
| 9/19/2025 | Listed for sale | $394,000$208/sqft |
Source: FMLS GA #7652556 Report a problem | ||
Public tax history
| Year | Property taxes | Tax assessment |
|---|---|---|
| 2025 | $4,463 +3.6% | $158,454 +7% |
| 2024 | $4,308 +13.5% | $148,088 +3% |
| 2023 | $3,796 | $143,840 |
Find assessor info on the county website
Monthly payment
Est. payment
Payment breakdown
Explore the cost of this home by adjusting the details. Changes won't be saved.Climate risks
Neighborhood: 30214
Nearby schools
GreatSchools rating
- 9/10Spring Hill Elementary SchoolGrades: PK-5Distance: 2.6 mi
- 7/10Bennett's Mill Middle SchoolGrades: 6-8Distance: 4.4 mi
- 5/10Fayette County High SchoolGrades: 9-12Distance: 1.6 mi
Schools provided by the listing agent
- Elementary: Spring Hill
- Middle: Bennetts Mill
- High: Fayette
Source: GAMLS. This data may not be complete. We recommend contacting the local school district to confirm school assignments for this home.
- $344,0003 bd3 ba1.8k sqft305 Cobalt Dr, Fayetteville, GA 30214Sold

- $400,4293 bd3 ba1.8k sqft995 N Highway 85, Fayetteville, GA 30214Sold

- $373,2004 bd4 ba2k sqft285 Cobalt Dr, Fayetteville, GA 30214Off Market

- $363,3004 bd4 ba1.8k sqft275 Cobalt Dr, Fayetteville, GA 30214Off Market
- $345,0004 bd3 ba1.8k sqft225 Cobalt Dr, Fayetteville, GA 30214For Sale
- $373,100-- bd-- ba2k sqft170 Cobalt Dr, Fayetteville, GA 30214Off Market
- $2,7003 bd3 ba1.9k sqft265 Cobalt Dr, Fayetteville, GA 30214For Rent
- $356,0004 bd3 ba2.3k sqft200 Cobalt Dr, Fayetteville, GA 30214For Sale
A local agent can set up tours, give advice and negotiate with sellers.
Similar homes
- $389,9003 bd3 ba2.8k sqft125 Glenleigh Walk, Fayetteville, GA 30214Active
 MLS ID #10786834, Patrice Sumpter, BHHS Georgia Properties. GAMLS
 - $435,0004 bd3 ba2.7k sqft329 Plantation Cir, Fayetteville, GA 30214Active
 MLS ID #10788419, Mark Spain, Mark Spain Real Estate. GAMLS
 - $359,0005 bd3 ba2.6k sqft7617 Bowhead Ct, Fairburn, GA 30213Active
 MLS ID #10823353, Ahrde Ellis, Keller Williams Realty Atl. Partners. GAMLS
 - $458,0003 bd3 ba1.9k sqft240 Somerset St, Fayetteville, GA 30214Active
 MLS ID #10813787, Linda Scott, Coldwell Banker Bullard Realty. GAMLS
 - $460,0003 bd3 ba1.9k sqft255 Climbing Ivy Cir, Fayetteville, GA 30214ActiveMLS ID #10763820, Leah Robinson-Christian, Engel & V?lkers Atlanta. GAMLS
- $358,0004 bd3 ba2.6k sqft6612 Pamplona Pl, Atlanta, GA 30349ActiveMLS ID #10805345, Leah Nascimento, MGN Fine Homes. GAMLS
- $360,0004 bd3 ba2.4k sqft11341 Freeman Way, Hampton, GA 30228ActiveMLS ID #10789868, Patricia K Spicer, Premier Realty of Georgia LLC. GAMLS
- $313,5003 bd3 ba2k sqft9899 Vista Cir, Union City, GA 30291ActiveMLS ID #10823938, Shavonda Gray, Keller Williams Atlanta Classic. GAMLS
- $293,0003 bd3 ba1.8k sqft7805 Rock Rose Ln, Fairburn, GA 30213ActiveMLS ID #10813550, Tracy Mazyck, Compass. GAMLS
- $370,0004 bd3 ba2.8k sqft7377 Spoleto Loop, Fairburn, GA 30213ActiveMLS ID #10817828, Raquel Obumba, Millennial Properties Realty. GAMLS
- $330,0003 bd3 ba1.9k sqft7652 Baron Rd, Fairburn, GA 30213ActiveMLS ID #10799078, Dominiquie Green, Atlanta Communities. GAMLS
- $280,0003 bd3 ba2k sqft6253 Rockaway Rd, Atlanta, GA 30349ActiveMLS ID #10818800, Ahkima P Bigbee, Redfin Corporation. GAMLS
- $315,0004 bd3 ba2k sqft2328 Carnes Rd, Jonesboro, GA 30236ActiveMLS ID #10716103, Jason Wilson, Ursula and Associates. GAMLS
- $345,0005 bd3 ba2.4k sqft272 Wood Sage Dr, Riverdale, GA 30274ActiveMLS ID #10781955, Gwendolyn G McKinley, GG Sells Atlanta Inc.. GAMLS
- $319,0003 bd3 ba1.9k sqft7740 Baron Rd, Fairburn, GA 30213ActiveMLS ID #10802777, Ericka Mitchell, Compass. GAMLS
- $321,9003 bd3 ba1.9k sqft7651 Squire Ct, Fairburn, GA 30213ActiveMLS ID #10795593, Dara Blackman, eXp Realty. GAMLS
- $379,0004 bd3 ba2.1k sqft5387 Coldstream Dr, Fairburn, GA 30213ActiveMLS ID #10788878, Jonesy Realty Group, HomeSmart. GAMLS
- from $373,6504 bd3 ba2.4k sqftAstrid Plan, The Pointe at Heron Bay, Locust Grove, GA 30248New ConstructionAshton Woods Homes
- $302,9903 bd3 ba1.8k sqft851 Eagle Ave, Riverdale, GA 30296ActiveGAMLS
- $295,0004 bd2 ba1.8k sqft9531 Winding Way Ln, Jonesboro, GA 30238ActiveMLS ID #10645513, Ana L Munoz, Keller Williams Lanier Partners. GAMLS
