New Listing! This is your Home! **This property is being offered Fully Furnished**Move-In Ready, Modern Newer 4 Bedroom Home. Bonus for Buyers- This home is the first home leading into the cul-de-sac, which gives you more space. One of the larger kitchen floorplans in the subdivision. Walk-in to a true nice size separate Foyer Area. Large Open Floorplan that includes a fireplace in the family room. Updated light fixtures and flooring. Master bedroom with ensuite and spacious secondary rooms. New Fencing and Custom Backyard. New exterior sidewalks on each side of the house leading to a Privated fenced backyard. **Roof and HVAC system still under warranty**. ***For a fully furnashed home including backyard-patio furniture and grill- Purchase Price is $355,000***. For 100% Programs and Downpayment assistance programs- call Therese Upshaw-Georgia Platinum Mortgage - 678-591-1358.
Pending
Price increase: $25K (8/3)
$360,000
11341 Freeman Way, Hampton, GA 30228
4beds
2,430sqft
Single Family Residence
Built in 2020
-- sqft lot
$359,200 Zestimate®
$148/sqft
$29/mo HOA
What's special
Custom backyardLarge open floorplanSpacious secondary roomsNew fencingLarger kitchen floorplanMaster bedroom with ensuite
- 94 days
- 41
- 0
Zillow last checked:
Listing updated:
Listed by:
Patricia K Spicer 470-485-3118,
Premier Realty of Georgia LLC
Source: GAMLS,MLS#: 10789868
Facts & features
Interior
Bedrooms & bathrooms
- Bedrooms: 4
- Bathrooms: 3
- Full bathrooms: 2
- 1/2 bathrooms: 1
Rooms
- Room types: Family Room, Foyer, Laundry, Other
Dining room
- Features: Separate Room
Heating
- Central
Cooling
- Central Air
Appliances
- Included: Dishwasher, Dryer, Microwave, Oven/Range (Combo), Refrigerator, Stainless Steel Appliance(s), Washer
- Laundry: Common Area, None, Upper Level
Features
- Separate Shower
- Flooring: Carpet, Hardwood, Laminate
- Basement: None
- Number of fireplaces: 1
Interior area
- Total structure area: 2,430
- Total interior livable area: 2,430 sqft
- Finished area above ground: 2,430
- Finished area below ground: 0
Property
Parking
- Total spaces: 4
- Parking features: Attached, Garage, Garage Door Opener
- Has attached garage: Yes
Features
- Levels: Two
- Stories: 2
- Fencing: Back Yard,Fenced
Lot
- Features: Cul-De-Sac, Level
Details
- Parcel number: 06132C H018
Construction
Type & style
- Home type: SingleFamily
- Architectural style: Brick/Frame,Other
- Property subtype: Single Family Residence
Materials
- Brick, Vinyl Siding
- Foundation: Slab
- Roof: Other
Condition
- Resale
- New construction: No
- Year built: 2020
Details
- Warranty included: Yes
Utilities & green energy
- Sewer: Public Sewer
- Water: Public
- Utilities for property: Sewer Connected
Community & HOA
Community
- Features: Sidewalks, Street Lights
- Subdivision: The Gates At Hastings Bridge
HOA
- Has HOA: Yes
- Services included: Management Fee
- HOA fee: $350 annually
Location
- Region: Hampton
Financial & listing details
- Price per square foot: $148/sqft
- Tax assessed value: $312,300
- Annual tax amount: $5,781
- Date on market: 6/24/2026
- Cumulative days on market: 74 days
- Listing agreement: Exclusive Right To Sell
- Listing terms: Cash,Conventional,FHA,VA Loan
Estimated market value
$359,200
$341,000 - $377,000
$2,441/mo
Price history
| Date | Event | Price |
|---|---|---|
| 8/24/2026 | Pending sale | $360,000$148/sqft |
Source:  GAMLS #10789868 Report a problem GAMLS #10789868 Report a problem | ||
| 8/3/2026 | Price change | $360,000+7.5%$148/sqft |
Source: GAMLS #10789868 Report a problem | ||
| 6/24/2026 | Listed for sale | $335,000-4%$138/sqft |
Source: GAMLS #10789868 Report a problem | ||
| 5/1/2025 | Listing removed | $349,000$144/sqft |
Source: GAMLS #10383271 Report a problem | ||
| 10/18/2024 | Listed for sale | $349,000-3.6%$144/sqft |
Source: GAMLS #10383271 Report a problem | ||
| 5/31/2024 | Listing removed | -- |
Source: GAMLS #20173272 Report a problem | ||
| 2/29/2024 | Listed for sale | $362,000+49.2%$149/sqft |
Source: GAMLS #20173272 Report a problem | ||
| 12/16/2020 | Sold | $242,590$100/sqft |
Source: Public Record Report a problem | ||
Public tax history
| Year | Property taxes | Tax assessment |
|---|---|---|
| 2025 | $4,784 -12.9% | $124,920 -11.2% |
| 2024 | $5,490 +9.6% | $140,720 +1.4% |
| 2023 | $5,010 +38.8% | $138,760 +50.8% |
| 2022 | $3,611 +0.3% | $92,000 +1% |
| 2021 | $3,599 +837.3% | $91,120 +849.2% |
| 2020 | $384 | $9,600 |
Find assessor info on the county website
Monthly payment
Est. payment
Payment breakdown
Explore the cost of this home by adjusting the details. Changes won't be saved.Climate risks
Neighborhood: Lovejoy
Nearby schools
Schools provided by the listing agent
- Elementary: Eddie White
- Middle: Eddie White
- High: Lovejoy
Source: GAMLS. This data may not be complete. We recommend contacting the local school district to confirm school assignments for this home.
Similar homes
- $329,9004 bd3 ba2.4k sqft2002 Bridgewater Pass, Hampton, GA 30228Active
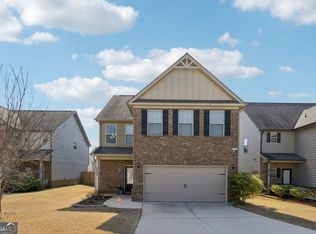
 MLS ID #10829845, Tammi K Sewall, Southern Classic Realtors. GAMLS
 - $333,0004 bd3 ba2.9k sqft12911 Wyatt Cir, Hampton, GA 30228Active
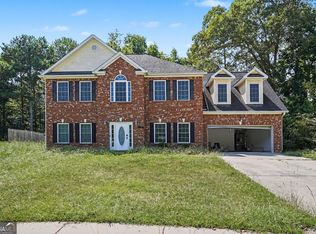 MLS ID #10834893, Mark Spain, Mark Spain Real Estate. GAMLS
 - $399,9004 bd3 ba2.5k sqft316 Conley Ave, Hampton, GA 30228Active
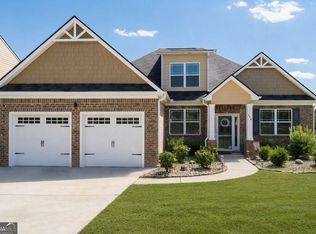 MLS ID #10829807, Aeisha Toussaint, Coldwell Banker Realty. GAMLS
 - $285,0003 bd3 ba2.2k sqft11811 Registry Blvd, Hampton, GA 30228Active
 MLS ID #10843896, Latoya Edwards, FASS Real Estate Services GA. GAMLS
 - $360,0004 bd3 ba2.2k sqft9883 Byrne Dr, Jonesboro, GA 30236ActiveMLS ID #10817001, Mark Spain, Mark Spain Real Estate. GAMLS
- $294,9004 bd3 ba2.4k sqft11852 Lovejoy Crossing Blvd, Hampton, GA 30228ActiveMLS ID #10785541, Will Fassinger, 1 Percent Lists Peach State. GAMLS
- $399,0005 bd4 ba3.1k sqft646 Toronto Cir, Hampton, GA 30228ActiveMLS ID #10845645, Mark Spain, Mark Spain Real Estate. GAMLS
- $299,0004 bd3 ba2.3k sqft11140 Cornerstone Ln, Hampton, GA 30228ActiveMLS ID #10679930, Mark Spain, Mark Spain Real Estate. GAMLS
- $410,0004 bd3 ba3.3k sqft609 Caledon Way, Hampton, GA 30228ActiveMLS ID #10787458, David D Wilkes, Keller Williams Realty Atl. Partners. GAMLS
- $334,5404 bd3 ba1.9k sqft1409 Trellis Ct Lot 12, Hampton, GA 30228ActiveGAMLS
- $325,0004 bd3 ba2.7k sqft105 Westbury Dr, Griffin, GA 30223ActiveMLS ID #10846161, Clarence Quarterman, Keller Williams West Atlanta. GAMLS
- $360,0005 bd3 ba3k sqft9814 Braxley Way, Jonesboro, GA 30238ActiveMLS ID #10800133, Ellen Miller, Maximum One Platinum Realtors. GAMLS
- $259,0003 bd3 ba1.8k sqft11945 Lovejoy Crossing Way, Hampton, GA 30228ActiveMLS ID #10802723, Melody Clay, Watch Realty Co. GAMLS
- $500,0005 bd4 ba3.4k sqft801 Relic Rdg, Hampton, GA 30228ActiveMLS ID #10712838, Janis M Johnson, BHGRE Metro Brokers. GAMLS
- $290,0004 bd3 ba1.9k sqft2344 Clapton Ct, Jonesboro, GA 30236ActiveMLS ID #10849706, Tiki Jones, Crye-Leike, Realtors. GAMLS
- $350,0004 bd2 ba2.2k sqft2825 S Ola Rd, Locust Grove, GA 30248ActiveMLS ID #10826133, Brenda Dollar, Keller Williams Atlanta Classic. GAMLS
- $310,0004 bd3 ba2.9k sqft9878 Point View Dr, Jonesboro, GA 30238ActiveMLS ID #10815027, Synethea Hunter, Coldwell Banker Realty. GAMLS
- $530,0005 bd3 ba3.3k sqft361 Traditions Ln, Hampton, GA 30228ActiveMLS ID #10736234, Natasha Turner, Realty One Group Edge. GAMLS
- $370,0005 bd3 ba2.8k sqft1126 Paramount Dr, McDonough, GA 30253ActiveMLS ID #10833254, Jacques W Hall Jr, Watch Realty Co. GAMLS
