Charming and well-kept, this home at 646 Toronto Circle offers a bright, open layout perfect for modern living. The spacious living room flows into a functional kitchen with abundant storage and prep space. The primary bedroom features a private bath, while additional bedrooms provide flexibility for guests, work, or hobbies. Step outside to a landscaped backyard ideal for relaxing or entertaining. Situated in a welcoming neighborhood close to parks, schools, shopping, and dining, this property blends comfort, convenience, and value. Move-in ready and waiting for its next chapter!
Active
Price cut: $49K (9/28)
$350,000
646 Toronto Cir, Hampton, GA 30228
5beds
3,198sqft
Single Family Residence
Built in 2018
2,178 Square Feet Lot
$349,400 Zestimate®
$109/sqft
$30/mo HOA
What's special
Bright open layout
- 16 days
- 343
- 31
Zillow last checked:
Listing updated:
Listed by:
Mark Spain 770-886-9000,
Mark Spain Real Estate,
Latoya Kimpson 678-764-7474,
Mark Spain Real Estate
Source: GAMLS,MLS#: 10845645
Facts & features
Interior
Bedrooms & bathrooms
- Bedrooms: 5
- Bathrooms: 4
- Full bathrooms: 4
- Main level bathrooms: 1
- Main level bedrooms: 1
Rooms
- Room types: Foyer, Laundry, Office
Dining room
- Features: Separate Room
Kitchen
- Features: Kitchen Island
Heating
- Electric
Cooling
- Electric
Appliances
- Included: Convection Oven, Dishwasher, Disposal, Double Oven
- Laundry: Other
Features
- Beamed Ceilings, Vaulted Ceiling(s), Walk-In Closet(s)
- Flooring: Carpet, Hardwood, Tile
- Basement: None
- Number of fireplaces: 2
- Fireplace features: Living Room
- Common walls with other units/homes: No Common Walls
Interior area
- Total structure area: 3,198
- Total interior livable area: 3,198 sqft
- Finished area above ground: 3,198
- Finished area below ground: 0
Property
Parking
- Total spaces: 2
- Parking features: Garage, Garage Door Opener, Off Street
- Has garage: Yes
Features
- Levels: Two
- Stories: 2
- Patio & porch: Porch
- Exterior features: Other
- Fencing: Back Yard
- Waterfront features: No Dock Or Boathouse
- Body of water: None
Lot
- Size: 2,178 Square Feet
- Features: Private
Details
- Parcel number: 05082C C007
Construction
Type & style
- Home type: SingleFamily
- Architectural style: Brick Front,Traditional
- Property subtype: Single Family Residence
Materials
- Brick, Stone, Vinyl Siding
- Foundation: Slab
- Roof: Other
Condition
- Resale
- New construction: No
- Year built: 2018
Utilities & green energy
- Sewer: Public Sewer
- Water: Public
- Utilities for property: Cable Available, Electricity Available, Natural Gas Available, Phone Available, Water Available
Community & HOA
Community
- Features: None
- Security: Carbon Monoxide Detector(s), Smoke Detector(s)
- Subdivision: Panhandle E. Vallen
HOA
- Has HOA: Yes
- Services included: Other
- HOA fee: $355 annually
Location
- Region: Hampton
Financial & listing details
- Price per square foot: $109/sqft
- Tax assessed value: $396,900
- Annual tax amount: $6,080
- Date on market: 9/14/2026
- Cumulative days on market: 16 days
- Listing agreement: Exclusive Right To Sell
- Electric utility on property: Yes
Estimated market value
$349,400
$332,000 - $367,000
$2,919/mo
Price history
| Date | Event | Price |
|---|---|---|
| 9/28/2026 | Price change | $350,000-12.3%$109/sqft |
Source:  GAMLS #10845645 Report a problem GAMLS #10845645 Report a problem | ||
| 9/14/2026 | Listed for sale | $399,000+51%$125/sqft |
Source:  FMLS GA #7837303 Report a problem FMLS GA #7837303 Report a problem | ||
| 5/22/2019 | Listing removed | $264,270$83/sqft |
Source: Dr. Horton Realty of Georgia, Inc. #6107073 Report a problem | ||
| 5/17/2019 | Pending sale | $264,270$83/sqft |
Source: Dr. Horton Realty of Georgia, Inc. #6107073 Report a problem | ||
| 5/17/2019 | Price change | $264,270-0.8%$83/sqft |
Source: Dr. Horton Realty of Georgia, Inc. #6107073 Report a problem | ||
| 5/1/2019 | Price change | $266,270+0.8%$83/sqft |
Source: D.R. Horton - Atlanta East Report a problem | ||
| 3/23/2019 | Pending sale | $264,270$83/sqft |
Source: D.R. Horton Realty of GA Inc. #8493450 Report a problem | ||
| 11/30/2018 | Listed for sale | $264,270$83/sqft |
Source: D.R. Horton - Atlanta East Report a problem | ||
Public tax history
| Year | Property taxes | Tax assessment |
|---|---|---|
| 2025 | $6,118 -6.2% | $158,760 -4.5% |
| 2024 | $6,523 +13.8% | $166,240 +5.4% |
| 2023 | $5,733 +11.3% | $157,720 +21.1% |
| 2022 | $5,149 +20% | $130,240 +21% |
| 2021 | $4,291 +1.2% | $107,680 +2.5% |
| 2020 | $4,241 +467.8% | $105,099 +140.7% |
| 2019 | $747 +210% | $43,660 +773.2% |
| 2018 | $241 -0.2% | $5,000 -47.9% |
| 2017 | $241 +134.2% | $9,600 +500% |
| 2016 | $103 | $1,600 |
| 2015 | $103 +1.1% | -- |
| 2014 | $102 +154.8% | $9,600 |
| 2013 | $40 -87.6% | -- |
| 2012 | $322 +5.6% | -- |
| 2011 | $305 -32.8% | -- |
| 2010 | $454 -0.3% | -- |
| 2009 | $456 -13.6% | -- |
| 2008 | $527 -9.9% | -- |
| 2007 | $585 | -- |
Find assessor info on the county website
Monthly payment
Est. payment
Payment breakdown
Explore the cost of this home by adjusting the details. Changes won't be saved.Climate risks
Neighborhood: 30228
Nearby schools
Schools provided by the listing agent
- Elementary: Rivers Edge
- Middle: Eddie White
- High: Lovejoy
Source: GAMLS. This data may not be complete. We recommend contacting the local school district to confirm school assignments for this home.
Similar homes
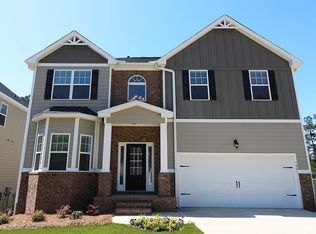
- $438,9005 bd4 ba4.3k sqft613 Oakville Trl, Hampton, GA 30228Active
 MLS ID #10821827, Kevin Housley, HomeSmart. GAMLS
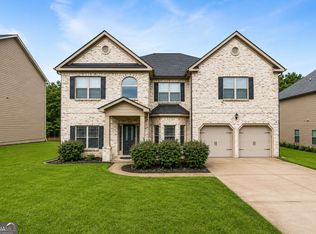
 - $312,0004 bd3 ba1.9k sqft1128 Oak Hollow Ln, Hampton, GA 30228Active
 MLS ID #10853875, Ashley Rozier, Keller Williams Atlanta Perimeter. GAMLS
 - $307,0004 bd3 ba2.2k sqft11657 Flemming Ct, Hampton, GA 30228Active
 MLS ID #10821604, Joshua Pickens, Housewell.com Realty. GAMLS
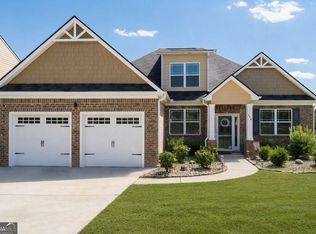
 - $399,9004 bd3 ba2.5k sqft316 Conley Ave, Hampton, GA 30228Active
 MLS ID #10829807, Aeisha Toussaint, Coldwell Banker Realty. GAMLS
 - $285,0003 bd3 ba2.2k sqft11811 Registry Blvd, Hampton, GA 30228ActiveMLS ID #10843896, Latoya Edwards, FASS Real Estate Services GA. GAMLS
- $398,0004 bd4 ba2.8k sqft116 Cabin Way, Hampton, GA 30228ActiveMLS ID #10830392, Charlene Thompson, Coldwell Banker Realty. GAMLS
- $445,0004 bd4 ba3.6k sqft157 Mariahs Walk, Hampton, GA 30228ActiveMLS ID #10812877, Mark Spain, Mark Spain Real Estate. GAMLS
- $275,0004 bd2 ba1.8k sqft1886 Osprey Dr, Hampton, GA 30228ActiveMLS ID #10787799, Mark Spain, Mark Spain Real Estate. GAMLS
- $365,0004 bd4 ba2.6k sqft9091 Jenni Cir, Jonesboro, GA 30238ActiveMLS ID #10797626, Keesha Tate, Keller Williams Realty Atl. Partners. GAMLS
- $360,0004 bd3 ba2.2k sqft9883 Byrne Dr, Jonesboro, GA 30236ActiveMLS ID #10817001, Mark Spain, Mark Spain Real Estate. GAMLS
- $310,0004 bd3 ba2.9k sqft9878 Point View Dr, Jonesboro, GA 30238ActiveMLS ID #10815027, Synethea Hunter, Coldwell Banker Realty. GAMLS
- $500,0005 bd4 ba3.4k sqft801 Relic Rdg, Hampton, GA 30228ActiveMLS ID #10712838, Janis M Johnson, BHGRE Metro Brokers. GAMLS
- $345,0005 bd3 ba2.4k sqft272 Wood Sage Dr, Riverdale, GA 30274ActiveMLS ID #10838871, Gwendolyn G McKinley, GG Sells Atlanta Inc.. GAMLS
- $325,0004 bd3 ba2.7k sqft105 Westbury Dr, Griffin, GA 30223ActiveMLS ID #10846161, Clarence Quarterman, Keller Williams West Atlanta. GAMLS
- $334,5404 bd3 ba1.9k sqft1409 Trellis Ct Lot 12, Hampton, GA 30228ActiveGAMLS
- $339,0005 bd3 ba2.8k sqft262 Parkview Place Dr, McDonough, GA 30253ActiveMLS ID #10838714, Jessica Pedreira, Virtual Properties Realty.com. GAMLS
- $349,0005 bd3 ba2.6k sqft7617 Bowhead Ct, Fairburn, GA 30213ActiveMLS ID #10823353, Ahrde Ellis, Keller Williams Realty Atl. Partners. GAMLS
- $345,0004 bd2 ba1.9k sqft282 Monarch Village Way, Stockbridge, GA 30281ActiveMLS ID #10829081, Alex Hulsey, Simple Showing Inc. GAMLS
- $349,0004 bd3 ba2.2k sqft473 Concord Cir, McDonough, GA 30253ActiveMLS ID #10847174, Kiffany Garner, Coldwell Banker Realty. GAMLS
