Beautiful 4 bedroom, 2.5 bathroom home located in the Oak Hollow community! This well maintained, like new home features granite countertops, stainless steel appliances, updated fixtures, new luxury vinyl plank flooring, and a spacious kitchen with a center island perfect for entertaining and everyday living. The spacious floor plan offers plenty of room for both everyday living and entertaining, with inviting living spaces filled with natural light. The kitchen is designed for both style and functionality with modern finishes, ample cabinet space, and an open layout overlooking the main living area. Upstairs, the generously sized bedrooms provide comfort and flexibility for family, guests, or a home office setup. Conveniently located near shopping, dining, parks, and major highways, this move in ready home combines comfort, style, and convenience. Schedule your private tour today!
Active
$312,000
1128 Oak Hollow Ln, Hampton, GA 30228
4beds
1,928sqft
Single Family Residence
Built in 2019
871 Square Feet Lot
$311,000 Zestimate®
$162/sqft
$13/mo HOA
What's special
Modern finishesStainless steel appliancesAmple cabinet spaceGranite countertopsGenerously sized bedroomsUpdated fixtures
- 22 days
- 336
- 31
Zillow last checked:
Listing updated:
Listed by:
Ashley Rozier 678-778-3058,
Keller Williams Atlanta Perimeter
Source: GAMLS,MLS#: 10853875
Facts & features
Interior
Bedrooms & bathrooms
- Bedrooms: 4
- Bathrooms: 3
- Full bathrooms: 2
- 1/2 bathrooms: 1
Rooms
- Room types: Foyer, Laundry, Other
Kitchen
- Features: Kitchen Island, Pantry
Heating
- Electric, Other
Cooling
- Ceiling Fan(s), Central Air, Electric
Appliances
- Included: Dishwasher, Disposal, Electric Water Heater, Other, Refrigerator
- Laundry: Upper Level
Features
- High Ceilings, Other, Vaulted Ceiling(s), Walk-In Closet(s)
- Flooring: Vinyl
- Windows: Double Pane Windows
- Basement: None
- Has fireplace: No
- Common walls with other units/homes: No Common Walls
Interior area
- Total structure area: 1,928
- Total interior livable area: 1,928 sqft
- Finished area above ground: 1,928
- Finished area below ground: 0
Property
Parking
- Total spaces: 2
- Parking features: Garage
- Has garage: Yes
Features
- Levels: Two
- Stories: 2
- Body of water: None
Lot
- Size: 871 Square Feet
- Features: Private
Details
- Parcel number: 008E01044000
Construction
Type & style
- Home type: SingleFamily
- Architectural style: Contemporary
- Property subtype: Single Family Residence
Materials
- Brick, Other, Wood Siding
- Foundation: Slab
- Roof: Composition
Condition
- Resale
- New construction: No
- Year built: 2019
Utilities & green energy
- Electric: 220 Volts
- Sewer: Public Sewer
- Water: Public
- Utilities for property: Cable Available, Electricity Available, Natural Gas Available, Sewer Available, Water Available
Community & HOA
Community
- Features: None
- Security: Smoke Detector(s)
- Subdivision: Oak Hollow
HOA
- Has HOA: Yes
- Services included: Other
- HOA fee: $150 annually
Location
- Region: Hampton
Financial & listing details
- Price per square foot: $162/sqft
- Tax assessed value: $296,400
- Annual tax amount: $4,686
- Date on market: 9/26/2026
- Cumulative days on market: 23 days
- Listing agreement: Exclusive Right To Sell
- Electric utility on property: Yes
Estimated market value
$311,000
$295,000 - $327,000
$2,010/mo
Price history
| Date | Event | Price |
|---|---|---|
| 9/26/2026 | Listed for sale | $312,000$162/sqft |
Source:  FMLS GA #7838647 Report a problem FMLS GA #7838647 Report a problem | ||
| 8/12/2026 | Listing removed | $312,000$162/sqft |
Source:  GAMLS #10765850 Report a problem GAMLS #10765850 Report a problem | ||
| 7/17/2026 | Price change | $312,000-1.6%$162/sqft |
Source: FMLS GA #7771692 Report a problem | ||
| 6/19/2026 | Price change | $317,000-2.5%$164/sqft |
Source: GAMLS #10765850 Report a problem | ||
| 5/15/2026 | Listed for sale | $325,000+6.4%$169/sqft |
Source: GAMLS #10765850 Report a problem | ||
| 3/29/2023 | Sold | $305,500+0.2%$158/sqft |
Source: Public Record Report a problem | ||
| 2/27/2023 | Pending sale | $305,000$158/sqft |
Source: GAMLS #20104729 Report a problem | ||
| 2/20/2023 | Listed for sale | $305,000+19.6%$158/sqft |
Source: GAMLS #20104729 Report a problem | ||
| 9/23/2022 | Sold | $255,000+370%$132/sqft |
Source: Public Record Report a problem | ||
| 11/29/2017 | Sold | $54,250+146.6%$28/sqft |
Source: Public Record Report a problem | ||
| 9/21/2017 | Sold | $22,000-8.3%$11/sqft |
Source: Agent Provided Report a problem | ||
| 8/25/2017 | Pending sale | $24,000$12/sqft |
Source: FRANKS & WHITE LLC #7611220 Report a problem | ||
| 7/28/2017 | Price change | $24,000-4%$12/sqft |
Source: FRANKS & WHITE LLC #7611220 Report a problem | ||
| 7/1/2017 | Price change | $25,000+0.4%$13/sqft |
Source: FRANKS & WHITE LLC #7611220 Report a problem | ||
| 4/18/2017 | Price change | $24,900-0.4%$13/sqft |
Source: FRANKS & WHITE LLC #7611220 Report a problem | ||
| 12/5/2016 | Price change | $25,000+25%$13/sqft |
Source: FRANKS & WHITE LLC #7611220 Report a problem | ||
| 9/23/2016 | Price change | $20,000-4.8%$10/sqft |
Source: FRANKS & WHITE LLC #7611220 Report a problem | ||
| 6/30/2016 | Price change | $21,000-4.5%$11/sqft |
Source: FRANKS & WHITE LLC #7611220 Report a problem | ||
| 4/30/2016 | Price change | $21,999-8%$11/sqft |
Source: FRANKS & WHITE LLC #07611220 Report a problem | ||
| 4/6/2016 | Price change | $23,900-4.4%$12/sqft |
Source: FRANKS & WHITE LLC #07611220 Report a problem | ||
| 3/24/2016 | Listed for sale | $25,000$13/sqft |
Source: FRANKS & WHITE LLC #07611220 Report a problem | ||
Public tax history
| Year | Property taxes | Tax assessment |
|---|---|---|
| 2025 | $4,686 -4.7% | $118,560 -3% |
| 2024 | $4,916 +20.8% | $122,200 +19.8% |
| 2023 | $4,070 +17.6% | $102,000 +19.7% |
| 2022 | $3,462 +28.9% | $85,200 +14.8% |
| 2021 | $2,686 +11% | $74,200 +11% |
| 2020 | $2,420 +721.8% | $66,840 +735.5% |
| 2019 | $294 +0.7% | $8,000 |
| 2018 | $292 | $8,000 +122.2% |
| 2016 | -- | $3,600 +2.3% |
| 2015 | $131 -1.2% | $3,520 +33.3% |
| 2014 | $133 | $2,640 |
| 2013 | -- | -- |
| 2012 | -- | -- |
| 2011 | -- | -- |
| 2010 | -- | -- |
| 2009 | -- | -- |
| 2008 | $376 -0.3% | -- |
| 2007 | $377 -32.1% | $10,400 |
| 2005 | $556 | $10,400 -33.3% |
| 2004 | $556 | $15,600 |
Find assessor info on the county website
Monthly payment
Est. payment
Payment breakdown
Explore the cost of this home by adjusting the details. Changes won't be saved.Climate risks
Neighborhood: 30228
Nearby schools
Schools provided by the listing agent
- Elementary: Hampton Elementary
- Middle: Hampton
- High: Hampton
Source: GAMLS. This data may not be complete. We recommend contacting the local school district to confirm school assignments for this home.

Similar homes
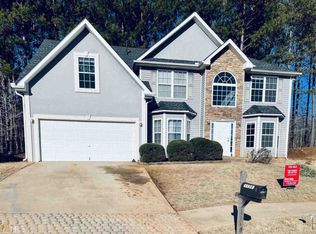
- $305,0003 bd2 ba1.7k sqft125 Kevins Dr, Hampton, GA 30228Active

 MLS ID #10857728, Richard Mesa, Keller Williams Realty. GAMLS
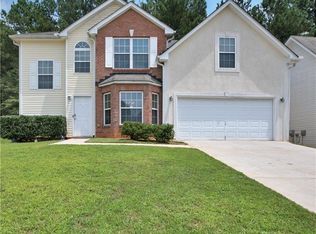
 - $299,9004 bd3 ba2.6k sqft129 Kentwood Springs Dr, Hampton, GA 30228Active
 MLS ID #10774436, Robert E Salmons Jr., Entera Realty. GAMLS
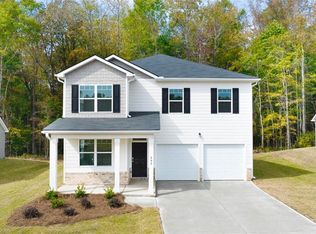
 - $270,0003 bd3 ba2.2k sqft11811 Registry Blvd, Hampton, GA 30228Active
 MLS ID #10843896, Latoya Edwards, FASS Real Estate Services GA. GAMLS
 - $254,9003 bd2 ba1.6k sqft152 Olde Hampton Way, Hampton, GA 30228Active
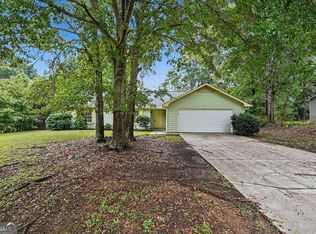 MLS ID #10816773, Robert E Salmons Jr., Entera Realty. GAMLS
 - $330,0004 bd3 ba2.4k sqft2725 Marisol Way, McDonough, GA 30253ActiveMLS ID #10869210, Tara Covington, eXp Realty. GAMLS
- $339,9904 bd3 ba2.1k sqft11201 Cornerstone Way, Hampton, GA 30228ActiveMLS ID #10663688, Kelly Hand, Lokation Real Estate LLC. GAMLS
- $242,0004 bd3 ba1.7k sqft10879 Morning Dove Dr, Hampton, GA 30228Active Under ContractMLS ID #10857550, Chinwe Anyikire, Noble Realty Partners, LLC. GAMLS
- $290,0004 bd3 ba1.9k sqft2344 Clapton Ct, Jonesboro, GA 30236ActiveMLS ID #10849706, Tiki Jones, Crye-Leike, Realtors. GAMLS
- $299,0003 bd2 ba1.7k sqft421 Bedford Xing, McDonough, GA 30253ActiveMLS ID #10872146, Penny Brown, Orchard Brokerage, LLC. GAMLS
- $399,9004 bd3 ba2.5k sqft316 Conley Ave, Hampton, GA 30228ActiveMLS ID #10829807, Aeisha Toussaint, Coldwell Banker Realty. GAMLS
- $350,9904 bd3 ba2.3k sqft11153 Cornerstone Way, Hampton, GA 30228ActiveMLS ID #10818752, Kelly Hand, Lokation Real Estate LLC. GAMLS
- $294,0004 bd3 ba2.2k sqft425 Cathedral Dr, McDonough, GA 30253ActiveMLS ID #10822130, Dawn Richardson, Epique Realty. GAMLS
- $344,9004 bd3 ba2.2k sqft1146 E Shoreview Rd, McDonough, GA 30253ActiveMLS ID #10831065, Robert E Salmons Jr., Entera Realty. GAMLS
- $360,0004 bd3 ba2.2k sqft9883 Byrne Dr, Jonesboro, GA 30236ActiveMLS ID #10817001, Mark Spain, Mark Spain Real Estate. GAMLS
- $300,0003 bd2 ba1.5k sqft407 Chestatee Ct, Griffin, GA 30223ActiveMLS ID #10822526, Mark Spain, Mark Spain Real Estate. GAMLS
- $309,9993 bd3 ba2.3k sqft9217 Altridge Dr, Locust Grove, GA 30248ActiveMLS ID #10730256, Teresa Homan, Mainstay Brokerage. GAMLS
- $305,0004 bd3 ba1.7k sqft4374 Northridge Trl, Ellenwood, GA 30294ActiveMLS ID #10775505, Christopher Geiger, Excalibur Homes, LLC. GAMLS
- $339,9003 bd2 ba2k sqft125 Beacon Dr, Fayetteville, GA 30215ActiveMLS ID #10825720, Robert E Salmons Jr., Entera Realty. GAMLS
- $279,5003 bd2 ba1.4k sqft1130 Larkspur Dr, Locust Grove, GA 30248ActiveMLS ID #10856402, Megan S Cox, The Legacy Real Estate Group. GAMLS
- $265,0004 bd3 ba1.7k sqft135 Dunwick Ln, McDonough, GA 30253For Sale
 MLS ID #7803880, Kija Mattox, Coldwell Banker Realty. FMLS GA
