Welcome to your next chapter in the heart of McDonough! This spacious 4-bedroom, 2.5-bath home sits on a quiet street in a well-established neighborhood—offering the perfect blend of Southern comfort, flexible living space, and investment opportunity.Step inside and you’ll feel the warmth of a home that has been filled with life, love, and laughter. While it may not be brand new, this home offers something far more valuable solid bones, generous square footage, and endless potential to make it your own.The open-concept layout flows effortlessly from the living room to the kitchen, ideal for entertaining or cozy nights in. Upstairs, the oversized owner’s suite features a walk-in closet and a private bath your personal retreat after a long day. The fenced backyard is perfect for summer barbecues, pets, and playtime, while the two-car garage adds function and convenience. Whether you’re a first-time buyer, relocating to the Atlanta metro, or a savvy investor seeking a home with great upside this is a hidden gem worth the visit.
Active
Price increase: $6K (5/6)
$290,000
425 Cathedral Dr, McDonough, GA 30253
4beds
2,232sqft
:
Get pre-qualifiedN/A
Single Family Residence, Residential
Built in 2014
-- sqft lot
$289,600 Zestimate®
$130/sqft
$-- HOA
What's special
Fenced backyardTwo-car garageOpen-concept layoutQuiet streetWalk-in closetPrivate bath
- 371 days |
- 745 |
- 38 |
Zillow last checked:
Listing updated:
Listed by:
Dawn Richardson,
Epique Realty 404-974-5632
Source: FMLS GA,MLS#: 7620982
Facts & features
Interior
Bedrooms & bathrooms
- Bedrooms: 4
- Bathrooms: 3
- Full bathrooms: 2
- 1/2 bathrooms: 1
Primary bedroom
- Features: None
- Level: None
Bedroom
- Features: None
Primary bathroom
- Features: Separate Tub/Shower
Dining room
- Features: Separate Dining Room, Open Concept
Kitchen
- Features: Breakfast Bar, Cabinets Stain, Solid Surface Counters, Pantry, View to Family Room
Heating
- Central
Cooling
- Ceiling Fan(s), Central Air
Appliances
- Included: Dishwasher, Disposal, Electric Range, Microwave
- Laundry: Laundry Room
Features
- Entrance Foyer, High Speed Internet, Double Vanity, High Ceilings 9 ft Main
- Flooring: Carpet, Hardwood
- Windows: Double Pane Windows
- Basement: None
- Number of fireplaces: 1
- Fireplace features: Family Room, Factory Built
- Common walls with other units/homes: No Common Walls
Interior area
- Total structure area: 2,232
- Total interior livable area: 2,232 sqft
- Finished area above ground: 2,232
Video & virtual tour
Property
Parking
- Total spaces: 2
- Parking features: Attached, Garage
- Attached garage spaces: 2
Accessibility
- Accessibility features: None
Features
- Levels: Two
- Stories: 2
- Patio & porch: Patio
- Exterior features: None
- Pool features: None
- Spa features: None
- Fencing: Back Yard,Fenced
- Has view: Yes
- View description: Neighborhood
- Waterfront features: None
- Body of water: None
Lot
- Features: Back Yard, Level, Landscaped
Details
- Additional structures: None
- Parcel number: 078G01060000
- Special conditions: Short Sale
- Other equipment: None
- Horse amenities: None
Construction
Type & style
- Home type: SingleFamily
- Architectural style: Traditional
- Property subtype: Single Family Residence, Residential
Materials
- Concrete
- Foundation: Slab
- Roof: Other
Condition
- Resale
- New construction: No
- Year built: 2014
Utilities & green energy
- Electric: None
- Sewer: Public Sewer
- Water: Public
- Utilities for property: Cable Available, Electricity Available, Sewer Available, Water Available, Phone Available
Green energy
- Energy efficient items: None
- Energy generation: None
Community & HOA
Community
- Features: None
- Security: Carbon Monoxide Detector(s), Security System Owned, Security System Leased
- Subdivision: Villages@centerra
HOA
- Has HOA: No
Location
- Region: Mcdonough
Financial & listing details
- Price per square foot: $130/sqft
- Tax assessed value: $323,600
- Annual tax amount: $5,234
- Date on market: 7/24/2025
- Cumulative days on market: 219 days
- Listing terms: Cash,Conventional,FHA,VA Loan
- Electric utility on property: Yes
- Road surface type: Paved
Estimated market value
$289,600
$275,000 - $304,000
$2,351/mo
Price history
| Date | Event | Price |
|---|---|---|
| 5/28/2026 | Listed for sale | $290,000$130/sqft |
Source:  FMLS GA #7620982 Report a problem FMLS GA #7620982 Report a problem | ||
| 5/6/2026 | Pending sale | $290,000+2.1%$130/sqft |
Source:  GAMLS #10570719 Report a problem GAMLS #10570719 Report a problem | ||
| 5/6/2026 | Listed for sale | $284,000$127/sqft |
Source: GAMLS #10570719 Report a problem | ||
| 4/22/2026 | Pending sale | $284,000$127/sqft |
Source: FMLS GA #7620982 Report a problem | ||
| 1/7/2026 | Listed for sale | $284,000$127/sqft |
Source: FMLS GA #7620982 Report a problem | ||
| 1/7/2026 | Pending sale | $284,000$127/sqft |
Source: FMLS GA #7620982 Report a problem | ||
| 1/7/2026 | Price change | $284,000-8.4%$127/sqft |
Source: GAMLS #10570719 Report a problem | ||
| 11/4/2025 | Pending sale | $310,000$139/sqft |
Source: FMLS GA #7620982 Report a problem | ||
| 7/24/2025 | Listed for sale | $310,000+69.4%$139/sqft |
Source: FMLS GA #7620982 Report a problem | ||
| 4/19/2019 | Sold | $183,000+0.3%$82/sqft |
Source: Public Record Report a problem | ||
| 3/16/2019 | Pending sale | $182,500$82/sqft |
Source: Emptor Primus LLC #8543706 Report a problem | ||
| 3/14/2019 | Listed for sale | $182,500+4.3%$82/sqft |
Source: Emptor Primus LLC #8543706 Report a problem | ||
| 4/14/2018 | Listing removed | $174,900$78/sqft |
Source: Emptor Primus LLC #8270907 Report a problem | ||
| 4/13/2018 | Listed for sale | $174,900$78/sqft |
Source: Emptor Primus LLC #8270907 Report a problem | ||
| 11/3/2017 | Pending sale | $174,900$78/sqft |
Source: Emptor Primus LLC #8270907 Report a problem | ||
| 10/11/2017 | Listed for sale | $174,900+13.6%$78/sqft |
Source: Emptor Primus LLC #8270907 Report a problem | ||
| 4/30/2015 | Sold | $154,000$69/sqft |
Source: Public Record Report a problem | ||
| 3/29/2015 | Pending sale | $154,000$69/sqft |
Source: DOUBLE EAGLE REALTY, INC. #07345799 Report a problem | ||
| 3/18/2015 | Listed for sale | $154,000$69/sqft |
Source: DOUBLE EAGLE REALTY, INC. #07345799 Report a problem | ||
Public tax history
| Year | Property taxes | Tax assessment |
|---|---|---|
| 2025 | $5,181 -1% | $129,440 -0.5% |
| 2024 | $5,234 -2.8% | $130,120 -6.2% |
| 2023 | $5,384 +39.9% | $138,680 +40.5% |
| 2022 | $3,849 +26.1% | $98,680 +26.7% |
| 2021 | $3,052 +6.3% | $77,880 +6.4% |
| 2020 | $2,872 +21.6% | $73,200 +5.2% |
| 2019 | $2,362 +6.5% | $69,600 +9.6% |
| 2018 | $2,218 -10.2% | $63,520 +4.6% |
| 2016 | $2,470 +3.2% | $60,720 +58.5% |
| 2015 | $2,393 +51.5% | $38,320 +1816% |
| 2014 | $1,580 | $2,000 |
| 2013 | -- | -- |
| 2012 | -- | -- |
| 2011 | -- | -- |
| 2010 | -- | -- |
| 2009 | -- | -- |
| 2008 | $643 -12.7% | -- |
| 2007 | $737 | $19,000 +9.2% |
| 2005 | -- | $17,400 |
Find assessor info on the county website
Monthly payment
Est. payment
Payment breakdown
Explore the cost of this home by adjusting the details. Changes won't be saved.Climate risks
Neighborhood: 30253
Nearby schools
GreatSchools rating
- 5/10Luella Elementary SchoolGrades: PK-5Distance: 0.2 mi
- 2/10Luella Middle SchoolGrades: 6-8Distance: 0.7 mi
- 3/10Luella High SchoolGrades: 9-12Distance: 0.5 mi
Schools provided by the listing agent
- Elementary: Luella
- Middle: Luella
- High: Luella
Source: FMLS GA. This data may not be complete. We recommend contacting the local school district to confirm school assignments for this home.
- $287,3004 bd3 ba2k sqft421 Cathedral Dr, McDonough, GA 30253Off Market

- $290,8004 bd3 ba2k sqft429 Cathedral Dr, McDonough, GA 30253Off Market
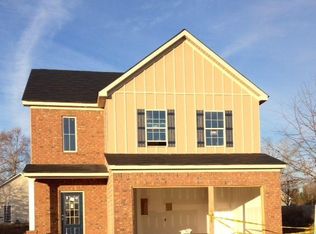
- $269,1003 bd2 ba1.8k sqft417 Cathedral Dr, McDonough, GA 30253Off Market
- $1,7253 bd3 ba1.7k sqft304 Klinetop Dr, McDonough, GA 30253For Rent

- $287,2004 bd3 ba1.9k sqft433 Cathedral Dr, McDonough, GA 30253Off Market
- $256,7003 bd2 ba1.7k sqft308 Klinetop Dr, McDonough, GA 30253Off Market
- $231,6003 bd2 ba1.5k sqft300 Klinetop Dr, McDonough, GA 30253Off Market
- $252,8003 bd2 ba1.7k sqft312 Klinetop Dr, McDonough, GA 30253Off Market
A local agent can set up tours, give advice and negotiate with sellers.
Similar homes
- $319,9004 bd3 ba2.1k sqft701 Monticello Ln, McDonough, GA 30253Active

 MLS ID #10806663, Ashlee Aukerman, The Legacy Real Estate Group. GAMLS
 - $344,9004 bd3 ba2.6k sqft2128 Dartmouth Ct, McDonough, GA 30253Active
 MLS ID #10740631, Marquetta Talley, Keller Williams Realty Atl. Partners. GAMLS
 - $300,0004 bd3 ba2.1k sqft128 Brookhaven Ln, McDonough, GA 30253Active
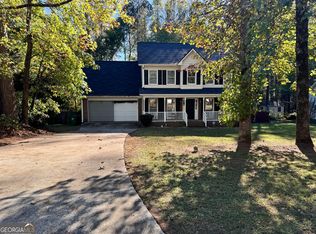 MLS ID #10715631, Lanissa Sudler, Homesmart Realty Partners. GAMLS
 - $319,0004 bd3 ba2.5k sqft700 Emporia Loop, McDonough, GA 30253Active
 MLS ID #10693181, Rocheeka White, Coldwell Banker Realty. GAMLS
 - $339,9004 bd2 ba1.8k sqft237 Grover Turner Way, McDonough, GA 30253ActiveMLS ID #10809405, Lamar Dewberry, Georgia Real Estate Team. GAMLS
- $294,5004 bd3 ba1.6k sqft119 Maddox Rd, Griffin, GA 30224ActiveMLS ID #10815657, Jared Cordova, Keller Williams Southern Premier RE. GAMLS
- $289,0003 bd2 ba1.4k sqft1114 Chateau Ter, McDonough, GA 30253For Sale
 MLS ID #7804298, Taleigha Cyiark, Century 21 Connect Realty. FMLS GA
 - $285,9003 bd2 ba1.3k sqft231 Meadowbrook Dr, McDonough, GA 30253ActiveMLS ID #10796917, Brandy Mowery, The Legacy Real Estate Group. GAMLS
- $279,9003 bd3 ba1.9k sqft3277 Baylor Cir, McDonough, GA 30253ActiveMLS ID #10486939, Mendie Ekwere, Sanders Real Estate. GAMLS
- $340,0004 bd3 ba3k sqft972 Buckhorn Bnd, Locust Grove, GA 30248Active Under ContractMLS ID #10794112, John L Johnson, HomeSmart. GAMLS
- $350,0004 bd3 ba2k sqft265 Swem Ct, McDonough, GA 30253ActiveMLS ID #10798539, Antoinette M Chandler, Brownstone Realty Group LLC. GAMLS
- $--4 bd3 ba2.5k sqft1363 Midnight Ride Ct, Hampton, GA 30228AuctionAuction.com 1
- $321,9004 bd2 ba1.7k sqft4307 Rolfe Ct, McDonough, GA 30252ActiveMLS ID #10796235, Linwood Burns, RE/MAX Center. GAMLS
- $260,0004 bd3 ba1.5k sqft5270 Tussahaw Xing, McDonough, GA 30252ActiveMLS ID #10797316, Chante Draughn, eXp Realty. GAMLS
- $334,0004 bd3 ba2.5k sqft135 Rankin Cir, McDonough, GA 30253ActiveMLS ID #10713719, Marty Orlando, Kelly Right Real Estate of Georgia. GAMLS
- $355,0005 bd3 ba2.4k sqft314 Black Willow Ct, Locust Grove, GA 30248ActiveMLS ID #10799288, Svetlana Bugera, Keller Williams Premier. GAMLS
- $300,0003 bd2 ba1.3k sqft165 Water View Dr, Stockbridge, GA 30281ActiveMLS ID #10808765, Steven M. Betolatti, Maximum One Executive Realtors. GAMLS
- $350,0003 bd3 ba1.6k sqft369 S Point Blvd #15, McDonough, GA 30253ActiveMLS ID #10766041, Theresa Wilson, My Keys Atlanta LLC. GAMLS
- $360,0004 bd3 ba2.5k sqft227 Happy Trl, Locust Grove, GA 30248ActiveMLS ID #10788975, Jacqueline Nunnally, BHGRE Metro Brokers. GAMLS
- $359,9003 bd2 ba2.5k sqft404 Gracious Way, McDonough, GA 30253ActiveMLS ID #10785853, Allison Wilder, BHGRE Metro Brokers. GAMLS
