Welcome Home! This terrific 4-bedroom, 2.5-bathroom home is move-in ready from the moment you enter the front door. The home features a private dining room, formal living room and a great room perfect for entertaining. The first floor has architectural details with arched passageways, beautiful hardwood floors that flow throughout the main living areas, a great kitchen featuring granite countertops, tile backsplash, an island with a view to the great room, and a half bath providing convenient and comfortable accommodations for guests. Upstairs, the oversized owner's suite is a must see with beautiful hardwood floors and a spa-like ensuite with double vanities, separate shower, and large soaking tub. The outdoors is inviting as well - the backyard is great for entertaining or for quiet mornings and relaxing evenings. The Pembrooke Park community offers a sparkling pool, clubhouse, and tennis court. Convenient access to great shopping, dining, and entertainment options. Mcdonough is also the home to the new Aquatic and Waterpark and awarding winning schools.. Schedule your showing today!
Active
Price cut: $6K (7/15)
$319,000
700 Emporia Loop, McDonough, GA 30253
4beds
2,571sqft
Single Family Residence, Residential
Built in 2018
6,520 Square Feet Lot
$318,400 Zestimate®
$124/sqft
$29/mo HOA
What's special
Private dining roomArched passagewaysSeparate showerTile backsplashLarge soaking tub
- 155 days |
- 1,108 |
- 95 |
Zillow last checked:
Listing updated:
Listed by:
Rocheeka White,
Coldwell Banker Realty 770-623-1900
Source: FMLS GA,MLS#: 7719955
Facts & features
Interior
Bedrooms & bathrooms
- Bedrooms: 4
- Bathrooms: 3
- Full bathrooms: 2
- 1/2 bathrooms: 1
Rooms
- Room types: Living Room
Primary bedroom
- Features: Oversized Master
- Level: Oversized Master
Bedroom
- Features: Oversized Master
Primary bathroom
- Features: Double Vanity, Separate Tub/Shower, Soaking Tub
Dining room
- Features: Great Room, Open Concept
Kitchen
- Features: Breakfast Room, Country Kitchen, Eat-in Kitchen, Kitchen Island, Pantry, Stone Counters, View to Family Room
Heating
- Central, Electric
Cooling
- Ceiling Fan(s), Central Air, Electric
Appliances
- Included: Dishwasher, Dryer, Microwave, Refrigerator, Washer, Other
- Laundry: Laundry Room, Upper Level
Features
- Double Vanity, Entrance Foyer, High Speed Internet, Walk-In Closet(s)
- Flooring: Carpet, Hardwood, Other
- Windows: Insulated Windows
- Basement: None
- Number of fireplaces: 1
- Fireplace features: Factory Built, Gas Starter, Great Room
- Common walls with other units/homes: No Common Walls
Interior area
- Total structure area: 2,571
- Total interior livable area: 2,571 sqft
- Finished area above ground: 2,571
Video & virtual tour
Property
Parking
- Total spaces: 2
- Parking features: Driveway, Garage, Level Driveway
- Garage spaces: 2
- Has uncovered spaces: Yes
Accessibility
- Accessibility features: None
Features
- Levels: Two
- Stories: 2
- Patio & porch: Front Porch, Rear Porch
- Exterior features: Private Yard
- Pool features: None
- Spa features: None
- Fencing: None
- Has view: Yes
- View description: Other
- Waterfront features: None
- Body of water: None
Lot
- Size: 6,520 Square Feet
- Features: Back Yard, Front Yard, Level, Private
Details
- Additional structures: None
- Parcel number: 074D01576000
- Other equipment: None
- Horse amenities: None
Construction
Type & style
- Home type: SingleFamily
- Architectural style: Traditional
- Property subtype: Single Family Residence, Residential
Materials
- Brick Front, Wood Siding, Other
- Foundation: Concrete Perimeter, Slab
- Roof: Composition,Shingle
Condition
- Resale
- New construction: No
- Year built: 2018
Utilities & green energy
- Electric: Other
- Sewer: Public Sewer
- Water: Public
- Utilities for property: Cable Available, Electricity Available, Phone Available, Sewer Available, Water Available
Green energy
- Energy efficient items: None
- Energy generation: None
Community & HOA
Community
- Features: Clubhouse, Pool, Sidewalks, Street Lights, Tennis Court(s)
- Security: Carbon Monoxide Detector(s), Smoke Detector(s)
- Subdivision: Pembrooke Park
HOA
- Has HOA: Yes
- Services included: Swim, Tennis
- HOA fee: $350 annually
- HOA phone: 770-667-0595
Location
- Region: Mcdonough
Financial & listing details
- Price per square foot: $124/sqft
- Tax assessed value: $356,800
- Annual tax amount: $6,000
- Date on market: 2/17/2026
- Cumulative days on market: 155 days
- Listing terms: Assumable,Cash,Conventional,FHA,USDA Loan,VA Loan
- Electric utility on property: Yes
- Road surface type: Paved
Estimated market value
$318,400
$302,000 - $334,000
$2,503/mo
Price history
| Date | Event | Price |
|---|---|---|
| 7/15/2026 | Price change | $319,000-1.8%$124/sqft |
Source:  GAMLS #10693181 Report a problem GAMLS #10693181 Report a problem | ||
| 6/11/2026 | Price change | $325,000-1.5%$126/sqft |
Source: GAMLS #10693181 Report a problem | ||
| 2/17/2026 | Listed for sale | $330,000+5.8%$128/sqft |
Source:  FMLS GA #7719955 Report a problem FMLS GA #7719955 Report a problem | ||
| 7/7/2025 | Sold | $312,000-5.5%$121/sqft |
Source: GAMLS #10373653 Report a problem | ||
| 5/27/2025 | Pending sale | $330,000$128/sqft |
Source: GAMLS #10373653 Report a problem | ||
| 4/19/2025 | Price change | $330,000-5.7%$128/sqft |
Source: GAMLS #10373653 Report a problem | ||
| 4/11/2025 | Pending sale | $350,000$136/sqft |
Source: GAMLS #10373653 Report a problem | ||
| 2/9/2025 | Price change | $350,000-6.7%$136/sqft |
Source: GAMLS #10373653 Report a problem | ||
| 12/17/2024 | Price change | $375,000-2.6%$146/sqft |
Source: GAMLS #10373653 Report a problem | ||
| 10/24/2024 | Price change | $385,000-2.5%$150/sqft |
Source: GAMLS #10373653 Report a problem | ||
| 9/24/2024 | Price change | $395,000-3.7%$154/sqft |
Source: GAMLS #10373653 Report a problem | ||
| 9/8/2024 | Listed for sale | $410,000+84.1%$159/sqft |
Source: GAMLS #10373653 Report a problem | ||
| 8/29/2018 | Sold | $222,700-7.1%$87/sqft |
Source:  FMLS GA #5944606 Report a problem FMLS GA #5944606 Report a problem | ||
| 8/2/2018 | Pending sale | $239,700$93/sqft |
Source: DR Horton Realty of Georgia Inc #5944606 Report a problem | ||
| 8/1/2018 | Price change | $239,700-1.6%$93/sqft |
Source: DR Horton Realty of Georgia Inc #5944606 Report a problem | ||
| 7/28/2018 | Price change | $243,700+0.4%$95/sqft |
Source: D.R. Horton - Atlanta East Report a problem | ||
| 7/14/2018 | Price change | $242,700+1.3%$94/sqft |
Source: D.R. Horton - Atlanta East Report a problem | ||
| 7/6/2018 | Price change | $239,700-0.8%$93/sqft |
Source: DR Horton Realty of Georgia Inc #5944606 Report a problem | ||
| 6/27/2018 | Price change | $241,700+0.8%$94/sqft |
Source: D.R. Horton - Atlanta East Report a problem | ||
| 6/25/2018 | Price change | $239,700-0.8%$93/sqft |
Source: DR Horton Realty of Georgia Inc #5944606 Report a problem | ||
| 5/30/2018 | Price change | $241,700+0.8%$94/sqft |
Source: D.R. Horton - Atlanta East Report a problem | ||
| 5/25/2018 | Price change | $239,700-0.8%$93/sqft |
Source: DR Horton Realty of Georgia Inc #5944606 Report a problem | ||
| 5/21/2018 | Price change | $241,700+0.8%$94/sqft |
Source: D.R. Horton - Atlanta East Report a problem | ||
| 4/10/2018 | Price change | $239,700+0.8%$93/sqft |
Source: D.R. Horton - Atlanta East Report a problem | ||
| 3/10/2018 | Price change | $237,700+0.1%$92/sqft |
Source: D.R. Horton - Atlanta East Report a problem | ||
| 2/3/2018 | Listed for sale | $237,580$92/sqft |
Source: D.R. Horton - Atlanta East Report a problem | ||
Public tax history
| Year | Property taxes | Tax assessment |
|---|---|---|
| 2025 | $5,724 +2.1% | $142,720 +2.6% |
| 2024 | $5,608 -7.5% | $139,080 -11.4% |
| 2023 | $6,061 +26.8% | $156,920 +27% |
| 2022 | $4,780 +23.8% | $123,520 +24% |
| 2021 | $3,862 +5.9% | $99,600 +6% |
| 2020 | $3,648 +6.3% | $94,000 +6.4% |
| 2019 | $3,431 +493% | $88,360 +531.1% |
| 2018 | $579 | $14,000 +7.7% |
| 2016 | -- | $13,000 +20.4% |
| 2015 | $540 +15.3% | $10,800 +315.4% |
| 2014 | $469 | $2,600 |
| 2013 | -- | -- |
| 2012 | -- | -- |
| 2011 | -- | -- |
| 2010 | -- | -- |
| 2009 | -- | -- |
| 2008 | $668 | -- |
Find assessor info on the county website
Monthly payment
Est. payment
Payment breakdown
Explore the cost of this home by adjusting the details. Changes won't be saved.Climate risks
Neighborhood: 30253
Nearby schools
GreatSchools rating
- 3/10Birch Creek Elementary SchoolGrades: PK-5Distance: 0.3 mi
- 4/10Eagle's Landing Middle SchoolGrades: 6-8Distance: 2.9 mi
- 2/10Eagle's Landing High SchoolGrades: 9-12Distance: 3.1 mi
Schools provided by the listing agent
- Elementary: Wesley Lakes
- Middle: Eagle's Landing
- High: Eagles Landing
Source: FMLS GA. This data may not be complete. We recommend contacting the local school district to confirm school assignments for this home.
- $346,3005 bd4 ba-- sqft700 Emporia Loop #576, McDonough, GA 30253Off Market

- $359,4005 bd4 ba3k sqft704 Emporia Loop, McDonough, GA 30253Off Market

- $351,6005 bd3 ba2.9k sqft696 Emporia Loop, McDonough, GA 30253Off Market

- $376,3005 bd3 ba3.3k sqft696 Emporia Loop #575, McDonough, GA 30253Off Market
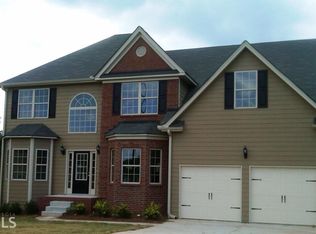
- $340,0004 bd4 ba2.8k sqft708 Emporia Loop, McDonough, GA 30253Sold
- $377,3004 bd4 ba3.2k sqft708 Emporia Loop #578, McDonough, GA 30253Off Market
- $302,4004 bd3 ba2.8k sqft692 Emporia Loop, McDonough, GA 30253Off Market
- $323,0004 bd2 ba2.4k sqft701 Emporia Loop, McDonough, GA 30253Off Market
A local agent can set up tours, give advice and negotiate with sellers.
Similar homes
- $317,9005 bd3 ba2.8k sqft3164 Baylor Cir, McDonough, GA 30253For Sale

 MLS ID #7803735, April Lloyd, EXP Realty, LLC.. FMLS GA
 - $365,0004 bd3 ba2.9k sqft3335 Baylor Cir, McDonough, GA 30253Active Under Contract

 MLS ID #10797211, Carolyn Hart-Greene, Harry Norman Realtors. GAMLS
 - $279,9003 bd3 ba1.9k sqft3277 Baylor Cir, McDonough, GA 30253For Sale
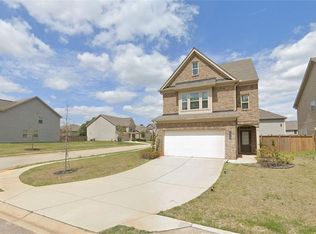 MLS ID #7548397, MENDIE EKWERE, Sanders RE, LLC. FMLS GA
 - $359,0005 bd3 ba2.8k sqft262 Parkview Place Dr, McDonough, GA 30253For Sale
 MLS ID #7795063, Jessica Pedreira, Virtual Properties Realty.com. FMLS GA
 - $369,4903 bd3 ba2k sqft137 Maison Dr, McDonough, GA 30253New ConstructionMLS ID #7767681, Shenell Dawson, Starlight Homes Georgia Realty LLC. FMLS GA
- $444,9904 bd3 ba2.6k sqft26 Chad Ct, McDonough, GA 30253For SaleMLS ID #7799890, Stephanie Joyner, Self Property Advisors, LLC. FMLS GA
- $349,9004 bd3 ba3.1k sqft1285 Polk Xing, McDonough, GA 30252For SaleMLS ID #7749920, MARK SPAIN, Mark Spain Real Estate. FMLS GA
- $400,0005 bd3 ba3.6k sqft240 Shaker Hollow Dr, McDonough, GA 30253For SaleMLS ID #7764491, EmpowerHome Team Atlanta, Keller Williams Rlty, First Atlanta. FMLS GA
- $296,9903 bd3 ba1.7k sqft1289 Fagiolo St, McDonough, GA 30253New ConstructionFMLS GA
- $290,0004 bd3 ba2.2k sqft425 Cathedral Dr, McDonough, GA 30253For SaleMLS ID #7620982, Dawn Richardson, Epique Realty. FMLS GA
- $300,0003 bd2 ba1.3k sqft165 Water View Dr, Stockbridge, GA 30281For SaleMLS ID #7807460, Steven M Betolatti, Maximum One Executive Realtors. FMLS GA
- $434,9004 bd3 ba2.8k sqft1049 Climbing Rose Way, McDonough, GA 30253For SaleMLS ID #7779196, Ryan Laskey, HomeSmart. FMLS GA
- $408,0005 bd3 ba2.6k sqft909 Teabiscuit Way, McDonough, GA 30253For SaleMLS ID #7717361, Sheri Sears, Coldwell Banker Bullard Realty. FMLS GA
- $249,0004 bd2 ba1.4k sqft216 Highland Dr, McDonough, GA 30253ActiveMLS ID #10772872, Jennifer Astrin, Astrin Real Estate. GAMLS
- $369,9905 bd3 ba2.5k sqft329 Earnshaw Ave, McDonough, GA 30253New ConstructionMLS ID #7736129, CURTIS MACK, CCG Realty Group, LLC.. FMLS GA
- $300,0004 bd3 ba2.3k sqft1295 Silverstone Trl, Jonesboro, GA 30238For SaleMLS ID #7800973, Jorge Gomez, Keller Williams Realty Atlanta Partners. FMLS GA
- $279,0003 bd3 ba2k sqft2294 Joplin St, Jonesboro, GA 30236For SaleMLS ID #7789722, BECKY GODBEE, Atlanta Fine Homes Sotheby's International. FMLS GA
- $316,9004 bd3 ba1.8k sqft5896 Amerson Ln, Ellenwood, GA 30294For SaleMLS ID #7803804, DOAN TRAN, Savoia Realty, LLC. FMLS GA
- $264,9993 bd3 ba1.5k sqft120 Hazel Dr, McDonough, GA 30253ActiveMLS ID #10797098, Tamra J Wade, Re/Max Tru, Inc.. GAMLS
- $214,9003 bd3 ba1.8k sqft1515 Hydrangea Ln, McDonough, GA 30253For SaleMLS ID #7780631, Marshall Wagner, Rock River Realty, LLC.. FMLS GA
