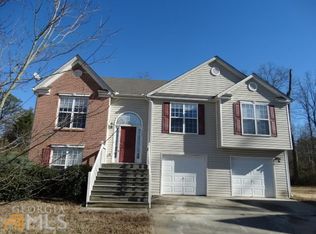
PRICE IMPROVEMENT!!!Welcome home to this inviting, newly renovated split level 4-bedrooms, 2.5-bath nestled in a quiet Cul-De-Sac and about 10 minutes drive to Hartfield Jackson International Air Port. Its offers you the master suite on the main level, with half bath for guest use. Plenty of natural day lights, ideal for everyday living and cozy nights at home. Luxury vinyl wood floor thought out the home. Huge kitchen with an open view to family room, Upgrade custom built kitchen cabinets, wine rack and Gotile 1000 CFM vent hood. Spice rack and Pull out tray lazy Susan, special utensil/ knife and Silver wear draw, with granite counter top, stainless steel appliance. The 3 spacious bedrooms with 1 full bath in the lower level, can be use it as versatile flex/recreation rooms Perfect for guests, teens, playroom. Fenced backyard with playground for younger children, and herb garden area. The roof is about 10 years Old, HVAC system is 5 years old, and water heater is 4 years old. Makes it your home sweet home. Enjoy your private tour with your agent. NO HOA, and community is very well maintenance and peaceful.
Active
Price cut: $7K (8/26)
$299,900
5896 Amerson Ln, Ellenwood, GA 30294
4beds
2,098sqft
Single Family Residence
Built in 2004
8,058 Square Feet Lot
$314,400 Zestimate®
$143/sqft
$-- HOA
What's special
Herb garden areaQuiet cul-de-sacGranite countertopWine rackPlenty of natural daylight
- 59 days
- 1,145
- 129
Zillow last checked:
Listing updated:
Listed by:
Doan Tran 6789388857,
Savoia Realty
Source: GAMLS,MLS#: 10804214
Facts & features
Interior
Bedrooms & bathrooms
- Bedrooms: 4
- Bathrooms: 3
- Full bathrooms: 2
- 1/2 bathrooms: 1
- Main level bathrooms: 1
- Main level bedrooms: 1
Rooms
- Room types: Family Room, Foyer, Other
Kitchen
- Features: Breakfast Area, Kitchen Island, Solid Surface Counters
Heating
- Central, Forced Air, Natural Gas, Zoned
Cooling
- Ceiling Fan(s), Central Air, Electric
Appliances
- Included: Cooktop, Dishwasher, Disposal, Gas Water Heater, Microwave, Stainless Steel Appliance(s)
- Laundry: In Basement, Laundry Closet
Features
- Double Vanity, Separate Shower, Soaking Tub, Split Bedroom Plan, Split Foyer, Tile Bath, Walk-In Closet(s)
- Flooring: Hardwood, Tile
- Basement: Bath Finished,Exterior Entry
- Number of fireplaces: 1
- Fireplace features: Factory Built, Family Room, Gas Log
Interior area
- Total structure area: 2,098
- Total interior livable area: 2,098 sqft
- Finished area above ground: 1,898
- Finished area below ground: 200
Property
Parking
- Total spaces: 4
- Parking features: Detached
- Has garage: Yes
Features
- Levels: Two
- Stories: 2
- Fencing: Back Yard,Fenced
- Has view: Yes
- View description: Seasonal View
Lot
- Size: 8,058 Square Feet
- Features: Cul-De-Sac, Level, Private
Details
- Parcel number: 12150A A092
Construction
Type & style
- Home type: SingleFamily
- Architectural style: Traditional
- Property subtype: Single Family Residence
Materials
- Brick, Vinyl Siding
- Roof: Composition
Condition
- Resale
- New construction: No
- Year built: 2004
Utilities & green energy
- Electric: 220 Volts
- Sewer: Public Sewer
- Water: Public
- Utilities for property: Cable Available, Electricity Available, High Speed Internet, Natural Gas Available, Phone Available, Sewer Connected, Underground Utilities, Water Available
Community & HOA
Community
- Features: None
- Security: Open Access, Smoke Detector(s)
- Subdivision: Emerson Estates
HOA
- Has HOA: No
- Services included: None
Location
- Region: Ellenwood
Financial & listing details
- Price per square foot: $143/sqft
- Tax assessed value: $248,300
- Annual tax amount: $3,803
- Date on market: 7/12/2026
- Cumulative days on market: 59 days
- Listing agreement: Exclusive Right To Sell
- Listing terms: Cash,Conventional
- Electric utility on property: Yes
Estimated market value
$314,400
$299,000 - $330,000
$2,131/mo
Price history
| Date | Event | Price |
|---|---|---|
| 8/26/2026 | Price change | $299,900-2.3%$143/sqft |
Source:  GAMLS #10804214 Report a problem GAMLS #10804214 Report a problem | ||
| 8/8/2026 | Price change | $306,900-3.2%$146/sqft |
Source: GAMLS #10804214 Report a problem | ||
| 7/13/2026 | Listed for sale | $316,900+118.7%$151/sqft |
Source: GAMLS #10804214 Report a problem | ||
| 8/26/2003 | Sold | $144,900$69/sqft |
Source: Public Record Report a problem | ||
Public tax history
| Year | Property taxes | Tax assessment |
|---|---|---|
| 2025 | $3,459 +14.4% | $99,320 +14.8% |
| 2024 | $3,023 +39.2% | $86,520 -0.7% |
| 2023 | $2,173 -26.9% | $87,120 +2.8% |
| 2022 | $2,972 +28.2% | $84,760 +25.2% |
| 2021 | $2,318 +11.5% | $67,720 +11% |
| 2020 | $2,079 +16.1% | $61,022 -54.1% |
| 2019 | $1,790 +5.4% | $132,869 +161% |
| 2018 | $1,698 +16.1% | $50,898 +13.1% |
| 2017 | $1,462 +5.1% | $45,000 +4.1% |
| 2016 | $1,391 | $43,245 |
| 2015 | $1,391 +1.6% | -- |
| 2014 | $1,368 +9.6% | $40,522 |
| 2013 | $1,248 -10.7% | -- |
| 2012 | $1,398 -16.7% | -- |
| 2011 | $1,677 +2.1% | -- |
| 2010 | $1,644 -3.5% | -- |
| 2009 | $1,703 +18.8% | -- |
| 2008 | $1,434 +1.3% | -- |
| 2007 | $1,416 -0.3% | -- |
| 2006 | $1,419 +30.3% | -- |
| 2005 | $1,089 +347.1% | -- |
| 2003 | $244 | -- |
Find assessor info on the county website
Monthly payment
Est. payment
Payment breakdown
Explore the cost of this home by adjusting the details. Changes won't be saved.Climate risks
Neighborhood: 30294
Nearby schools
Schools provided by the listing agent
- Elementary: Marshall Elementary School
- Middle: Morrow
- High: Morrow
Source: GAMLS. This data may not be complete. We recommend contacting the local school district to confirm school assignments for this home.

Similar homes
- $295,0004 bd2 ba1.8k sqft158 Longview Rd, Stockbridge, GA 30281Active
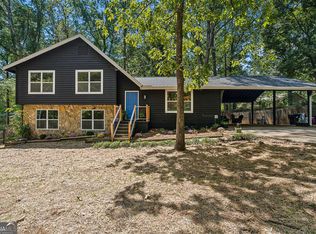
 MLS ID #10839971, Thomas Daniell, Bolst. GAMLS
 - $265,0003 bd2 ba1.6k sqft6839 Silver Maple Dr, Rex, GA 30273Active
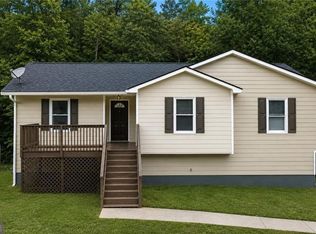 MLS ID #10827894, Dani Rivas, BHHS Georgia Properties. GAMLS
 - $--3 bd3 ba2.1k sqft441 Sunset Ave NW, Atlanta, GA 30318Auction
 Auction.com 2
 - $337,0003 bd3 ba1.9k sqft4086 Rex Rd, Rex, GA 30273For Sale
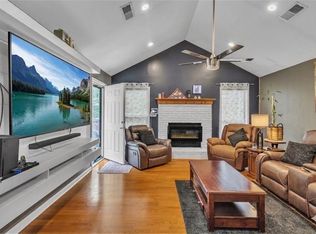
 MLS ID #7761687, Tonieh Roberts, Mayar Inc.Global Realtors. FMLS GA
 - $275,0003 bd3 ba2k sqft1753 Deer Crossing Cir, Jonesboro, GA 30236For SaleMLS ID #7812240, Phyllis Cameron, Century 21 Connect Realty. FMLS GA
- $269,0004 bd2 ba1.8k sqft149 Roy Huie Rd, Riverdale, GA 30274ActiveMLS ID #10795635, Marianna Riveiro, Virtual Properties Realty.com. GAMLS
- $284,9004 bd3 ba2.1k sqft2025 Venetian Dr SW, Atlanta, GA 30311ActiveMLS ID #10838905, Donna R Knowles, Keller Williams River Cities. GAMLS
- $399,0004 bd4 ba2.8k sqft3357 Bonnes Ct, Ellenwood, GA 30294ActiveMLS ID #10828069, Shamika Jaudon, Virtual Properties Realty.com. GAMLS
- $315,0004 bd3 ba2.2k sqft4344 Savannah Ln, College Park, GA 30349ActiveMLS ID #10836653, Charmaine Foster, Ansley RE|Christie's Int'l RE. GAMLS
- $299,3004 bd3 ba1.9k sqft534 Woodcrest Manor Dr, Stone Mountain, GA 30083For SaleMLS ID #7829689, RAJEEV BHARDWAJ, Anne Tamm, LLC.. FMLS GA
- $299,9003 bd2 ba1.6k sqft3253 McAfee Rd, Decatur, GA 30032For SaleMLS ID #7803301, Kail Goldfuss, OneSource Real Estate, LLC. FMLS GA
- $295,0003 bd2 ba1.8k sqft401 Crosshaven Way, McDonough, GA 30253ActiveMLS ID #10837670, Jacqueline Nunnally, BHGRE Metro Brokers. GAMLS
- $320,0004 bd3 ba2.3k sqft2100 Green Tree Ct, Lithonia, GA 30058ActiveMLS ID #10819762, Khadijah Bilal, Hester Group, REALTORS. GAMLS
- $240,0003 bd3 ba1.3k sqft858 Linda Way, Forest Park, GA 30297For SaleMLS ID #7809307, edgar gonzalez, Fathom Realty GA, LLC. FMLS GA
- $215,0003 bd3 ba1.7k sqft6997 Vesta Brook Dr, Morrow, GA 30260ActiveMLS ID #10829867, Christopher Gaston, eXp Realty. GAMLS
- $334,0004 bd2 ba1.8k sqft1888 La Mesa Ln, Decatur, GA 30032ActiveMLS ID #10835281, Dara Williams, BHHS Georgia Properties. GAMLS
- $290,0003 bd3 ba2.1k sqft5201 Beechwood Forest Dr, Lithonia, GA 30038For SaleMLS ID #7781811, Joe Crochet, Compass. FMLS GA
- $292,0003 bd2 ba1.4k sqft3661 Manhattan Dr, Decatur, GA 30034For SaleMLS ID #7795006, Kenya Lanier, ERA Sunrise Realty. FMLS GA
