Welcome to 5571 Panola Place! Built in 2026, this nearly new and gently lived in 3 bedroom, 2.5 bath home offers approximately 2,151 square feet of modern living space with NO HOA. The open concept main level features LVP flooring and a spacious kitchen complete with granite countertops, shaker style cabinetry, a center island, and stainless steel electric appliances. The kitchen connects seamlessly with the dining and living areas, providing a functional and inviting layout for everyday living and entertaining. The upper level includes three bedrooms plus a versatile BONUS ROOM offering additional space that can be used as a home office, media room, hobby room, or other flex space. Carpet flooring adds comfort throughout the upper level, and the primary suite includes a private bath and generous closet space. Additional features include a 2-car garage. Built just months ago and gently lived in, this move-in-ready resale provides an excellent opportunity to own a newer 2026 built home with many of the benefits and finishes associated with new construction. Conveniently located near shopping, dining, everyday services, and major roadways. Schedule a private showing today for 5571 Panola Place!
Active
$340,000
5571 Panola Pl, Lithonia, GA 30058
3beds
2,151sqft
Single Family Residence
Built in 2026
6,098 Square Feet Lot
$339,700 Zestimate®
$158/sqft
$-- HOA
What's special
Center islandStainless steel electric appliancesGenerous closet spaceGranite countertopsShaker style cabinetrySpacious kitchenOpen concept main level
- 59 days
- 225
- 17
Zillow last checked:
Listing updated:
Listed by:
Viridiana Aguilar 678-687-6006,
Virtual Properties Realty.com
Source: GAMLS,MLS#: 10841612
Facts & features
Interior
Bedrooms & bathrooms
- Bedrooms: 3
- Bathrooms: 3
- Full bathrooms: 2
- 1/2 bathrooms: 1
Rooms
- Room types: Bonus Room
Dining room
- Features: Dining Rm/Living Rm Combo
Kitchen
- Features: Breakfast Bar, Kitchen Island
Heating
- Electric, Natural Gas, Common
Cooling
- Central Air, Ceiling Fan(s), Electric
Appliances
- Included: Dishwasher, Electric Water Heater, Refrigerator, Stainless Steel Appliance(s)
- Laundry: Upper Level, In Hall, Other
Features
- Walk-In Closet(s), High Ceilings
- Flooring: Carpet, Laminate
- Basement: None
- Number of fireplaces: 1
- Fireplace features: Living Room, Family Room
- Common walls with other units/homes: No Common Walls
Interior area
- Total structure area: 2,151
- Total interior livable area: 2,151 sqft
- Finished area above ground: 2,151
- Finished area below ground: 0
Property
Parking
- Total spaces: 4
- Parking features: Garage
- Has garage: Yes
Features
- Levels: Two
- Stories: 2
Lot
- Size: 6,098 Square Feet
- Features: None
Details
- Parcel number: 16 059 01 340
Construction
Type & style
- Home type: SingleFamily
- Architectural style: Traditional
- Property subtype: Single Family Residence
Materials
- Other
- Foundation: Slab
- Roof: Other
Condition
- New Construction,Resale
- New construction: Yes
- Year built: 2026
Utilities & green energy
- Sewer: Public Sewer
- Water: Public
- Utilities for property: Electricity Available, Natural Gas Available, Water Available
Green energy
- Energy efficient items: Appliances
Community & HOA
Community
- Features: None
- Security: Smoke Detector(s)
- Subdivision: PANOLA DOWNS
HOA
- Has HOA: No
- Services included: None
Location
- Region: Lithonia
Financial & listing details
- Price per square foot: $158/sqft
- Tax assessed value: $40,000
- Annual tax amount: $841
- Date on market: 9/8/2026
- Cumulative days on market: 59 days
- Listing agreement: Exclusive Right To Sell
- Listing terms: Cash,Conventional,FHA
- Electric utility on property: Yes
Estimated market value
$339,700
$323,000 - $357,000
$2,317/mo
Price history
| Date | Event | Price |
|---|---|---|
| 9/8/2026 | Listed for sale | $340,000+3%$158/sqft |
Source:  GAMLS #10841612 Report a problem | ||
| 5/7/2026 | Sold | $330,000$153/sqft |
Source: GAMLS #10721605 Report a problem | ||
| 4/23/2026 | Pending sale | $330,000$153/sqft |
Source:  FMLS GA #7744379 Report a problem | ||
| 3/31/2026 | Listed for sale | $330,000+459.3%$153/sqft |
Source: GAMLS #10721605 Report a problem | ||
| 3/30/2022 | Sold | $59,000+13.5%$27/sqft |
Source: Public Record Report a problem | ||
| 3/7/2022 | Listed for sale | $52,000+67.7%$24/sqft |
Source: GAMLS #20023912 Report a problem | ||
| 1/10/2022 | Sold | $31,000-13.9%$14/sqft |
Source: Public Record Report a problem | ||
| 12/27/2021 | Pending sale | $36,000$17/sqft |
Source: GAMLS #20003312 Report a problem | ||
| 12/1/2021 | Listed for sale | $36,000+50%$17/sqft |
Source: GAMLS #20003312 Report a problem | ||
| 5/31/2020 | Listing removed | $24,000$11/sqft |
Source: Virtual Properties Realty.com #6667274 Report a problem | ||
| 11/16/2019 | Listed for sale | $24,000+700%$11/sqft |
Source: Virtual Properties Realty. Biz #6646457 Report a problem | ||
| 3/31/2016 | Sold | $3,000-66.7%$1/sqft |
Source: Public Record Report a problem | ||
| 2/11/2009 | Listing removed | $9,000$4/sqft |
Source: foreclosure.com Report a problem | ||
| 2/4/2009 | Price change | $9,000-14.3%$4/sqft |
Source: foreclosure.com Report a problem | ||
| 12/23/2008 | Price change | $10,500-12.5%$5/sqft |
Source: foreclosure.com Report a problem | ||
| 11/13/2008 | Listed for sale | $12,000-86.4%$6/sqft |
Source: foreclosure.com Report a problem | ||
| 7/14/1997 | Sold | $88,500$41/sqft |
Source: Public Record Report a problem | ||
Public tax history
| Year | Property taxes | Tax assessment |
|---|---|---|
| 2025 | $841 +1.3% | $16,000 |
| 2024 | $831 +1.3% | $16,000 |
| 2023 | $821 +111.5% | $16,000 +122.2% |
| 2022 | $388 | $7,200 |
| 2021 | $388 | $7,200 |
| 2020 | $388 | $7,200 |
| 2019 | $388 -0.2% | $7,200 |
| 2018 | $389 +211.2% | $7,200 +500% |
| 2017 | $125 -44.7% | $1,200 -65.5% |
| 2016 | $226 | $3,480 |
| 2014 | $226 | $3,480 |
| 2013 | -- | $3,480 |
| 2012 | -- | $3,480 -27.5% |
| 2011 | -- | $4,800 -45.7% |
| 2010 | $426 -80.3% | $8,840 -80.6% |
| 2009 | $2,165 -21.1% | $45,600 -25.7% |
| 2008 | $2,742 +304.4% | $61,360 |
| 2007 | $678 | $61,360 |
| 2006 | $678 +18.6% | $61,360 +9.6% |
| 2005 | $572 +7.2% | $56,000 +4.2% |
| 2004 | $534 +15.2% | $53,720 +5.1% |
| 2003 | $463 +32.6% | $51,120 +3.8% |
| 2002 | $349 +335% | $49,240 |
| 2001 | $80 | $49,240 |
Find assessor info on the county website
Monthly payment
Est. payment
Payment breakdown
Explore the cost of this home by adjusting the details. Changes won't be saved.Climate risks
Neighborhood: 30058
Nearby schools
Schools provided by the listing agent
- Elementary: Panola Way
- Middle: Miller Grove
- High: Miller Grove
Source: GAMLS. This data may not be complete. We recommend contacting the local school district to confirm school assignments for this home.


Similar homes
- $319,9005 bd3 ba1.8k sqft5827 Christopher Ln, Lithonia, GA 30058Active
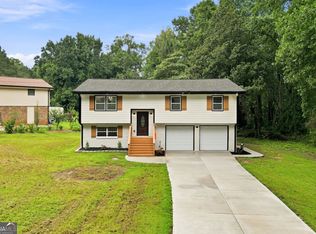
 MLS ID #10822158, Raymond Rivera, eXp Realty. GAMLS
- $339,9003 bd2 ba2.1k sqft4480 Raleigh Dr, Decatur, GA 30034Active
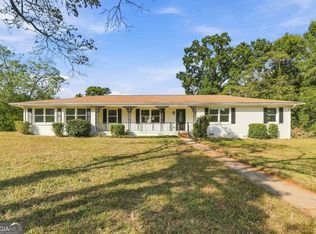 MLS ID #10882350, Ezequiel Rivera, eXp Realty. GAMLS
- $265,0003 bd2 ba1.4k sqft6033 Old Wellborn Trce, Lithonia, GA 30058Active
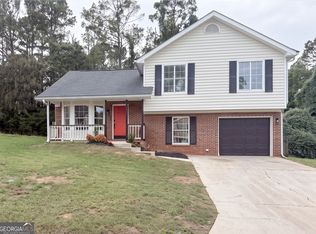 MLS ID #10875842, Sharyl White, Keller Williams Realty First Atlanta. GAMLS
- $279,7503 bd3 ba1.5k sqft5811 Calle Vista Dr, Lithonia, GA 30058Active
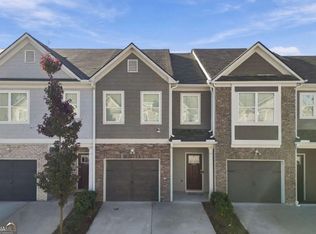 MLS ID #10880438, Jamie Parker, eXp Realty. GAMLS
- $299,9003 bd2 ba1.8k sqft5441 Forest Path Ct, Stone Mountain, GA 30088ActiveMLS ID #10845019, Maribel Rodriguez, AXEN Realty. GAMLS
- $349,9004 bd3 ba2.3k sqft5010 Tower View Trl, Snellville, GA 30039ActiveMLS ID #10857396, Nikki Crowder, Solutions First Realty LLC. GAMLS
- $349,9003 bd2 ba1.7k sqft353 Old Rosser Rd, Stone Mountain, GA 30087ActiveMLS ID #10836039, Mohammad Zakir Sikder, Chapman Hall Realtors Professionals. GAMLS
- $364,9003 bd2 ba1.8k sqft5411 Hightower Trl, Oxford, GA 30054ActiveMLS ID #10808465, Nichole Ponder, Chapman Hall Realtors Professionals. GAMLS
- $329,9003 bd3 ba1.9k sqft909 Milton Cir, Loganville, GA 30052ActiveMLS ID #10857653, Tracey L Curtin, Re/Max Tru, Inc.. GAMLS
- $339,9903 bd3 ba1.9k sqft2483 Quay Rdg, Lawrenceville, GA 30044ActiveMLS ID #10883351, Shana M Baylis, Keller Williams Realty Atl. Partners. GAMLS
- $284,9003 bd2 ba1.6k sqft4374 Cedar Ridge Trl, Stone Mountain, GA 30083ActiveMLS ID #10709610, Angelica Briceno, La Rosa Realty Georgia LLC. GAMLS
- $318,0003 bd2 ba1.3k sqft2127 Garden Cir, Decatur, GA 30032ActiveMLS ID #10870260, Timothy Cox, Keller Williams Realty. GAMLS
- $335,0003 bd2 ba2.3k sqft1136 Oak Knoll Ter SE, Atlanta, GA 30315ActiveMLS ID #10827604, Cheryl L Taylor-Anderson, Cheryl Taylor Real Estate. GAMLS
- $349,0004 bd3 ba2.3k sqft145 Chapel Heights Way, Covington, GA 30016ActiveMLS ID #10812190, Debi Jackson, Agents Realty LLC. GAMLS
- $267,9004 bd2 ba1.3k sqft4027 Lindsey Dr, Decatur, GA 30035ActiveMLS ID #10838254, Chevel Brown, Limitless Holdings RE Brokerage. GAMLS
- $299,9004 bd4 ba2k sqft6938 Shadow Ridge Ln, Stone Mountain, GA 30087ActiveMLS ID #10869701, Andy Morris, RE/MAX Metro Atlanta. GAMLS
- $375,0005 bd3 ba2.5k sqft253 Loganview Dr, Loganville, GA 30052ActiveMLS ID #10880753, Takisha Woods, Atlanta Communities. GAMLS
- $369,9003 bd3 ba2.3k sqft7727 Hartford Ct, Jonesboro, GA 30236ActiveMLS ID #10875927, Nichole Peterman, Keller Williams Realty Atl. Partners. GAMLS
