FOUR BEDROOMS. ONE-LEVEL LIVING. OPTIONS TO HELP WITH YOUR PURCHASE. Welcome to 4027 Lindsey Drive, an updated four-bedroom, two-bath brick ranch offering convenient one-level living in Decatur. Enjoy a kitchen with stainless steel appliances, hard-surface flooring, a main-level primary bedroom with a walk-in closet, and additional rooms for sleeping, working or everyday use. With no HOA and convenient access to I-20, I-285, shopping and dining, this home brings together practical features and a connected location. ASK ABOUT LENDER INCENTIVES. Eligible buyers may qualify for a lender credit toward eligible closing costs or an interest-rate reduction, subject to lender approval, program requirements and current availability. Ask about additional down-payment assistance options and whether a 1-0 temporary buydown could help reduce up to the first 3-year mortgage payments. The seller is open to negotiating buyer assistance on a case-by-case basis with an acceptable offer. Any seller contribution or buydown funding must be agreed upon in the contract and approved by the lender. Financing programs are separate options and may not be combined. Schedule your private showing to explore the layout and discuss purchase options. Some listing photos are virtually staged; the home is currently vacant.
Active
Price cut: $3K (10/5)
$267,900
4027 Lindsey Dr, Decatur, GA 30035
4beds
1,361sqft
Single Family Residence
Built in 1966
0.25 Acres Lot
$266,500 Zestimate®
$197/sqft
$-- HOA
What's special
Brick ranchMain-level primary bedroomOne-level livingWalk-in closetHard-surface flooring
- 65 days
- 272
- 36
Zillow last checked:
Listing updated:
Listed by:
Chevel Brown 470-500-7788,
Limitless Holdings RE Brokerage
Source: GAMLS,MLS#: 10838254
Facts & features
Interior
Bedrooms & bathrooms
- Bedrooms: 4
- Bathrooms: 2
- Full bathrooms: 2
- Main level bedrooms: 4
Rooms
- Room types: Other
Heating
- Central
Cooling
- Central Air
Appliances
- Included: Dishwasher, Oven/Range (Combo), Refrigerator, Stainless Steel Appliance(s)
- Laundry: Laundry Closet
Features
- Double Vanity, Master On Main Level, Walk-In Closet(s)
- Flooring: Other, Vinyl
- Basement: None
- Attic: Pull Down Stairs
- Has fireplace: No
Interior area
- Total structure area: 1,361
- Total interior livable area: 1,361 sqft
- Finished area above ground: 1,361
- Finished area below ground: 0
Property
Parking
- Parking features: Carport
- Has carport: Yes
Features
- Levels: One
- Stories: 1
Lot
- Size: 0.25 Acres
- Features: Other
Details
- Parcel number: 15 163 08 016
Construction
Type & style
- Home type: SingleFamily
- Architectural style: Brick 4 Side,Ranch,Traditional
- Property subtype: Single Family Residence
Materials
- Brick
- Roof: Composition
Condition
- Updated/Remodeled
- New construction: No
- Year built: 1966
Utilities & green energy
- Sewer: Public Sewer
- Water: Public
- Utilities for property: Cable Available, Electricity Available, Sewer Available, Sewer Connected, Water Available
Community & HOA
Community
- Features: Street Lights, Near Public Transport
- Subdivision: None
HOA
- Has HOA: No
- Services included: None
Location
- Region: Decatur
Financial & listing details
- Price per square foot: $197/sqft
- Tax assessed value: $197,000
- Annual tax amount: $3,434
- Date on market: 9/4/2026
- Cumulative days on market: 66 days
- Listing agreement: Exclusive Right To Sell
- Electric utility on property: Yes
Estimated market value
$266,500
$253,000 - $280,000
$1,951/mo
Price history
| Date | Event | Price |
|---|---|---|
| 10/5/2026 | Price change | $267,900-1.1%$197/sqft |
Source:  GAMLS #10838254 Report a problem | ||
| 9/28/2026 | Price change | $270,900-1.1%$199/sqft |
Source: GAMLS #10838254 Report a problem | ||
| 9/21/2026 | Price change | $273,900-1.1%$201/sqft |
Source: GAMLS #10838254 Report a problem | ||
| 9/11/2026 | Price change | $276,900-1.1%$203/sqft |
Source: GAMLS #10838254 Report a problem | ||
| 9/4/2026 | Listed for sale | $279,900-3.4%$206/sqft |
Source: GAMLS #10838254 Report a problem | ||
| 7/16/2026 | Listing removed | $289,900$213/sqft |
Source: GAMLS #10686994 Report a problem | ||
| 5/21/2026 | Listed for sale | $289,900$213/sqft |
Source: GAMLS #10686994 Report a problem | ||
| 5/3/2026 | Pending sale | $289,900$213/sqft |
Source: GAMLS #10686994 Report a problem | ||
| 4/29/2026 | Listed for sale | $289,900$213/sqft |
Source: GAMLS #10686994 Report a problem | ||
| 4/16/2026 | Pending sale | $289,900$213/sqft |
Source: GAMLS #10686994 Report a problem | ||
| 3/30/2026 | Price change | $289,900-3%$213/sqft |
Source: GAMLS #10686994 Report a problem | ||
| 3/1/2026 | Price change | $299,000-5.1%$220/sqft |
Source: GAMLS #10686994 Report a problem | ||
| 2/6/2026 | Listed for sale | $315,000+125%$231/sqft |
Source: GAMLS #10686994 Report a problem | ||
| 12/15/2025 | Sold | $140,000+139.3%$103/sqft |
Source: Public Record Report a problem | ||
| 8/28/1995 | Sold | $58,500$43/sqft |
Source: Public Record Report a problem | ||
Public tax history
| Year | Property taxes | Tax assessment |
|---|---|---|
| 2025 | $2,635 -6.6% | $78,800 -3.7% |
| 2024 | $2,822 +31.3% | $81,840 +1.5% |
| 2023 | $2,149 +4% | $80,640 +31% |
| 2022 | $2,066 +50.6% | $61,560 +48.7% |
| 2021 | $1,373 +11.4% | $41,400 +11.3% |
| 2020 | $1,232 +7.4% | $37,200 +6.2% |
| 2019 | $1,148 +173.4% | $35,040 +155.4% |
| 2018 | $420 -37.3% | $13,720 -33.4% |
| 2017 | $670 +18.5% | $20,600 -10.4% |
| 2016 | $565 | $23,000 +67.6% |
| 2014 | $565 | $13,720 |
| 2013 | -- | $13,720 |
| 2012 | -- | $13,720 +23.7% |
| 2011 | -- | $11,088 -62.8% |
| 2010 | $934 -20.1% | $29,792 -20% |
| 2009 | $1,170 -10.2% | $37,240 -25.2% |
| 2008 | $1,303 +20.9% | $49,760 |
| 2007 | $1,078 | $49,760 +17.5% |
| 2006 | $1,078 +6.3% | $42,360 |
| 2005 | $1,014 +1.6% | $42,360 |
| 2004 | $999 -0.1% | $42,360 |
| 2003 | $1,000 +23.3% | $42,360 +7.5% |
| 2002 | $811 +88.5% | $39,400 +21.9% |
| 2001 | $430 | $32,320 |
Find assessor info on the county website
Monthly payment
Est. payment
Payment breakdown
Explore the cost of this home by adjusting the details. Changes won't be saved.Climate risks
Neighborhood: 30035
Nearby schools
Schools provided by the listing agent
- Elementary: Canby Lane
- Middle: Mary Mcleod Bethune
- High: Towers
Source: GAMLS. This data may not be complete. We recommend contacting the local school district to confirm school assignments for this home.
Similar homes
- $325,9005 bd2 ba1.8k sqft1779 Gretna Green Way, Decatur, GA 30035Active
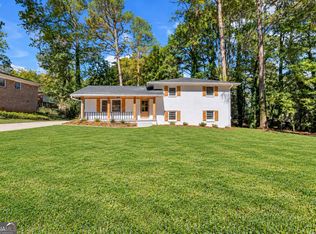
 MLS ID #10877021, Mauricio B Leguizamo, eXp Realty. GAMLS
- $259,9003 bd2 ba1.5k sqft1939 Willa Dr, Decatur, GA 30032Active
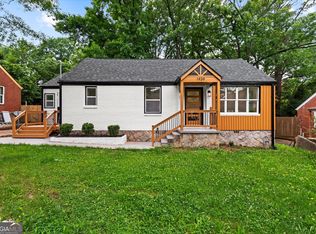 MLS ID #10880182, Alianny Santos, The Atlanta Home Experts. GAMLS
- $269,0003 bd2 ba1.4k sqft3459 Glen Rd, Decatur, GA 30032Active
 MLS ID #10791238, Bree N Gipstein, Atlanta Communities. GAMLS
- $249,0003 bd2 ba1.2k sqft3406 Longleaf Dr, Decatur, GA 30032Active
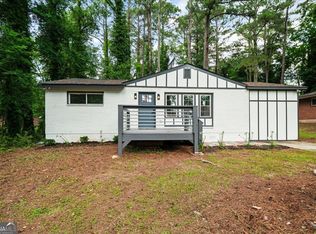 MLS ID #10791288, Bree N Gipstein, Atlanta Communities. GAMLS
- $299,0003 bd2 ba1k sqft1397 David Cir, Decatur, GA 30032Active Under ContractMLS ID #10846816, Hubert Tate, Keller Williams Realty Buckhead. GAMLS
- $314,9003 bd2 ba1.1k sqft2118 Glendale Dr, Decatur, GA 30032ActiveMLS ID #10882293, Ezequiel Rivera, eXp Realty. GAMLS
- $284,9003 bd2 ba1.6k sqft4374 Cedar Ridge Trl, Stone Mountain, GA 30083ActiveMLS ID #10709610, Angelica Briceno, La Rosa Realty Georgia LLC. GAMLS
- $320,0003 bd2 ba1.3k sqft3372 Jackson Dr, Decatur, GA 30032ActiveMLS ID #10834423, Janice Overbeck, Keller Williams Realty Atlanta North. GAMLS
- $230,0002 bd2 ba1k sqft1950 Glendale Dr, Decatur, GA 30032ActiveMLS ID #10765706, Lisa David, New Generation Realty LLC. GAMLS
- $325,0003 bd2 ba1.9k sqft3303 Kilarney Ct, Decatur, GA 30032ActiveMLS ID #10826644, Stevette Dukes, Keller Williams West Atlanta. GAMLS
- $267,0004 bd2 ba1.8k sqft8802 Churchill Pl, Jonesboro, GA 30238ActiveMLS ID #10885688, Atiya Parson, Drake Realty, Inc.. GAMLS
- $318,0003 bd2 ba1.3k sqft2127 Garden Cir, Decatur, GA 30032For Sale
 MLS ID #7849923, Timothy Cox, Keller Williams Realty Metro Atlanta. FMLS GA
- $260,0003 bd3 ba1.2k sqft719 San Miguel Dr, Stone Mountain, GA 30083ActiveMLS ID #10876642, Curtis Swilley, Rock River Realty LLC. GAMLS
- $315,0004 bd2 ba1.8k sqft2498 White Oak Dr, Decatur, GA 30032ActiveMLS ID #10806708, Curtis Swilley, Rock River Realty LLC. GAMLS
- $309,0003 bd2 ba1.4k sqft5356 Kristian Ct, Stone Mountain, GA 30088ActiveMLS ID #10881342, Galen Dawes, Knapp Realty. GAMLS
- $249,9003 bd2 ba1.4k sqft120 Farmbrook Trl, Stockbridge, GA 30281Active Under ContractMLS ID #10882051, Natalie Stampfly, Southern Classic Realtors. GAMLS
- $280,0003 bd2 ba2k sqft1030 Chapman Ln, Stone Mountain, GA 30088ActiveMLS ID #10764638, David Ajayi, HomeSmart. GAMLS
- $270,0003 bd3 ba1.2k sqft1324 Eastridge Rd SW, Atlanta, GA 30311ActiveMLS ID #10855915, Rachel Hedgepeth, Bolst. GAMLS
- $279,9003 bd2 ba1.2k sqft430 Pinehurst Dr, Stockbridge, GA 30281ActiveMLS ID #10869665, Alma Orozco Corrilo, Chapman Group Realty, Inc.. GAMLS
- $299,9003 bd2 ba1.8k sqft5441 Forest Path Ct, Stone Mountain, GA 30088ActiveMLS ID #10845019, Maribel Rodriguez, AXEN Realty. GAMLS
