FULLY RENOVATED & MOVE-IN READY! Welcome to 8802 Churchill Place, where luxury meets affordability, and one acre of land for your future home expansion! This beautifully renovated 4 bedroom, 2 bath home sits on nearly an acre in a quiet neighborhood. Featuring a NEW roof, newer HVAC system and water heater, LVP flooring throughout, contemporary finishes, stainless steel appliances, and a stylish electric fireplace! The oversized bonus bedroom offers endless possibilities for a home theater, game room, or entertainment space. Enjoy the spacious backyard, perfect for gatherings and outdoor living. Whether you're a first-time homebuyer or looking to downsize without sacrificing comfort and style, this home has it all! 8802 Churchill Place is in a lane of it's own, so come see what makes us stand apart. Schedule your private showing today!
Active
$267,000
8802 Churchill Pl, Jonesboro, GA 30238
4beds
1,850sqft
Single Family Residence
Built in 1979
0.97 Acres Lot
$265,100 Zestimate®
$144/sqft
$-- HOA
What's special
Contemporary finishesStylish electric fireplaceSpacious backyardNew roofStainless steel appliancesNewer hvac systemOversized bonus bedroom
- 6 days
- 270
- 34
Zillow last checked:
Listing updated:
Listed by:
Atiya Parson 404-822-4871,
Drake Realty, Inc.
Source: GAMLS,MLS#: 10885688
Facts & features
Interior
Bedrooms & bathrooms
- Bedrooms: 4
- Bathrooms: 2
- Full bathrooms: 2
- Main level bathrooms: 2
- Main level bedrooms: 4
Rooms
- Room types: Bonus Room, Den, Family Room, Great Room, Media Room, Other
Heating
- Central
Cooling
- Central Air
Appliances
- Included: Dishwasher, Disposal, Gas Water Heater, Microwave, Stainless Steel Appliance(s)
- Laundry: Laundry Closet
Features
- Master On Main Level
- Flooring: Hardwood
- Basement: None
- Number of fireplaces: 1
Interior area
- Total structure area: 1,850
- Total interior livable area: 1,850 sqft
- Finished area above ground: 1,850
- Finished area below ground: 0
Property
Parking
- Parking features: Parking Pad
- Has uncovered spaces: Yes
Features
- Levels: One
- Stories: 1
Lot
- Size: 0.97 Acres
- Features: Other
Details
- Parcel number: 05246B D014
Construction
Type & style
- Home type: SingleFamily
- Architectural style: Ranch,Traditional
- Property subtype: Single Family Residence
Materials
- Wood Siding
- Roof: Composition
Condition
- Updated/Remodeled
- New construction: No
- Year built: 1979
Utilities & green energy
- Sewer: Public Sewer
- Water: Public
- Utilities for property: Other
Community & HOA
Community
- Features: None
- Subdivision: Wesley Park
HOA
- Has HOA: No
- Services included: None
Location
- Region: Jonesboro
Financial & listing details
- Price per square foot: $144/sqft
- Tax assessed value: $179,000
- Annual tax amount: $2,742
- Date on market: 11/5/2026
- Cumulative days on market: 5 days
- Listing agreement: Exclusive Right To Sell
Estimated market value
$265,100
$252,000 - $278,000
$1,670/mo
Price history
| Date | Event | Price |
|---|---|---|
| 11/5/2026 | Listed for sale | $267,000+59.4%$144/sqft |
Source:  GAMLS #10885688 Report a problem | ||
| 9/22/2026 | Sold | $167,500-4.2%$91/sqft |
Source: GAMLS #10674076 Report a problem | ||
| 8/24/2026 | Pending sale | $174,900$95/sqft |
Source: GAMLS #10674076 Report a problem | ||
| 8/14/2026 | Price change | $174,900-5.4%$95/sqft |
Source: GAMLS #10674076 Report a problem | ||
| 7/24/2026 | Price change | $184,900-5.1%$100/sqft |
Source: GAMLS #10674076 Report a problem | ||
| 7/2/2026 | Price change | $194,900-2.5%$105/sqft |
Source: GAMLS #10674076 Report a problem | ||
| 6/12/2026 | Price change | $199,900-4.8%$108/sqft |
Source: GAMLS #10674076 Report a problem | ||
| 5/30/2026 | Price change | $209,900-4.5%$113/sqft |
Source: GAMLS #10674076 Report a problem | ||
| 5/9/2026 | Price change | $219,900-6.4%$119/sqft |
Source: GAMLS #10674076 Report a problem | ||
| 4/17/2026 | Price change | $234,900-6%$127/sqft |
Source: GAMLS #10674076 Report a problem | ||
| 4/10/2026 | Price change | $249,900-3.8%$135/sqft |
Source: GAMLS #10674076 Report a problem | ||
| 3/6/2026 | Price change | $259,900-3.7%$140/sqft |
Source: GAMLS #10674076 Report a problem | ||
| 2/24/2026 | Price change | $269,900-3.6%$146/sqft |
Source: GAMLS #10674076 Report a problem | ||
| 1/31/2026 | Price change | $279,900-1.8%$151/sqft |
Source: GAMLS #10674076 Report a problem | ||
| 1/16/2026 | Listed for sale | $284,900$154/sqft |
Source: GAMLS #10674076 Report a problem | ||
| 1/10/2026 | Listing removed | $284,900$154/sqft |
Source: GAMLS #10600924 Report a problem | ||
| 12/4/2025 | Price change | $284,900+50%$154/sqft |
Source: GAMLS #10600924 Report a problem | ||
| 11/17/2025 | Price change | $189,900-2.6%$103/sqft |
Source: GAMLS #10600924 Report a problem | ||
| 10/2/2025 | Price change | $194,900-2.5%$105/sqft |
Source: GAMLS #10600924 Report a problem | ||
| 9/9/2025 | Listed for sale | $199,900+168.9%$108/sqft |
Source: GAMLS #10600924 Report a problem | ||
| 1/1/2017 | Listing removed | $74,331$40/sqft |
Source: PRAGER INTEL R/E BROKERAGE #8064014 Report a problem | ||
| 10/19/2016 | Price change | $74,331-0.9%$40/sqft |
Source: PRAGER INTEL R/E BROKERAGE #8064014 Report a problem | ||
| 10/10/2016 | Price change | $75,000-5.7%$41/sqft |
Source: PRAGER INTEL R/E BROKERAGE #8064014 Report a problem | ||
| 9/6/2016 | Listed for sale | $79,500-7.4%$43/sqft |
Source: PRAGER INTEL R/E BROKERAGE #8064014 Report a problem | ||
| 5/1/2014 | Listing removed | $85,859$46/sqft |
Source: CaerusREI GA, LLC #07175893 Report a problem | ||
| 3/25/2014 | Listed for sale | $85,859-23.3%$46/sqft |
Source: CaerusREI GA, LLC #07175893 Report a problem | ||
| 8/17/2009 | Sold | $111,978-2.7%$61/sqft |
Source: Public Record Report a problem | ||
| 6/4/2003 | Sold | $115,100$62/sqft |
Source: Public Record Report a problem | ||
Public tax history
| Year | Property taxes | Tax assessment |
|---|---|---|
| 2025 | $2,777 -1.8% | $71,600 |
| 2024 | $2,828 +4.4% | $71,600 -3.3% |
| 2023 | $2,708 +0.5% | $74,040 +9.2% |
| 2022 | $2,696 +57.5% | $67,800 +59.8% |
| 2021 | $1,711 | $42,440 +15.9% |
| 2020 | -- | $36,619 -56.1% |
| 2019 | $1,391 | $83,504 +167.1% |
| 2018 | -- | $31,269 +60.2% |
| 2017 | $829 | $19,520 |
| 2016 | $829 | $19,520 |
| 2015 | $829 +1.6% | -- |
| 2014 | $816 +139.4% | $7,800 |
| 2013 | $341 -43.2% | -- |
| 2012 | $600 +64.8% | -- |
| 2011 | $364 -49.8% | -- |
| 2010 | $725 -50.8% | -- |
| 2009 | $1,473 -4.2% | -- |
| 2008 | $1,538 -1.6% | -- |
| 2007 | $1,563 -0.5% | -- |
| 2006 | $1,570 +6.1% | -- |
| 2005 | $1,480 +79.3% | -- |
| 2003 | $825 +12.7% | -- |
| 2002 | $732 +33.8% | -- |
| 2001 | $547 +17% | -- |
| 2000 | $467 | -- |
Find assessor info on the county website
Monthly payment
Est. payment
Payment breakdown
Explore the cost of this home by adjusting the details. Changes won't be saved.Climate risks
Neighborhood: 30238
Nearby schools
Schools provided by the listing agent
- Elementary: Swint
- Middle: Pointe South
- High: Mundys Mill
Source: GAMLS. This data may not be complete. We recommend contacting the local school district to confirm school assignments for this home.

Similar homes
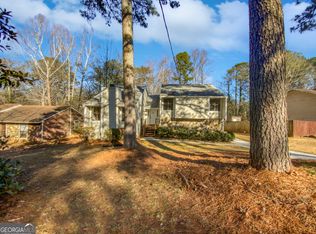
- $248,0004 bd2 ba1.6k sqft8852 Churchill Pl, Jonesboro, GA 30238Active
 MLS ID #10874022, Atiya Parson, Drake Realty, Inc.. GAMLS
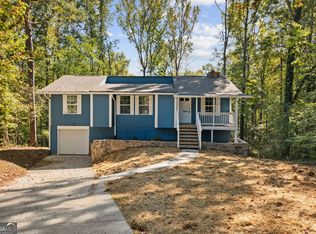
- $249,0004 bd2 ba1.8k sqft593 Country Lane Dr, Jonesboro, GA 30238Active
 MLS ID #10868664, Phi V Nguyen, Ascend Realty Group. GAMLS
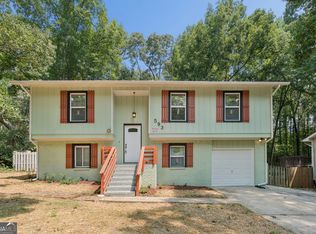
- $275,0004 bd2 ba1.8k sqft729 Winter Ln, Jonesboro, GA 30238Active
 MLS ID #10842444, Phi V Nguyen, Ascend Realty Group. GAMLS
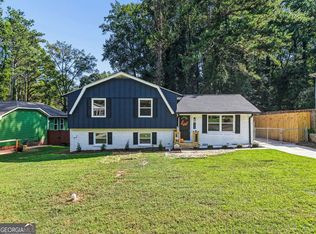
- $255,0003 bd3 ba1.5k sqft498 Queen Aliese Ln, Jonesboro, GA 30236Active
 MLS ID #10888425, Phi V Nguyen, Ascend Realty Group. GAMLS
- $250,0004 bd2 ba1.4k sqft1096 Greendale Ln, Jonesboro, GA 30238ActiveMLS ID #10866457, Shakira Holloway, Unlock Realty Group. GAMLS
- $275,0004 bd3 ba1.8k sqft1108 W Shore Dr, Riverdale, GA 30296ActiveMLS ID #10885049, Tonya Spruill, Joe Stockdale Real Estate. GAMLS
- $227,9993 bd2 ba1k sqft8331 Attleboro Dr, Jonesboro, GA 30238ActiveMLS ID #10847649, Marcellus Pelton, Century 21 Results. GAMLS
- $253,0004 bd3 ba2k sqft2282 Tiffany Ct, Jonesboro, GA 30236ActiveMLS ID #10869782, ERICKA KREUSER, Keller Williams West Atlanta. GAMLS
- $320,0004 bd2 ba2.1k sqft282 Park Ridge Ct, Riverdale, GA 30274ActiveMLS ID #10874852, Ciera Mitchell, Dalton Wade, Inc.. GAMLS
- $249,0004 bd2 ba1.5k sqft6787 Dnae Ct, Riverdale, GA 30274ActiveMLS ID #10836113, Sandra Rivera, Virtual Properties Realty.com. GAMLS
- $287,9004 bd2 ba2.1k sqft6463 Maddox Rd, Morrow, GA 30260ActiveMLS ID #10883466, Jose Manuel Moya Chavez, Virtual Properties Realty.com. GAMLS
- $269,5004 bd3 ba1.8k sqft925 Majesty Ln, Morrow, GA 30260ActiveMLS ID #10798487, Letrissa B Frieson, Keller Williams West Atlanta. GAMLS
- $265,0004 bd2 ba1.6k sqft7745 Antebellum Ln, Riverdale, GA 30274ActiveMLS ID #10807295, Raquel Lavender, Keller Williams Realty Atl. Partners. GAMLS
- $219,9003 bd2 ba1.1k sqft190 Starr Dr, Jonesboro, GA 30236ActiveMLS ID #10881543, Ezequiel Rivera, eXp Realty. GAMLS
- $250,0003 bd2 ba1.2k sqft6361 Valley Dale Dr, Riverdale, GA 30274Active Under ContractMLS ID #10835302, Adriana Vergara, HomeSmart. GAMLS
- $270,0004 bd3 ba1.5k sqft4322 Gregory Rd, Decatur, GA 30035ActiveMLS ID #10885231, Johnnie Howard, eXp Realty. GAMLS
- $349,9004 bd2 ba2.3k sqft90 North Dr, Hampton, GA 30228ActiveMLS ID #10884164, Randy L Stamey, Franks & White LLC. GAMLS
- $349,0004 bd3 ba2.3k sqft9200 Brave Ct, Jonesboro, GA 30236ActiveMLS ID #10882924, Myla M Carr, Coldwell Banker Bullard Realty. GAMLS
- $268,0003 bd2 ba1.4k sqft423 Old Ivy Path, McDonough, GA 30253ActiveMLS ID #10883209, Tanya Pickens, Opendoor Brokerage. GAMLS
- $225,0003 bd2 ba1.2k sqft5726 Southwick Ct, Atlanta, GA 30349ActiveMLS ID #10886411, Curtis Swilley, Rock River Realty LLC. GAMLS
