Welcome to this beautifully renovated, move-in-ready home where modern style, comfort, and functionality come together! Thoughtfully updated throughout, this property features new flooring, fresh finishes, stylish LED lighting, and inviting living spaces designed for everyday enjoyment and entertaining. One of the bedrooms includes a spacious walk-in closet, providing excellent storage and added convenience. The beautifully remodeled kitchen showcases new cabinetry, elegant countertops, a modern backsplash, updated faucets and fixtures, and a gorgeous suite of brand-new appliances ready for their very first use. The bathrooms have also been refreshed with new faucets, fixtures, and contemporary finishes. Step outside and enjoy the spacious, completely level front and backyard, offering plenty of room for outdoor gatherings, gardening, recreation, or relaxation. Conveniently located near shopping, restaurants, schools, healthcare facilities, Hartsfield-Jackson Atlanta International Airport, and major interstates, including I-75, I-285, and I-675, providing convenient access throughout Metro Atlanta. Freshly renovated and ready for its new owner, this beautiful Riverdale home is an opportunity you do not want to miss. Schedule your private showing today!
Active
Price cut: $14.9K (10/20)
$255,000
6787 Dnae Ct, Riverdale, GA 30274
4beds
1,512sqft
Single Family Residence
Built in 1968
0.35 Acres Lot
$254,200 Zestimate®
$169/sqft
$-- HOA
What's special
Modern styleFresh finishesContemporary finishesModern backsplashBeautifully remodeled kitchenUpdated faucets and fixturesInviting living spaces
- 55 days
- 234
- 7
Zillow last checked:
Listing updated:
Listed by:
Sandra Rivera 470-314-3543,
Virtual Properties Realty.com
Source: GAMLS,MLS#: 10836113
Facts & features
Interior
Bedrooms & bathrooms
- Bedrooms: 4
- Bathrooms: 2
- Full bathrooms: 2
- Main level bathrooms: 2
- Main level bedrooms: 4
Rooms
- Room types: Other
Kitchen
- Features: Solid Surface Counters
Heating
- Central
Cooling
- Central Air
Appliances
- Included: Dishwasher, Microwave, Refrigerator
- Laundry: Other
Features
- Master On Main Level, Other
- Flooring: Laminate, Vinyl
- Windows: Double Pane Windows
- Basement: Crawl Space
- Has fireplace: No
- Common walls with other units/homes: No Common Walls
Interior area
- Total structure area: 1,512
- Total interior livable area: 1,512 sqft
- Finished area above ground: 1,512
- Finished area below ground: 0
Property
Parking
- Total spaces: 2
- Parking features: Carport
- Has carport: Yes
Features
- Levels: One
- Stories: 1
- Fencing: Back Yard,Chain Link
- Body of water: None
Lot
- Size: 0.35 Acres
- Features: Cul-De-Sac
Details
- Parcel number: 13148C D025
- Special conditions: Agent Owned,Investor Owned,No Disclosure
Construction
Type & style
- Home type: SingleFamily
- Architectural style: Ranch
- Property subtype: Single Family Residence
Materials
- Brick
- Foundation: Slab
- Roof: Other
Condition
- Resale
- New construction: No
- Year built: 1968
Utilities & green energy
- Sewer: Public Sewer
- Water: Public
- Utilities for property: Electricity Available, Water Available
Community & HOA
Community
- Features: None
- Security: Smoke Detector(s)
- Subdivision: River Forest
HOA
- Has HOA: No
- Services included: None
Location
- Region: Riverdale
Financial & listing details
- Price per square foot: $169/sqft
- Tax assessed value: $170,500
- Annual tax amount: $822
- Date on market: 8/30/2026
- Cumulative days on market: 55 days
- Listing agreement: Exclusive Right To Sell
- Electric utility on property: Yes
Estimated market value
$254,200
$241,000 - $267,000
$1,682/mo
Price history
| Date | Event | Price |
|---|---|---|
| 10/20/2026 | Price change | $255,000-5.5%$169/sqft |
Source:  GAMLS #10836113 Report a problem GAMLS #10836113 Report a problem | ||
| 10/1/2026 | Price change | $269,900-6.9%$179/sqft |
Source:  FMLS GA #7829483 Report a problem FMLS GA #7829483 Report a problem | ||
| 8/31/2026 | Listed for sale | $290,000+152.2%$192/sqft |
Source: FMLS GA #7829483 Report a problem | ||
| 6/29/2026 | Sold | $115,000$76/sqft |
Source: Public Record Report a problem | ||
Public tax history
| Year | Property taxes | Tax assessment |
|---|---|---|
| 2025 | $822 -9.8% | $68,200 +11.9% |
| 2024 | $912 +128.6% | $60,960 +8.5% |
| 2023 | $399 -23.5% | $56,160 +36.7% |
| 2022 | $521 +17.5% | $41,080 +11.8% |
| 2021 | $444 +46.1% | $36,760 +25.9% |
| 2020 | $304 +18.1% | $29,189 -55.9% |
| 2019 | $257 +34.5% | $66,225 +184.4% |
| 2018 | $191 +59.4% | $23,288 +19.1% |
| 2017 | $120 +0.6% | $19,558 +0.2% |
| 2016 | $119 | $19,524 |
| 2015 | $119 -0.7% | -- |
| 2014 | $120 | $15,496 |
| 2013 | -- | -- |
| 2012 | $10 -87.2% | -- |
| 2011 | $80 +6% | -- |
| 2010 | $75 -82.3% | -- |
| 2009 | $425 +54.9% | -- |
| 2008 | $274 +3.4% | -- |
| 2007 | $265 -0.7% | -- |
| 2006 | $267 +9% | -- |
| 2005 | $245 +31.6% | -- |
| 2003 | $186 +27.2% | -- |
| 2002 | $146 +6% | -- |
| 2001 | $138 -59% | -- |
| 2000 | $337 | -- |
Find assessor info on the county website
Monthly payment
Est. payment
Payment breakdown
Explore the cost of this home by adjusting the details. Changes won't be saved.Climate risks
Neighborhood: 30274
Nearby schools
Schools provided by the listing agent
- Elementary: Harper
- Middle: Sequoyah
- High: Drew
Source: GAMLS. This data may not be complete. We recommend contacting the local school district to confirm school assignments for this home.
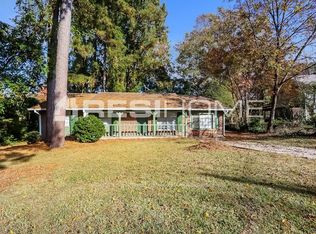
Similar homes
- $265,0004 bd2 ba1.6k sqft7745 Antebellum Ln, Riverdale, GA 30274Active
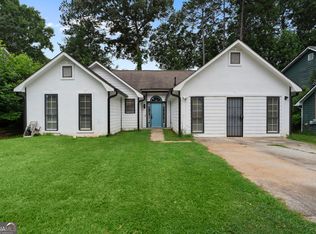
 MLS ID #10807295, Raquel Lavender, Keller Williams Realty Atl. Partners. GAMLS
 - $255,0004 bd2 ba1.3k sqft46 Royce Dr, Jonesboro, GA 30238Active
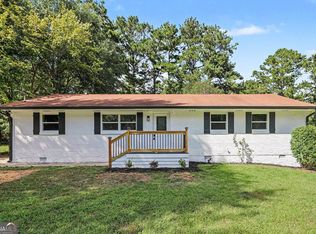 MLS ID #10844199, Jerry Lazo, BHGRE Metro Brokers. GAMLS
 - $249,9003 bd2 ba1.5k sqft6532 Voyles Dr, Riverdale, GA 30274Active
 MLS ID #10871828, Monica Bernal, Promanage Solutions. GAMLS
 - $244,9003 bd2 ba1.3k sqft3085 Bobolink Dr, Rex, GA 30273Active
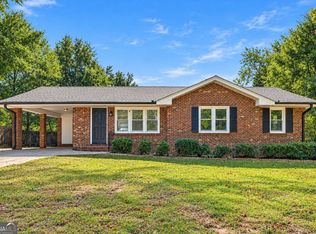 MLS ID #10875192, Ashley Kimball, Epique Realty. GAMLS
 - $259,0003 bd3 ba1.5k sqft498 Queen Aliese Ln, Jonesboro, GA 30236ActiveMLS ID #10810560, Phi V Nguyen, Ascend Realty Group. GAMLS
- $254,5004 bd2 ba1.8k sqft206 Evenview Cir, Jonesboro, GA 30236ActiveMLS ID #10848215, Jacob Alfano, Susan Clowdus Real Estate. GAMLS
- $249,0004 bd2 ba1.8k sqft593 Country Lane Dr, Jonesboro, GA 30238ActiveMLS ID #10868664, Phi V Nguyen, Ascend Realty Group. GAMLS
- $199,9993 bd2 ba1.3k sqft565 Wavelyn Way, Riverdale, GA 30274ActiveMLS ID #10812368, Terri Broom, Southern Roots Realty Partners. GAMLS
- $253,0004 bd3 ba2k sqft2282 Tiffany Ct, Jonesboro, GA 30236ActiveMLS ID #10869782, ERICKA KREUSER, Keller Williams West Atlanta. GAMLS
- $269,5004 bd3 ba1.8k sqft925 Majesty Ln, Morrow, GA 30260ActiveMLS ID #10798487, Letrissa B Frieson, Keller Williams West Atlanta. GAMLS
- $237,0003 bd2 ba1.2k sqft1341 Bethaven Rd, Riverdale, GA 30296ActiveMLS ID #10827899, Ticara M Wade, Watkins Real Estate Associates. GAMLS
- $275,0004 bd2 ba1.8k sqft729 Winter Ln, Jonesboro, GA 30238ActiveMLS ID #10842444, Phi V Nguyen, Ascend Realty Group. GAMLS
- $259,0003 bd2 ba1.3k sqft740 Tara Cir SE, Atlanta, GA 30354ActiveMLS ID #10856571, Kemi Inegbedion, JKOM Realty. GAMLS
- $235,0003 bd2 ba1.3k sqft111 Woodhaven Dr, Jonesboro, GA 30236ActiveMLS ID #10832677, Emanuel Correal, Virtual Properties Realty.Net. GAMLS
- $269,0004 bd2 ba1.8k sqft640 Bramble Ct, Jonesboro, GA 30238ActiveMLS ID #10721415, Christopher Osagie, Fathom Realty GA, LLC. GAMLS
- $265,0004 bd3 ba1.7k sqft5678 Deerfield Ct S, Atlanta, GA 30349ActiveMLS ID #10788026, Michael Ancrum, Dalton Wade, Inc.. GAMLS
- $292,9993 bd2 ba1.5k sqft3220 Linden Garden Dr, Atlanta, GA 30349ActiveMLS ID #10875249, Guillermo Nadal, Virtual Properties Realty.com. GAMLS
- $287,9004 bd2 ba2.1k sqft6463 Maddox Rd, Morrow, GA 30260ActiveMLS ID #10755922, Jose Manuel Moya Chavez, Virtual Properties Realty.com. GAMLS
- $260,0004 bd2 ba2.1k sqft3898 Panthersville Rd, Ellenwood, GA 30294ActiveMLS ID #10844607, Mark Spain, Mark Spain Real Estate. GAMLS
- $260,0004 bd3 ba2.2k sqft4919 Thames Ct, Lithonia, GA 30038ActiveMLS ID #10874676, Mark Spain, Mark Spain Real Estate. GAMLS
