Looking for space, privacy, and room to make it your own? This Lithonia home offers a functional layout with plenty of potential! The eat-in kitchen overlooks the family room with a cozy fireplace, creating a welcoming space for everyday living. Step outside onto the deck and enjoy the private lot, perfect for relaxing or entertaining. A separate dining room adds extra space for gatherings, while four bedrooms and two full baths upstairs provide room to spread out. The unfinished lower level offers excellent potential for additional living space, a home office, gym, or storage. Complete with a two-car garage, a storage building, and a cul-de-sac location, this home is ready for its next chapter. Bring your vision and explore the possibilities!
Active
$260,000
4919 Thames Ct, Lithonia, GA 30038
4beds
2,255sqft
Single Family Residence
Built in 1971
0.56 Acres Lot
$257,100 Zestimate®
$115/sqft
$-- HOA
What's special
Cul-de-sac locationTwo-car garageStorage buildingSeparate dining roomEat-in kitchenPrivate lotFour bedrooms
- 2 days
- 187
- 12
Zillow last checked:
Listing updated:
Listed by:
Mark Spain 770-886-9000,
Mark Spain Real Estate,
John Wilson 910-465-9411,
Mark Spain Real Estate
Source: GAMLS,MLS#: 10874676
Facts & features
Interior
Bedrooms & bathrooms
- Bedrooms: 4
- Bathrooms: 3
- Full bathrooms: 2
- 1/2 bathrooms: 1
Rooms
- Room types: Other
Heating
- Central
Cooling
- Central Air, Electric
Appliances
- Included: Dishwasher
- Laundry: In Garage
Features
- Other
- Flooring: Carpet, Hardwood, Laminate
- Windows: Double Pane Windows
- Basement: None
- Number of fireplaces: 1
- Fireplace features: Family Room
- Common walls with other units/homes: No Common Walls
Interior area
- Total structure area: 2,255
- Total interior livable area: 2,255 sqft
- Finished area above ground: 2,255
- Finished area below ground: 0
Property
Parking
- Total spaces: 2
- Parking features: Attached, Garage
- Has attached garage: Yes
Features
- Levels: Two
- Stories: 2
- Patio & porch: Deck, Patio
- Waterfront features: No Dock Or Boathouse
- Body of water: None
Lot
- Size: 0.56 Acres
- Features: Private
Details
- Parcel number: 16 010 01 052
- Special conditions: As Is,Investor Owned
Construction
Type & style
- Home type: SingleFamily
- Architectural style: Traditional
- Property subtype: Single Family Residence
Materials
- Other
- Roof: Composition
Condition
- Resale
- New construction: No
- Year built: 1971
Utilities & green energy
- Sewer: Septic Tank
- Water: Public
- Utilities for property: Cable Available, Electricity Available, Phone Available, Water Available
Green energy
- Energy efficient items: Thermostat
Community & HOA
Community
- Features: None
- Subdivision: Stratford Farms
HOA
- Has HOA: No
- Services included: Other
Location
- Region: Lithonia
Financial & listing details
- Price per square foot: $115/sqft
- Tax assessed value: $255,300
- Annual tax amount: $4,919
- Date on market: 10/17/2026
- Cumulative days on market: 2 days
- Listing agreement: Exclusive Right To Sell
- Listing terms: Cash,Conventional,VA Loan
- Electric utility on property: Yes
Estimated market value
$257,100
$244,000 - $270,000
$2,099/mo
Price history
| Date | Event | Price |
|---|---|---|
| 10/17/2026 | Listed for sale | $260,000+0.5%$115/sqft |
Source:  FMLS GA #7855407 Report a problem | ||
| 8/17/2026 | Sold | $258,810$115/sqft |
Source: Public Record Report a problem | ||
Public tax history
| Year | Property taxes | Tax assessment |
|---|---|---|
| 2025 | $5,030 +2.3% | $102,120 +1.8% |
| 2024 | $4,919 +4.5% | $100,360 +3% |
| 2023 | $4,708 +971.1% | $97,400 +32.2% |
| 2022 | $440 -0.8% | $73,680 +37.7% |
| 2021 | $443 -0.2% | $53,520 +10.6% |
| 2020 | $444 -1.1% | $48,400 -8.4% |
| 2019 | $449 +0.8% | $52,840 +91.4% |
| 2018 | $445 -2.6% | $27,600 +11.3% |
| 2017 | $457 +2.5% | $24,800 -19.6% |
| 2016 | $446 | $30,840 +126.8% |
| 2014 | $446 | $13,600 |
| 2013 | -- | $13,600 -23.6% |
| 2012 | -- | $17,800 +11% |
| 2011 | -- | $16,032 -71% |
| 2010 | $1,752 -2.4% | $55,320 |
| 2009 | $1,795 +18.1% | $55,320 |
| 2008 | $1,519 -2.8% | $55,320 |
| 2007 | $1,563 +2.4% | $55,320 |
| 2006 | $1,527 +4.9% | $55,320 |
| 2005 | $1,456 +11.6% | $55,320 +8% |
| 2004 | $1,305 +5.6% | $51,240 +2.5% |
| 2003 | $1,236 +13.8% | $50,000 |
| 2002 | $1,086 +49.4% | $50,000 +12.1% |
| 2001 | $727 | $44,600 |
Find assessor info on the county website
Monthly payment
Est. payment
Payment breakdown
Explore the cost of this home by adjusting the details. Changes won't be saved.Climate risks
Neighborhood: 30038
Nearby schools
Schools provided by the listing agent
- Elementary: Browns Mill
- Middle: Salem
- High: Southwest Dekalb
Source: GAMLS. This data may not be complete. We recommend contacting the local school district to confirm school assignments for this home.
Similar homes
- $254,9003 bd3 ba1.8k sqft5017 Gracehill Rd, Lithonia, GA 30038Active

 MLS ID #10799947, Robert E Salmons Jr., Entera Realty. GAMLS
- $315,0004 bd3 ba1.9k sqft6828 Rockland Rd, Lithonia, GA 30038Active
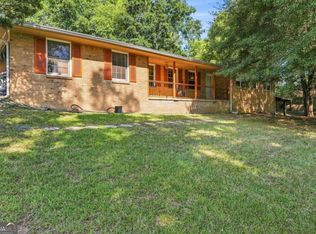 MLS ID #10870195, Gary Garvin, HomeSmart. GAMLS
- $255,0003 bd2 ba1.4k sqft4398 Old Lake Dr, Decatur, GA 30034For Sale
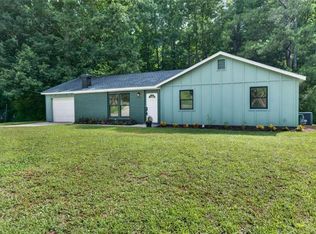
 MLS ID #7800829, Joel Elliott, Keller Williams Realty West Atlanta. FMLS GA
- $270,0004 bd2 ba1.7k sqft6833 Sarah Jane Ln, Riverdale, GA 30296Active
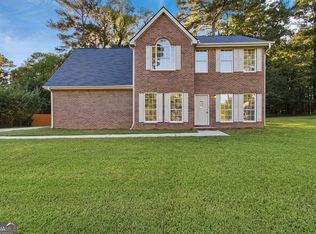 MLS ID #10874813, Tanya Pickens, Opendoor Brokerage. GAMLS
- $260,0004 bd2 ba2.1k sqft3898 Panthersville Rd, Ellenwood, GA 30294ActiveMLS ID #10844607, Mark Spain, Mark Spain Real Estate. GAMLS
- $253,0004 bd3 ba2k sqft2282 Tiffany Ct, Jonesboro, GA 30236ActiveMLS ID #10869782, ERICKA KREUSER, Keller Williams West Atlanta. GAMLS
- $259,9004 bd3 ba3k sqft5151 Tara Creek Dr, Ellenwood, GA 30294ActiveMLS ID #10794255, Deandra Bryant, Trelora Realty, Inc.. GAMLS
- $274,9004 bd3 ba1.8k sqft5809 Oakleaf Way, Stone Mountain, GA 30087For SaleMLS ID #7805595, VICKI SAIN, HomeSmart. FMLS GA
- $253,0003 bd3 ba1.6k sqft2397 Rambling Way, Lithonia, GA 30058ActiveMLS ID #10823043, Sherry Li, C-Star Realty GA. GAMLS
- $234,9004 bd2 ba2.3k sqft5802 Simone Dr, Stone Mountain, GA 30087ActiveMLS ID #10812036, Blake Keathley, EveryState. GAMLS
- $179,9003 bd2 ba1.6k sqft4931 Wolverton Dr, Lithonia, GA 30038ActiveMLS ID #10715189, Mary Askew, Trelora Realty, Inc.. GAMLS
- $209,9003 bd2 ba1.9k sqft3560 Dogwood Farm Rd, Decatur, GA 30034ActiveMLS ID #10799640, Deandra Bryant, Trelora Realty, Inc.. GAMLS
- $234,9004 bd4 ba2.5k sqft505 Rockborough Ter, Stone Mountain, GA 30083ActiveMLS ID #10695945, Shontay Rose, Trelora Realty, Inc.. GAMLS
- $299,0004 bd3 ba3.2k sqft1469 W Rock Ct, Stone Mountain, GA 30088ActiveMLS ID #10790003, Joanne Snyder, Bolst. GAMLS
- $309,9004 bd3 ba2.2k sqft5451 Hedgeflower Ct, Stone Mountain, GA 30088ActiveMLS ID #10835568, Mayra Senquiz, Your Home Sold Guaranteed. GAMLS
- $232,0003 bd2 ba1.9k sqft210 Pinewood Ln, Stockbridge, GA 30281ActiveMLS ID #10814399, Tanya Pickens, Opendoor Brokerage. GAMLS
- $290,9005 bd3 ba1.6k sqft3558 Turner Heights Dr, Decatur, GA 30032ActiveMLS ID #10830200, Kerry Kretchmer, Mainstay Brokerage. GAMLS
- $260,0003 bd2 ba2.4k sqft2764 Hogan Rd, East Pt, GA 30344ActiveMLS ID #10843374, Shakia Williams, ADT Realty. GAMLS
- $329,9004 bd3 ba1.9k sqft5055 S Woodbridge Trl, Stone Mountain, GA 30088ActiveMLS ID #10821862, Jeff W Justice, Jeff Justice & Co. Realtors. GAMLS
- $214,9003 bd3 ba1.7k sqft6307 Klondike River Rd, Lithonia, GA 30038ActiveMLS ID #10778307, Yanni Uriah, Trelora Realty, Inc.. GAMLS
