Fully renovated brick ranch on a 0.3 acre lot in Menlo Park! This 3 bedroom, 2 full bath home has been updated top to bottom with wood-look flooring throughout, fresh neutral paint, new interior doors, and modern black hardware. The open kitchen is the showstopper, featuring white shaker cabinets, a large island with a wood slat accent and pendant lighting, subway tile backsplash, an undermount sink, and stainless steel appliances. The dining area opens to the backyard. Both bathrooms are completely redone, including a private primary bath with a tiled walk-in shower and a hall bath with a tiled tub and shower combo. A new gas water heater, a separate laundry room, and a covered carport that leads right into the kitchen add everyday convenience. Outside, enjoy a level yard with mature trees, a patio, partial fencing, and two storage sheds. Minutes to I-675, I-75, shopping, and dining. Schedule your showing today!
Active under contract
$244,900
3085 Bobolink Dr, Rex, GA 30273
3beds
1,369sqft
Single Family Residence
Built in 1972
0.31 Acres Lot
$243,600 Zestimate®
$179/sqft
$-- HOA
What's special
Modern black hardwareTwo storage shedsStainless steel appliancesWhite shaker cabinetsSubway tile backsplashWood-look flooring throughoutUndermount sink
- 34 days
- 576
- 64
Zillow last checked:
Listing updated:
Listed by:
Ashley Kimball Ashley Kimball,
Epique Realty
Source: GAMLS,MLS#: 10875192
Facts & features
Interior
Bedrooms & bathrooms
- Bedrooms: 3
- Bathrooms: 2
- Full bathrooms: 2
- Main level bathrooms: 2
- Main level bedrooms: 3
Rooms
- Room types: Other
Kitchen
- Features: Breakfast Bar, Pantry, Kitchen Island
Heating
- Forced Air, Natural Gas
Cooling
- Central Air, Electric
Appliances
- Included: Dishwasher, Microwave, Gas Water Heater, Oven/Range (Combo)
- Laundry: Common Area
Features
- Master On Main Level
- Flooring: Vinyl, Tile
- Windows: Double Pane Windows
- Basement: Crawl Space
- Attic: Pull Down Stairs
- Has fireplace: No
- Common walls with other units/homes: No Common Walls
Interior area
- Total structure area: 1,369
- Total interior livable area: 1,369 sqft
- Finished area above ground: 1,369
- Finished area below ground: 0
Property
Parking
- Parking features: Carport
- Has carport: Yes
Features
- Levels: One
- Stories: 1
- Patio & porch: Patio
- Fencing: Back Yard,Chain Link,Wood
Lot
- Size: 0.31 Acres
- Features: Level
Details
- Additional structures: Shed(s), Outbuilding
- Parcel number: 12119C B009
Construction
Type & style
- Home type: SingleFamily
- Architectural style: Ranch
- Property subtype: Single Family Residence
Materials
- Brick
- Foundation: Slab
- Roof: Composition
Condition
- Updated/Remodeled
- New construction: No
- Year built: 1972
Utilities & green energy
- Electric: 220 Volts
- Sewer: Public Sewer
- Water: Public
- Utilities for property: Cable Available, Electricity Available, Natural Gas Available, Phone Available, Sewer Available, Water Available
Community & HOA
Community
- Features: Sidewalks
- Subdivision: MENLO PARK
HOA
- Has HOA: No
- Services included: None
Location
- Region: Rex
Financial & listing details
- Price per square foot: $179/sqft
- Tax assessed value: $183,900
- Annual tax amount: $2,434
- Date on market: 10/19/2026
- Cumulative days on market: 34 days
- Listing agreement: Exclusive Right To Sell
- Listing terms: Conventional,Cash,FHA,VA Loan
- Electric utility on property: Yes
Estimated market value
$243,600
$231,000 - $256,000
$1,612/mo
Price history
| Date | Event | Price |
|---|---|---|
| 11/3/2026 | Pending sale | $244,900$179/sqft |
Source:  FMLS GA #7856055 Report a problem | ||
| 10/19/2026 | Listed for sale | $244,900+133.2%$179/sqft |
Source:  GAMLS #10875192 Report a problem | ||
| 3/17/2026 | Sold | $105,000+1.9%$77/sqft |
Source: Public Record Report a problem | ||
| 5/20/2002 | Sold | $103,000$75/sqft |
Source: Public Record Report a problem | ||
Public tax history
| Year | Property taxes | Tax assessment |
|---|---|---|
| 2025 | $2,434 -1.3% | $73,560 +0.5% |
| 2024 | $2,466 +47.6% | $73,200 -1.5% |
| 2023 | $1,671 -8.4% | $74,280 +31.5% |
| 2022 | $1,824 +27.4% | $56,480 +22.1% |
| 2021 | $1,431 +29.1% | $46,240 +22.6% |
| 2020 | $1,109 +12.3% | $37,730 -56% |
| 2019 | $987 +28.7% | $85,810 +196.9% |
| 2018 | $767 +22.6% | $28,898 +13.9% |
| 2017 | $626 -3.7% | $25,374 -2.3% |
| 2016 | $650 | $25,964 |
| 2015 | $650 +15.9% | -- |
| 2014 | $561 +25.6% | $24,541 |
| 2013 | $446 -18.7% | -- |
| 2012 | $549 -37.5% | -- |
| 2011 | $879 +4.7% | -- |
| 2010 | $839 -23.5% | -- |
| 2009 | $1,096 +37.3% | -- |
| 2008 | $799 +1.3% | -- |
| 2007 | $788 -0.3% | -- |
| 2006 | $791 +5% | -- |
| 2005 | $753 +16.9% | -- |
| 2003 | $645 +158% | -- |
| 2002 | $250 +37.4% | -- |
| 2001 | $182 +11.3% | -- |
| 2000 | $163 | -- |
Find assessor info on the county website
Monthly payment
Est. payment
Payment breakdown
Explore the cost of this home by adjusting the details. Changes won't be saved.Climate risks
Neighborhood: 30273
Nearby schools
Schools provided by the listing agent
- Elementary: McGarrah
- Middle: Rex Mill
- High: Mount Zion
Source: GAMLS. This data may not be complete. We recommend contacting the local school district to confirm school assignments for this home.


Similar homes
- $224,9003 bd2 ba1.1k sqft5893 Ronnie Dr, Rex, GA 30273Active
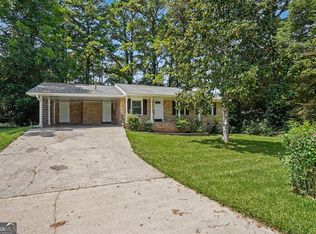
 MLS ID #10831056, Robert E Salmons Jr., Entera Realty. GAMLS
- $299,9003 bd3 ba1.2k sqft6089 Evans Dr, Rex, GA 30273Active Under Contract
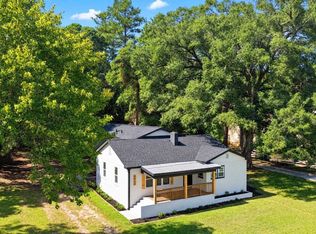 MLS ID #10866731, Max Chavez, Your Home Sold Guaranteed. GAMLS
- $255,0003 bd3 ba1.5k sqft498 Queen Aliese Ln, Jonesboro, GA 30236Active
 MLS ID #10888425, Phi V Nguyen, Ascend Realty Group. GAMLS
- $249,0004 bd2 ba1.5k sqft6787 Dnae Ct, Riverdale, GA 30274Active
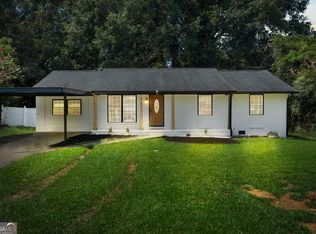 MLS ID #10836113, Sandra Rivera, Virtual Properties Realty.com. GAMLS
- $215,0003 bd2 ba1.2k sqft8845 Ashwood Dr, Riverdale, GA 30274ActiveMLS ID #10893225, Adriana Vergara, HomeSmart. GAMLS
- $259,4004 bd3 ba1.8k sqft925 Majesty Ln, Morrow, GA 30260ActiveMLS ID #10798487, Letrissa B Frieson, Keller Williams West Atlanta. GAMLS
- $269,9003 bd2 ba1.2k sqft115 Lakeview Dr, Stockbridge, GA 30281ActiveMLS ID #10881908, Jerry Lazo, BHGRE Metro Brokers. GAMLS
- $239,9003 bd2 ba1.2k sqft3567 Forrest Park Rd SE, Atlanta, GA 30354ActiveMLS ID #10850835, Jose Manuel Moya Chavez, Virtual Properties Realty.com. GAMLS
- $239,9003 bd2 ba1.7k sqft1198 E Atlanta Rd, Stockbridge, GA 30281ActiveMLS ID #10773041, Michael Weatherly, Dover Realty Co. Inc.. GAMLS
- $227,9993 bd2 ba1k sqft8331 Attleboro Dr, Jonesboro, GA 30238ActiveMLS ID #10847649, Marcellus Pelton, Century 21 Results. GAMLS
- $194,9003 bd1 ba1k sqft6010 Fieldcrest Dr, Morrow, GA 30260ActiveMLS ID #10846333, Quanashia Smith Barksdale, Orchard Brokerage, LLC. GAMLS
- $250,0003 bd3 ba1.7k sqft2164 Riverbrook Rd, Decatur, GA 30035ActiveMLS ID #10884602, Kent Tagge, HOMEGA. GAMLS
- $209,9003 bd2 ba1.5k sqft2250 Bouldercrest Rd SE, Atlanta, GA 30316ActiveMLS ID #10876252, Johnnie Howard, eXp Realty. GAMLS
- $249,0004 bd2 ba1.8k sqft593 Country Lane Dr, Jonesboro, GA 30238ActiveMLS ID #10868664, Phi V Nguyen, Ascend Realty Group. GAMLS
- $239,9003 bd2 ba1.6k sqft1685 Kinglet Rd, Jonesboro, GA 30238ActiveMLS ID #10837357, Jose Manuel Moya Chavez, Virtual Properties Realty.com. GAMLS
- $225,0003 bd2 ba1.2k sqft5726 Southwick Ct, Atlanta, GA 30349ActiveMLS ID #10886411, Curtis Swilley, Rock River Realty LLC. GAMLS
- $289,9903 bd2 ba1.8k sqft1480 Diplomat Dr, Riverdale, GA 30296ActiveMLS ID #10887268, Ashleigh Stanley, Extol Realty. GAMLS
- $255,0003 bd2 ba1.4k sqft4398 Old Lake Dr, Decatur, GA 30034For Sale
 MLS ID #7800829, Joel Elliott, Keller Williams Realty West Atlanta. FMLS GA
- $279,9993 bd2 ba1.2k sqft203 Wendell Dr SE, Atlanta, GA 30315ActiveMLS ID #10877551, DeAngela Hudson, Keller Williams Realty Atlanta North. GAMLS
- $269,9003 bd2 ba1.5k sqft1939 Willa Dr, Decatur, GA 30032ActiveMLS ID #10880182, Alianny Santos, The Atlanta Home Experts. GAMLS
