Recently renovated mid-century brick home in the desirable Riverwood neighborhood of Decatur. This move-in ready residence offers 1,782 square feet of refreshed living space with 3 bedrooms and 2.5 bathrooms on a generous 0.34-acre lot. The entire home has been thoughtfully updated with an updated kitchen featuring modern finishes, fully renovated bathrooms, and refreshed bedrooms throughout. Classic brick construction provides timeless curb appeal and solid durability, while the updates bring contemporary style and comfort for today's living. Outside, the home boasts a new deck overlooking the spacious backyard - ideal for entertaining, outdoor dining, or relaxing. Additional updates include new garage doors and garage door motors. An unfinished partial basement provides excellent storage space and future expansion possibilities. Located in the established Riverwood community with an active homeowners association, this property offers convenient access to major highways, shopping, dining, parks, and downtown Atlanta. The functional layout with abundant natural light makes this a comfortable and versatile home for families or investors alike. This turnkey renovated property is ready for its next owner. Schedule a showing today to experience all that 2164 Riverbrook Rd has to offer.
Active
Price cut: $15.1K (7/7)
$299,950
2164 Riverbrook Rd, Decatur, GA 30035
3beds
1,782sqft
Single Family Residence
Built in 1972
0.34 Acres Lot
$296,000 Zestimate®
$168/sqft
$-- HOA
What's special
Fully renovated bathroomsRefreshed bedrooms throughout
- 126 days
- 402
- 38
Zillow last checked:
Listing updated:
Listed by:
Kent Tagge 404-822-6424,
HOMEGA
Source: GAMLS,MLS#: 10761903
Facts & features
Interior
Bedrooms & bathrooms
- Bedrooms: 3
- Bathrooms: 3
- Full bathrooms: 2
- 1/2 bathrooms: 1
Rooms
- Room types: Den, Family Room, Laundry
Heating
- Electric
Cooling
- Electric
Appliances
- Included: None
- Laundry: Other
Features
- Walk-In Closet(s)
- Flooring: Hardwood, Laminate, Tile
- Basement: Concrete
- Number of fireplaces: 1
Interior area
- Total structure area: 1,782
- Total interior livable area: 1,782 sqft
- Finished area above ground: 1,782
- Finished area below ground: 0
Property
Parking
- Parking features: Garage, Garage Door Opener
- Has garage: Yes
Features
- Levels: Multi/Split
Lot
- Size: 0.34 Acres
- Features: Sloped
Details
- Parcel number: 15 130 05 027
Construction
Type & style
- Home type: SingleFamily
- Architectural style: Brick 4 Side
- Property subtype: Single Family Residence
Materials
- Brick, Wood Siding
- Roof: Other
Condition
- Updated/Remodeled
- New construction: No
- Year built: 1972
Utilities & green energy
- Sewer: Public Sewer
- Water: Public
- Utilities for property: Electricity Available, Natural Gas Available, Water Available
Community & HOA
Community
- Features: None
- Subdivision: Riverwood Wesley Hills
HOA
- Has HOA: Yes
- Services included: Other
Location
- Region: Decatur
Financial & listing details
- Price per square foot: $168/sqft
- Tax assessed value: $248,900
- Annual tax amount: $4,349
- Date on market: 5/11/2026
- Cumulative days on market: 126 days
- Listing agreement: Exclusive Right To Sell
- Electric utility on property: Yes
Estimated market value
$296,000
$281,000 - $311,000
$1,927/mo
Price history
| Date | Event | Price |
|---|---|---|
| 7/23/2026 | Listed for rent | $1,900$1/sqft |
Source: FMLS GA #7806729 Report a problem | ||
| 7/7/2026 | Price change | $299,950-4.8%$168/sqft |
Source:  GAMLS #10761903 Report a problem GAMLS #10761903 Report a problem | ||
| 6/4/2026 | Price change | $315,000-7.1%$177/sqft |
Source: GAMLS #10761903 Report a problem | ||
| 5/11/2026 | Listed for sale | $339,000+111.9%$190/sqft |
Source: GAMLS #10761903 Report a problem | ||
| 10/1/2024 | Sold | $160,000$90/sqft |
Source: Public Record Report a problem | ||
Public tax history
| Year | Property taxes | Tax assessment |
|---|---|---|
| 2025 | $4,815 +0% | $99,560 |
| 2024 | $4,813 +1.1% | $99,560 |
| 2023 | $4,761 +33.2% | $99,560 +35.6% |
| 2022 | $3,575 +15.1% | $73,400 +17% |
| 2021 | $3,106 +3.6% | $62,720 +4% |
| 2020 | $2,999 +18.6% | $60,280 +25.1% |
| 2019 | $2,529 +7.8% | $48,200 +6.3% |
| 2018 | $2,345 +21.8% | $45,360 +31.1% |
| 2017 | $1,926 +4.7% | $34,600 +2.9% |
| 2016 | $1,840 | $33,640 +36.5% |
| 2014 | $1,840 | $24,640 |
| 2013 | -- | $24,640 |
| 2012 | -- | $24,640 +7.4% |
| 2011 | -- | $22,944 -39.3% |
| 2010 | $1,868 -2.4% | $37,800 |
| 2009 | $1,914 -16.6% | $37,800 -21.7% |
| 2008 | $2,295 -12.7% | $48,280 |
| 2007 | $2,629 +14.8% | $48,280 |
| 2006 | $2,289 -0.3% | $48,280 |
| 2005 | $2,296 +9.1% | $48,280 +6.3% |
| 2004 | $2,105 +6.9% | $45,400 +7.1% |
| 2003 | $1,970 +6.3% | $42,400 |
| 2002 | $1,852 +15.5% | $42,400 |
| 2001 | $1,604 | $42,400 |
Find assessor info on the county website
Monthly payment
Est. payment
Payment breakdown
Explore the cost of this home by adjusting the details. Changes won't be saved.Climate risks
Neighborhood: 30035
Nearby schools
Schools provided by the listing agent
- Elementary: Canby Lane
- Middle: Mary Mcleod Bethune
- High: Towers
Source: GAMLS. This data may not be complete. We recommend contacting the local school district to confirm school assignments for this home.
Similar homes
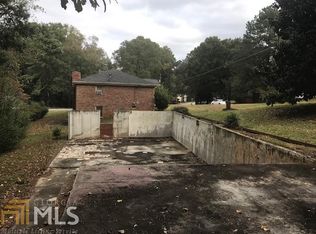

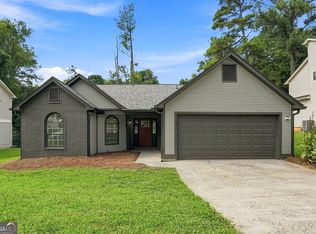
- $299,9003 bd2 ba1.5k sqft4483 Yorkdale Dr, Decatur, GA 30035Active Under Contract
 MLS ID #10819323, Mara Santos, Coldwell Banker Realty. GAMLS
 - $234,0004 bd3 ba2.1k sqft2370 Tiffany Cir, Decatur, GA 30035Active
 MLS ID #10782310, Kerry Kretchmer, Mainstay Brokerage. GAMLS
 - $309,5003 bd2 ba1.9k sqft3767 Greentree Dr, Decatur, GA 30032Active
 MLS ID #10811191, Joshua Pickens, Housewell.com Realty. GAMLS
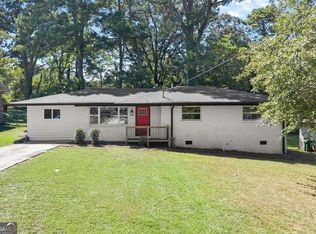
 - $318,0004 bd3 ba1.5k sqft1933 Glen Echo Dr, Decatur, GA 30032Active
 MLS ID #10832911, Ben Cohen, Keller Williams Realty North Atlanta. GAMLS
 - $285,0003 bd2 ba1.5k sqft4607 Bexley Dr, Stone Mountain, GA 30083ActiveMLS ID #10835575, Alianny Santos, The Atlanta Home Experts. GAMLS
- $279,0003 bd3 ba1.5k sqft2725 Bradmoor Way, Decatur, GA 30034ActiveMLS ID #10815447, Jonesy Realty Group, HomeSmart. GAMLS
- $277,0003 bd3 ba2.3k sqft1864 La Mesa Ln, Decatur, GA 30032ActiveMLS ID #10719864, Brian Horton, Mainstay Brokerage. GAMLS
- $329,0003 bd2 ba1.1k sqft1879 Long Dr, Decatur, GA 30032ActiveMLS ID #10773186, Justin Landis, Bolst. GAMLS
- $254,9004 bd2 ba1.5k sqft1677 Liberty Valley, Decatur, GA 30032ActiveMLS ID #10820543, Joel D Elliott, Keller Williams West Atlanta. GAMLS
- $284,9003 bd2 ba2.1k sqft7548 Lowilla Ln, Lithonia, GA 30058ActiveMLS ID #10837921, Kebreab Samuel, Virtual Properties Realty.com. GAMLS
- $325,0004 bd2 ba1.8k sqft2498 White Oak Dr, Decatur, GA 30032ActiveMLS ID #10806708, Curtis Swilley, Rock River Realty LLC. GAMLS
- $299,9003 bd2 ba1.4k sqft4380 Cary Dr SW, Snellville, GA 30039ActiveMLS ID #10813809, Mona Carter, Lokation Real Estate LLC. GAMLS
- $305,0004 bd3 ba2k sqft3186 White Rd NE, Conyers, GA 30012ActiveMLS ID #10761298, Nidia M Guzman, Virtual Properties Realty.com. GAMLS
- $321,0004 bd3 ba2.3k sqft345 Fond Du Lac Dr, Stone Mountain, GA 30088ActiveMLS ID #10800500, Guru Chhetri, Chapman Hall Premier, Realtors. GAMLS
- $299,9003 bd2 ba1.5k sqft1724 Leslie Ave SW, Atlanta, GA 30311Active Under ContractMLS ID #10801789, Brittany West, Knapp Realty. GAMLS
- $299,7274 bd3 ba2.1k sqft3518 Cumberland Rd, East Pt, GA 30344ActiveMLS ID #10838059, Whitney Kennedy, Weichert Realtors Prestige. GAMLS
- $330,0002 bd1 ba925 sqft924 Greenbriar Pl, Decatur, GA 30033ActiveMLS ID #10826404, Mark Spain, Mark Spain Real Estate. GAMLS
- $259,5003 bd2 ba1.3k sqft4584 Garden Hills Dr, Stone Mountain, GA 30083ActiveMLS ID #10824676, Michael Cherwenka, HomeSmart. GAMLS
- $295,0004 bd3 ba1.8k sqft925 Majesty Ln, Morrow, GA 30260ActiveMLS ID #10798487, Letrissa B Frieson, Keller Williams West Atlanta. GAMLS
- $239,0003 bd2 ba1.7k sqft2089 Quilt Ct, Lithonia, GA 30058Active Under ContractMLS ID #10819199, Mona Carter, Lokation Real Estate LLC. GAMLS
