Skip main navigation
Closed
  • $290,000

    4701 Riverwood Cir, Decatur, GA 30035

    3beds
    1,993sqft
    Single Family Residence, Residential
    Built in 1969
    0.3 Acres Lot
    $288,100 Zestimate®
    $146/sqft
    $1,924 Estimated rent

    Home value

    $288,100

    $262,000 - $317,000

    $1,924/mo

    Zestimate® history
    Loading
    Loading...

    Owner options

    List your home for rent

    $1,924/mo

    Rent Zestimate®

    Find your next renter with Zillow Rental Manager. Plus, with online applications, you can quickly screen prospective tenants – for free.

    Learn more

    $1,924/mo

    Rent Zestimate®

    Refinance and save

    $1,801/mo

    Est. payment

    Refinancing to a lower rate could help reduce your monthly payments and save thousands over the life of the loan.

    See today's rates

    $1,801/mo

    Est. payment

    Explore your selling options

    Work with a Zillow partner agent

    Leverage their expertise and Zillow's premium Showcase listings to get your home seen by more buyers.

    Get started

    List with your own agent

    Get your home in front of millions of buyers by listing it on Zillow.

    Learn how to do it

    Sell it yourself

    Take full control of how buyers see your home on Zillow by listing For Sale by Owner (FSBO).

    List your home

    What's special

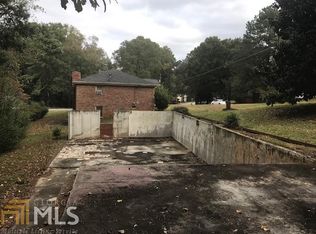
    Welcome to 4701 Riverwood Circle — a thoughtfully updated three-bedroom, two-bathroom home in the heart of Decatur, designed to offer comfort, style, and functionality from day one. A spacious front yard welcomes you first, offering plenty of room for play, entertaining, or simply enjoying the outdoors. From there, step into the gated courtyard — a charming, tucked-away space perfect for that herb or flower garden you’ve always wanted to start. It’s a quiet, private spot to relax or cultivate something new. As you enter the home, you’re greeted by a tall foyer accented with a brand-new chandelier, setting the tone with warmth and elegance right from the start. Inside, the home has been carefully refinished with modern touches while preserving its timeless character. The renovated kitchen features contemporary finishes that make cooking and gathering a pleasure, and the refinished hardwood floors throughout bring a rich, inviting feel to every room. The primary bathroom has been updated with new vanities and stylish fixtures, creating a fresh, comfortable retreat. Updated lighting, fresh paint, and fixtures throughout ensure every space feels bright and welcoming. Downstairs, the freshly painted basement offers a flexible bonus area that can easily adapt to your needs — whether that means extra bedrooms, a home office, gym, or media space. For those who enjoy the outdoors, the screened-in porch is perfect for relaxing and taking in the weather without the hassle of bugs or rain. And with an attached two-car garage finished with sleek epoxy flooring, even your vehicles and projects have a polished place to call home. Lovingly cared for and move-in ready, this home is ready to welcome its next owners. Schedule a tour today and see how easy it is to make 4701 Riverwood Circle your own.

    Zillow last checked:

    Listing updated:

    Listed by:

    Rachel Lipszyc,

    Azure Realty

    Bought with:

    Kristen Johnson, 385658

    Compass

    Source: FMLS GA,MLS#: 7571190MLS Logo

    Facts & features

    Interior

    Bedrooms & bathrooms
    • Bedrooms: 3
    • Bathrooms: 2
    • Full bathrooms: 2
    • Main level bathrooms: 2
    • Main level bedrooms: 3
    Rooms
    • Room types: Sun Room, Basement
    Primary bedroom
    • Features: Master on Main, Other
    • Level: Master on Main, Other
    Bedroom
    • Features: Master on Main, Other
    Primary bathroom
    • Features: Double Vanity, Tub/Shower Combo, Other
    Dining room
    • Features: Open Concept
    Kitchen
    • Features: Cabinets Stain, Kitchen Island, Other, Pantry, View to Family Room, Cabinets White, Stone Counters
    Heating
    • Central
    Cooling
    • Ceiling Fan(s), Central Air
    Appliances
    • Included: Refrigerator, Microwave, Other, Gas Oven, Dishwasher
    • Laundry: Other
    Features
    • Walk-In Closet(s), Other
    • Flooring: Hardwood, Vinyl, Other
    • Windows: Bay Window(s)
    • Basement: Unfinished,Other,Exterior Entry,Interior Entry
    • Number of fireplaces: 1
    • Fireplace features: Brick, Family Room
    • Common walls with other units/homes: No Common Walls
    Interior area
    • Total structure area: 1,993
    • Total interior livable area: 1,993 sqft
    • Finished area above ground: 1,993
    • Finished area below ground: 0

    Property

    Parking
    • Total spaces: 2
    • Parking features: Garage
    • Garage spaces: 2
    Accessibility
    • Accessibility features: None
    Features
    • Levels: Two
    • Stories: 2
    • Patio & porch: Covered, Glass Enclosed
    • Exterior features: Garden, Other
    • Pool features: None
    • Spa features: None
    • Fencing: Chain Link
    • Has view: Yes
    • View description: Neighborhood, Other
    • Waterfront features: None
    • Body of water: None
    Lot
    • Size: 0.3 Acres
    • Features: Back Yard, Other, Front Yard
    Details
    • Additional structures: None
    • Parcel number: 15 130 05 010
    • Other equipment: None
    • Horse amenities: None

    Construction

    Type & style
    • Home type: SingleFamily
    • Architectural style: Ranch
    • Property subtype: Single Family Residence, Residential
    Materials
    • Brick, Other
    • Foundation: Slab
    • Roof: Composition
    Condition
    • Updated/Remodeled
    • New construction: No
    • Year built: 1969

    Utilities & green energy

    • Electric: Other
    • Sewer: Public Sewer
    • Water: Public
    • Utilities for property: Electricity Available, Sewer Available, Water Available
    Green energy
    • Energy efficient items: None
    • Energy generation: None

    Community & HOA

    Community
    • Features: None
    • Security: Smoke Detector(s)
    • Subdivision: Riverwood
    HOA
    • Has HOA: No
    Location
    • Region: Decatur

    Financial & listing details

    • Price per square foot: $146/sqft
    • Tax assessed value: $267,300
    • Annual tax amount: $4,806
    • Date on market: 5/2/2025
    • Cumulative days on market: 11 days
    • Listing terms: Cash,Conventional,FHA
    • Electric utility on property: Yes
    • Road surface type: Asphalt

    Price history

    DateEventPrice
    6/9/2025Sold$290,000+1.8%$146/sqft
    Source: FMLS GA #7571190 Report a problem
    5/27/2025Pending sale$285,000$143/sqft
    Source: GAMLS #10514201 Report a problem
    5/2/2025Listed for sale$285,000+630.8%$143/sqft
    Source: GAMLS #10514201 Report a problem
    1/12/2022Listing removed--
    Source: Zillow Rental Network Premium Report a problem
    1/11/2022Price change$1,700-5.6%$1/sqft
    Source: Zillow Rental Network Premium Report a problem
    12/17/2021Listed for rent$1,800+33.3%$1/sqft
    Source: Zillow Rental Network Premium Report a problem
    7/11/2019Listing removed$1,350$1/sqft
    Source: Bella Management, LLC. Report a problem
    5/20/2019Listed for rent$1,350$1/sqft
    Source: Bella Management, LLC. Report a problem
    4/3/2019Listing removed$1,350$1/sqft
    Source: Bella Management, LLC. Report a problem
    3/22/2019Listed for rent$1,350+3.8%$1/sqft
    Source: Bella Management, LLC. Report a problem
    5/4/2018Listing removed$1,300$1/sqft
    Source: Bella Management, LLC. Report a problem
    3/16/2018Listed for rent$1,300+8.3%$1/sqft
    Source: Bella Management, LLC. Report a problem
    3/22/2016Listing removed$1,200$1/sqft
    Source: Bella Management, LLC. Report a problem
    2/2/2016Listed for rent$1,200$1/sqft
    Source: Bella Management, LLC. Report a problem
    12/11/2012Sold$39,000$20/sqft
    Source: Public Record Report a problem

    Public tax history

    YearProperty taxesTax assessment
    2025$5,136 -1.4%$106,920 -1.5%
    2024$5,206 +8.3%$108,560 +7.9%
    2023$4,806 +27.7%$100,600 +29.5%
    2022$3,762 +56.3%$77,680 +66%
    2021$2,407 $46,800
    2020$2,407 $46,800 -6.6%
    2019$2,407 +2.6%$50,120 +10.6%
    2018$2,347 +26.3%$45,320 +32.8%
    2017$1,857 +31.1%$34,120 +41.7%
    2016$1,417 $24,080 -13%
    2014$1,417 $27,680 +77.8%
    2013-- $15,564 -44.7%
    2012-- $28,160 +12%
    2011-- $25,152 -38.7%
    2010$1,298 $41,000
    2009$1,298 -7.7%$41,000 -22.5%
    2008$1,407 -2.8%$52,880
    2007$1,448 +2.4%$52,880
    2006$1,414 +5.1%$52,880
    2005$1,345 +8%$52,880 +5.1%
    2004$1,245 +7.9%$50,320 +6.3%
    2003$1,154 +13.5%$47,320
    2002$1,017 +28.6%$47,320
    2001$791 $47,320
    Find assessor info on the county website

    Neighborhood: 30035

    Nearby schools

    GreatSchools rating
    Schools provided by the listing agent
    • Elementary: Canby Lane
    • Middle: Mary McLeod Bethune
    • High: Towers

    Source: FMLS GA. This data may not be complete. We recommend contacting the local school district to confirm school assignments for this home.

    Get a cash offer in 3 minutes
    Find out how much your home could sell for in as little as 3 minutes with a no-obligation cash offer.
    Estimated market value
    $288,100
    Get a cash offer in 3 minutes
    Find out how much your home could sell for in as little as 3 minutes with a no-obligation cash offer.
    Estimated market value
    $288,100