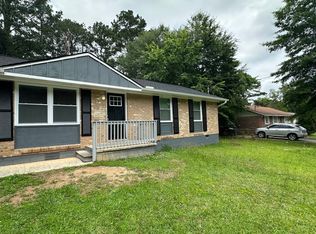
Beautiful doesn't even begin to describe this home! This 4 BD/ 2 BA home has been completely renovated with the nicest materials and excellent craftsmanship. When you step inside you will find the living room and kitchen in an open concept. The bright, thoughtfully updated kitchen offers a clean modern feel with warm natural floors, stunning quartz countertops, elegant gold accents, abundant natural light, and all new appliances. On the left side of the house you will find the spacious primary bedroom with a generously sized walk-in closet and a sleek stunning bathroom featuring a floor-to-ceiling marble look tile, a spacious glass-enclosed shower and striking matte-black finishes. On the right side of the home you will find 3 secondary bedrooms and a full bathroom with contemporary finishes. This home is fully equipped and ready to move in! Give yourself the opportunity to own this unique home!
Active
$255,000
46 Royce Dr, Jonesboro, GA 30238
4beds
1,352sqft
Single Family Residence
Built in 1970
0.5 Acres Lot
$250,100 Zestimate®
$189/sqft
$-- HOA
What's special
Clean modern feelElegant gold accentsBright thoughtfully updated kitchenFloor-to-ceiling marble look tileAbundant natural lightWarm natural floorsSleek stunning bathroom
- 36 days
- 211
- 29
Zillow last checked:
Listing updated:
Listed by:
Jerry Lazo 404-604-7688,
BHGRE Metro Brokers,
Carmen Roldan 404-604-5340,
BHGRE Metro Brokers
Source: GAMLS,MLS#: 10844199
Facts & features
Interior
Bedrooms & bathrooms
- Bedrooms: 4
- Bathrooms: 2
- Full bathrooms: 2
- Main level bathrooms: 2
- Main level bedrooms: 4
Rooms
- Room types: Laundry
Heating
- Central
Cooling
- Central Air
Appliances
- Included: Dishwasher, Refrigerator, Microwave
- Laundry: Mud Room
Features
- Other
- Flooring: Other
- Windows: Double Pane Windows
- Basement: Crawl Space
- Has fireplace: No
- Common walls with other units/homes: No Common Walls
Interior area
- Total structure area: 1,352
- Total interior livable area: 1,352 sqft
- Finished area above ground: 1,352
- Finished area below ground: 0
Video & virtual tour
Property
Parking
- Total spaces: 2
- Parking features: Parking Pad
- Has uncovered spaces: Yes
Accessibility
- Accessibility features: Other
Features
- Levels: One
- Stories: 1
- Patio & porch: Patio, Deck
- Exterior features: Other
- Fencing: Back Yard,Wood
Lot
- Size: 0.5 Acres
- Features: Level
Details
- Additional structures: Shed(s)
- Parcel number: 13237C D005
Construction
Type & style
- Home type: SingleFamily
- Architectural style: Ranch,Brick 4 Side
- Property subtype: Single Family Residence
Materials
- Brick
- Roof: Composition
Condition
- Resale,Updated/Remodeled
- New construction: No
- Year built: 1970
Utilities & green energy
- Electric: 220 Volts
- Sewer: Public Sewer
- Water: Public
- Utilities for property: Cable Available, Electricity Available, High Speed Internet, Natural Gas Available, Phone Available
Community & HOA
Community
- Features: None
- Security: Smoke Detector(s)
- Subdivision: MARLBOROUGH
HOA
- Has HOA: No
- Services included: None
Location
- Region: Jonesboro
Financial & listing details
- Price per square foot: $189/sqft
- Tax assessed value: $161,200
- Annual tax amount: $2,469
- Date on market: 9/11/2026
- Cumulative days on market: 36 days
- Listing agreement: Exclusive Right To Sell
- Listing terms: Cash,Conventional,FHA
- Electric utility on property: Yes
Estimated market value
$250,100
$238,000 - $263,000
$1,684/mo
Price history
| Date | Event | Price |
|---|---|---|
| 9/11/2026 | Listed for sale | $255,000+112.5%$189/sqft |
Source:  GAMLS #10844199 Report a problem GAMLS #10844199 Report a problem | ||
| 4/17/2026 | Sold | $120,000-17.2%$89/sqft |
Source: GAMLS #10699233 Report a problem | ||
| 4/2/2026 | Pending sale | $145,000$107/sqft |
Source: GAMLS #10699233 Report a problem | ||
| 3/7/2026 | Listed for sale | $145,000$107/sqft |
Source: GAMLS #10699233 Report a problem | ||
| 3/3/2026 | Pending sale | $145,000$107/sqft |
Source: GAMLS #10699233 Report a problem | ||
| 2/26/2026 | Listed for sale | $145,000$107/sqft |
Source: GAMLS #10699233 Report a problem | ||
| 2/25/2026 | Listing removed | $145,000$107/sqft |
Source: GAMLS #10591504 Report a problem | ||
| 1/24/2026 | Price change | $145,000-14.2%$107/sqft |
Source: GAMLS #10591504 Report a problem | ||
| 12/17/2025 | Price change | $169,000-12.9%$125/sqft |
Source: GAMLS #10591504 Report a problem | ||
| 8/26/2025 | Listed for sale | $194,000+1176.3%$143/sqft |
Source: GAMLS #10591504 Report a problem | ||
| 8/15/2012 | Sold | $15,200-86.2%$11/sqft |
Source: Public Record Report a problem | ||
| 4/4/2005 | Sold | $110,000+10%$81/sqft |
Source: Public Record Report a problem | ||
| 7/11/2002 | Sold | $100,000+19%$74/sqft |
Source: Public Record Report a problem | ||
| 7/18/2001 | Sold | $84,000+12%$62/sqft |
Source: Public Record Report a problem | ||
| 1/26/1999 | Sold | $75,000$55/sqft |
Source: Public Record Report a problem | ||
Public tax history
| Year | Property taxes | Tax assessment |
|---|---|---|
| 2025 | $2,469 +5.6% | $64,480 +7.5% |
| 2024 | $2,339 +6.8% | $59,960 -1.2% |
| 2023 | $2,191 +33% | $60,680 +44.6% |
| 2022 | $1,647 | $41,960 +23.3% |
| 2021 | -- | $34,040 +23.6% |
| 2020 | $1,101 +6.2% | $27,537 -56.9% |
| 2019 | $1,037 +12.2% | $63,848 +180.5% |
| 2018 | $924 +23.7% | $22,762 +23.9% |
| 2017 | $747 +8.7% | $18,365 +8.7% |
| 2016 | $688 | $16,897 |
| 2015 | $688 +0.5% | -- |
| 2014 | $684 +186.9% | $17,209 |
| 2013 | $238 -57.2% | -- |
| 2012 | $557 +222.5% | -- |
| 2011 | $173 -0.4% | -- |
| 2010 | $173 -79.3% | -- |
| 2009 | $837 +14.5% | -- |
| 2008 | $730 +1.3% | -- |
| 2007 | $721 +2.9% | -- |
| 2006 | $701 -39.4% | -- |
| 2005 | $1,157 +1.7% | -- |
| 2003 | $1,138 +24.1% | -- |
| 2002 | $917 +16.3% | -- |
| 2001 | $789 | -- |
Find assessor info on the county website
Monthly payment
Est. payment
Payment breakdown
Explore the cost of this home by adjusting the details. Changes won't be saved.Climate risks
Neighborhood: 30238
Nearby schools
Schools provided by the listing agent
- Elementary: Swint
- Middle: Pointe South
- High: Mundys Mill
Source: GAMLS. This data may not be complete. We recommend contacting the local school district to confirm school assignments for this home.
Similar homes
- $228,8953 bd2 ba1k sqft8331 Attleboro Dr, Jonesboro, GA 30238Active

 MLS ID #10847649, Marcellus Pelton, Century 21 Results. GAMLS
 - $270,4004 bd2 ba1.2k sqft8908 Thomas Rd, Jonesboro, GA 30238Active
 MLS ID #10833092, Mark Spain, Mark Spain Real Estate. GAMLS
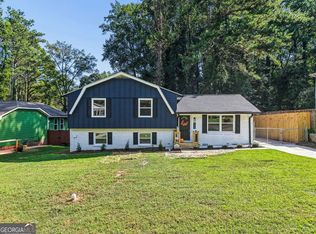
 - $275,0004 bd2 ba1.8k sqft729 Winter Ln, Jonesboro, GA 30238Active
 MLS ID #10842444, Phi V Nguyen, Ascend Realty Group. GAMLS
 - $235,0003 bd2 ba1k sqft8570 Kennesaw Ct, Jonesboro, GA 30238Active
 MLS ID #10857575, Naiverh C Castelao, Virtual Properties Realty.com. GAMLS
 - $259,0003 bd2 ba1.2k sqft8984 Bentwood Ln, Riverdale, GA 30274ActiveMLS ID #10867856, LaTanya McGriggs, Vin & Rosh Realtors. GAMLS
- $259,0003 bd3 ba1.5k sqft498 Queen Aliese Ln, Jonesboro, GA 30236ActiveMLS ID #10810560, Phi V Nguyen, Ascend Realty Group. GAMLS
- $269,9004 bd2 ba1.5k sqft6787 Dnae Ct, Riverdale, GA 30274ActiveMLS ID #10836113, Sandra Rivera, Virtual Properties Realty.com. GAMLS
- $225,0004 bd2 ba1.4k sqft7124 Lady Heidi Ct, Jonesboro, GA 30236ActiveMLS ID #10730701, Genene Huston, Keller Williams Atlanta Classic. GAMLS
- $265,0004 bd2 ba1.6k sqft7745 Antebellum Ln, Riverdale, GA 30274ActiveMLS ID #10807295, Raquel Lavender, Keller Williams Realty Atl. Partners. GAMLS
- $249,9003 bd2 ba1.5k sqft569 Yancey Dr, Forest Park, GA 30297ActiveMLS ID #10869666, Torrence Ford, Real Broker, LLC. GAMLS
- $239,9003 bd2 ba1.6k sqft546 Lamar Dr, Forest Park, GA 30297ActiveMLS ID #10843809, Sergio Felix, RE/MAX Center. GAMLS
- $295,0004 bd3 ba1.8k sqft925 Majesty Ln, Morrow, GA 30260ActiveMLS ID #10798487, Letrissa B Frieson, Keller Williams West Atlanta. GAMLS
- $249,0003 bd3 ba1.3k sqft3011 Menlo Park Dr, Rex, GA 30273ActiveMLS ID #10801995, Mark Spain, Mark Spain Real Estate. GAMLS
- $259,0003 bd2 ba1.3k sqft740 Tara Cir SE, Atlanta, GA 30354ActiveMLS ID #10856571, Kemi Inegbedion, JKOM Realty. GAMLS
- $350,0003 bd3 ba2k sqft105 Lafayette Dr, Fayetteville, GA 30214ActiveMLS ID #10872411, The Glennie Group Inc, Keller Williams Realty Atl. Partners. GAMLS
- $259,0004 bd2 ba1.6k sqft648 Fieldcrest Dr, McDonough, GA 30253Active Under ContractMLS ID #10867661, Cindy J Bramlett, Elite Investment Realty Group. GAMLS
- $249,9993 bd1 ba950 sqft5633 Cypress Dr, Forest Park, GA 30297ActiveMLS ID #10788860, Justin Landis, Bolst. GAMLS
- $239,9003 bd2 ba1.2k sqft3567 Forrest Park Rd SE, Atlanta, GA 30354ActiveMLS ID #10850835, Jose Manuel Moya Chavez, Virtual Properties Realty.com. GAMLS
- $224,9003 bd2 ba1.1k sqft5893 Ronnie Dr, Rex, GA 30273ActiveMLS ID #10831056, Robert E Salmons Jr., Entera Realty. GAMLS
