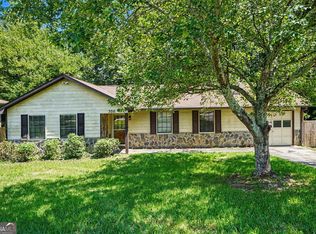
Welcome to this Updated Brick Ranch tucked away on a spacious lot in the heart of Forest Park! Perfectly positioned for convenience, this home offers easy access to Hartsfield-Jackson Atlanta International Airport, Downtown Atlanta, and major commuter routes including I-75, I-285, and I-675, making daily travel and commuting exceptionally convenient. Enjoy being just minutes from Forest Park City Park, Reynolds Nature Preserve, Clayton State University, shopping, dining, entertainment, and countless local amenities, all while enjoying the comfort of an established residential neighborhood. Inside, a Light-Filled Family Room welcomes you with Original Hardwood Floors and a comfortable layout that flows seamlessly into the Central Dining Room, creating an inviting space for both everyday living and entertaining. The Bright White Kitchen features Shaker-Style Cabinetry, updated finishes, and ample Prep Space for meal preparation and storage. Three Bedrooms provide flexible living options, while a Spacious Hall Bathroom serves the home with style and functionality. Outside, the Large, Flat Backyard offers endless possibilities for outdoor entertaining, gardening, pets, play, or future expansion. Combining Updated Interiors, Classic Brick Construction, and an unbeatable location with quick access to Atlanta's employment centers, airport, parks, and recreation, this move-in-ready home presents an exceptional opportunity for homeowners and investors alike.
Active
$260,000
5633 Cypress Dr, Forest Park, GA 30297
3beds
950sqft
:
Get pre-qualified$1,903/mo
Single Family Residence
Built in 1957
10,497 Square Feet Lot
$251,900 Zestimate®
$274/sqft
$-- HOA
What's special
Updated brick ranchClassic brick constructionShaker-style cabinetryOriginal hardwood floorsBright white kitchenSpacious lotUpdated finishes
- 49 days |
- 60 |
- 3 |
Zillow last checked:
Listing updated:
Listed by:
Justin Landis 404-860-1816,
Bolst, Inc.,
Jamique Lytle 478-217-1552,
Bolst, Inc.
Source: GAMLS,MLS#: 10788860
Facts & features
Interior
Bedrooms & bathrooms
- Bedrooms: 3
- Bathrooms: 1
- Full bathrooms: 1
- Main level bathrooms: 1
- Main level bedrooms: 3
Rooms
- Room types: Family Room
Heating
- Floor Furnace
Cooling
- Ceiling Fan(s), Central Air
Appliances
- Included: Dishwasher, Disposal, Refrigerator
- Laundry: Other
Features
- Master On Main Level
- Flooring: Hardwood
- Basement: Crawl Space
- Has fireplace: No
- Common walls with other units/homes: No Common Walls
Interior area
- Total structure area: 950
- Total interior livable area: 950 sqft
- Finished area above ground: 950
- Finished area below ground: 0
Property
Parking
- Parking features: Kitchen Level
Features
- Levels: One
- Stories: 1
- Body of water: None
Lot
- Size: 10,497 Square Feet
- Features: Level
Details
- Parcel number: 13082D E009
Construction
Type & style
- Home type: SingleFamily
- Architectural style: Ranch
- Property subtype: Single Family Residence
Materials
- Brick
- Foundation: Pillar/Post/Pier
- Roof: Composition
Condition
- Resale
- New construction: No
- Year built: 1957
Utilities & green energy
- Sewer: Public Sewer
- Water: Public
- Utilities for property: High Speed Internet
Community & HOA
Community
- Features: None
- Subdivision: Parkview Heights
HOA
- Has HOA: No
- Services included: None
Location
- Region: Forest Park
Financial & listing details
- Price per square foot: $274/sqft
- Tax assessed value: $258,000
- Annual tax amount: $3,183
- Date on market: 6/18/2026
- Cumulative days on market: 49 days
- Listing agreement: Exclusive Right To Sell
Estimated market value
$251,900
$239,000 - $264,000
$1,361/mo
Price history
| Date | Event | Price |
|---|---|---|
| 6/18/2026 | Listed for sale | $260,000+30%$274/sqft |
Source:  GAMLS #10788860 Report a problem GAMLS #10788860 Report a problem | ||
| 12/21/2022 | Sold | $200,000-8%$211/sqft |
Source: Public Record Report a problem | ||
| 11/20/2022 | Pending sale | $217,500$229/sqft |
Source: GAMLS #20074610 Report a problem | ||
| 9/23/2022 | Listed for sale | $217,500+76.8%$229/sqft |
Source: GAMLS #20074610 Report a problem | ||
| 4/7/2022 | Sold | $123,000+36.7%$129/sqft |
Source: Public Record Report a problem | ||
| 2/28/2022 | Sold | $90,000+18.4%$95/sqft |
Source: Public Record Report a problem | ||
| 3/11/2021 | Sold | $76,000$80/sqft |
Source: Public Record Report a problem | ||
Public tax history
| Year | Property taxes | Tax assessment |
|---|---|---|
| 2025 | $3,183 +13.3% | $103,200 +14% |
| 2024 | $2,809 +9.9% | $90,560 +13.2% |
| 2023 | $2,557 +123.8% | $80,000 +141.5% |
| 2022 | $1,143 +13.4% | $33,120 +14.2% |
| 2021 | $1,008 +18.7% | $29,000 +19.9% |
| 2020 | $849 +7.5% | $24,187 -56.4% |
| 2019 | $790 -0.6% | $55,468 +148.5% |
| 2018 | $795 +30.9% | $22,321 +31.3% |
| 2017 | $607 +15.1% | $17,003 +15.1% |
| 2016 | $527 | $14,778 |
| 2015 | $527 +0.6% | -- |
| 2014 | $524 -6.2% | $17,091 |
| 2013 | $559 -0.9% | -- |
| 2012 | $563 -28.3% | -- |
| 2011 | $786 -3.9% | -- |
| 2010 | $818 -22% | -- |
| 2009 | $1,049 +14.3% | -- |
| 2008 | $918 +1.5% | -- |
| 2007 | $905 -6.1% | -- |
| 2006 | $963 +9.8% | -- |
| 2005 | $877 +12.3% | -- |
| 2003 | $781 +24.5% | -- |
| 2002 | $627 +47.4% | -- |
| 2001 | $425 | -- |
Find assessor info on the county website
Monthly payment
Est. payment
Payment breakdown
Explore the cost of this home by adjusting the details. Changes won't be saved.Climate risks
Neighborhood: 30297
Nearby schools
GreatSchools rating
- 4/10Lake City Elementary SchoolGrades: PK-5Distance: 0.7 mi
- 6/10Babb Middle SchoolGrades: 6-8Distance: 0.5 mi
- 2/10Forest Park High SchoolGrades: 9-12Distance: 0.6 mi
Schools provided by the listing agent
- Elementary: Lake City
- Middle: Babb
- High: Forest Park
Source: GAMLS. This data may not be complete. We recommend contacting the local school district to confirm school assignments for this home.
- $143,6003 bd1 ba1k sqft5625 Cypress Dr, Forest Park, GA 30297Off Market
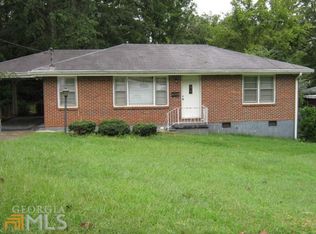
- $119,1003 bd1 ba988 sqft5639 Cypress Dr, Forest Park, GA 30297Off Market
- $169,9003 bd1 ba1.2k sqft5619 Cypress Dr, Forest Park, GA 30297Off Market

- $107,1003 bd1 ba950 sqft5647 Cypress Dr, Forest Park, GA 30297Off Market
- $158,9003 bd1 ba1k sqft5632 Cypress Dr, Forest Park, GA 30297Off Market
- $121,4003 bd1 ba1.1k sqft5636 Alder Dr, Forest Park, GA 30297Off Market
- $122,9003 bd1 ba1.1k sqft5628 Alder Dr, Forest Park, GA 30297Off Market
- $115,1003 bd1 ba1.1k sqft5644 Alder Dr, Forest Park, GA 30297Off Market
A local agent can set up tours, give advice and negotiate with sellers.
Similar homes
- $199,0003 bd2 ba1k sqft4317 Brookside Dr, Forest Park, GA 30297Active
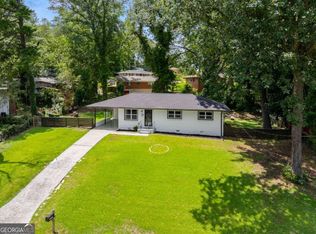
 MLS ID #10754882, Keisha N Carter, Keller Williams Realty PeachtreeRoad. GAMLS
 - $199,9002 bd1 ba855 sqft1120 Delores Way, Forest Park, GA 30297Active
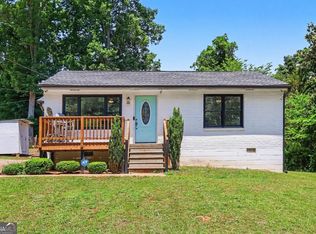 MLS ID #10774202, Justin Landis, Bolst, Inc.. GAMLS
 - $235,0003 bd2 ba1k sqft405 King Arthur Ct, Jonesboro, GA 30236Active
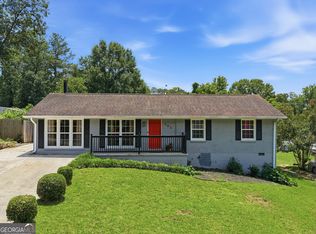 MLS ID #10785927, Brandi Mallory, iBuyiSell Realty. GAMLS
 - $275,0003 bd3 ba1.3k sqft3011 Menlo Park Dr, Rex, GA 30273Active
 MLS ID #10801995, Mark Spain, Mark Spain Real Estate. GAMLS
 - $350,0004 bd3 ba1.3k sqft5950 Springview Dr, Forest Park, GA 30297ActiveMLS ID #10572650, Shannon Williams, Keller Williams Premier. GAMLS
- $239,9003 bd2 ba1.2k sqft3567 Forrest Park Rd SE, Atlanta, GA 30354ActiveMLS ID #10788496, Jose Manuel Moya Chavez, Virtual Properties Realty.com. GAMLS
- $239,9003 bd2 ba1k sqft271 Oak Dr SE, Atlanta, GA 30354ActiveMLS ID #10807904, Mark Spain, Mark Spain Real Estate. GAMLS
- $240,0003 bd2 ba1.1k sqft2462 Macon Dr SW, Atlanta, GA 30315ActiveMLS ID #10804953, Angela Carpinella, Keller Williams Realty PeachtreeRoad. GAMLS
- $250,0003 bd2 ba1.3k sqft2750 Mill Lake Way, Morrow, GA 30260ActiveMLS ID #10783964, Mark Spain, Mark Spain Real Estate. GAMLS
- $239,9003 bd2 ba1.2k sqft5270 Longmeadow Ln, Atlanta, GA 30349ActiveMLS ID #10806152, Andrew O'Callaghan, Bolst, Inc.. GAMLS
- $219,0003 bd2 ba1.1k sqft8426 Alden Dr, Riverdale, GA 30274ActiveMLS ID #10818397, Angela Aull, HomeSmart. GAMLS
- $260,0003 bd1 ba1.1k sqft1108 Winburn Dr, East Pt, GA 30344ActiveMLS ID #10754452, Simone Gordon, Watch Realty Co. GAMLS
- $275,0003 bd1 ba875 sqft1834 Giben Rd SW, Atlanta, GA 30315ActiveMLS ID #10793446, Lakisha Johnson, Keller Williams Realty Atl. Partners. GAMLS
- $234,9993 bd3 ba1.3k sqft946 Fox Chase Ln, Riverdale, GA 30296ActiveMLS ID #10803982, Tabitha Daniel, SouthOwens Realty. GAMLS
- $250,0003 bd2 ba1.4k sqft9421 Forest Knoll Dr, Jonesboro, GA 30238ActiveMLS ID #10787078, Shawna A Rickards, BHHS Georgia Properties. GAMLS
- $215,0004 bd2 ba1.4k sqft6364 Maddox Rd, Morrow, GA 30260ActiveMLS ID #10735767, Mark Spain, Mark Spain Real Estate. GAMLS
- $270,0003 bd2 ba1k sqft2106 Penrose Dr, Atlanta, GA 30344ActiveMLS ID #10793022, Steven T Koleno, Beycome Brokerage Realty LLC. GAMLS
- $275,0003 bd2 ba1.1k sqft1968 Beecher Rd SW, Atlanta, GA 30310Active Under ContractMLS ID #10811637, Lisa Borowsky, Bolst, Inc.. GAMLS
- $265,0003 bd2 ba1.3k sqft170 Oakland Blvd, Stockbridge, GA 30281ActiveMLS ID #10782301, Ade Afon, Keller Williams Realty. GAMLS
- $269,0003 bd2 ba1.1k sqft678 Commercial Ave NW, Atlanta, GA 30318ActiveMLS ID #10815637, Justin Landis, Bolst, Inc.. GAMLS
