Everything Is New-Just Move In and Start Living! Why settle for a renovation project when you can have it all? This beautifully reimagined 3 bedroom, 2 bathroom ranch has been completely remodeled from top to bottom, offering the perfect blend of modern style, quality craftsmanship, and move-in-ready convenience in the heart of Decatur. Beyond the beautiful finishes, this home offers something even more valuable-peace of mind. Nearly every major component has been replaced, including a new roof, new gutters, new driveway, new electrical system and panel, new water lines, new hot water heater, and a new gas connection for the HVAC system, allowing you to enjoy your new home without the worry of costly updates. A welcoming covered front porch invites you inside to bright, open-concept living spaces where hardwood floors, designer accent walls, and abundant natural light create a warm and inviting atmosphere. The spacious fireside family room flows effortlessly into the dining area, making everyday living and entertaining both comfortable and seamless. At the center of the home is the stunning brand-new kitchen, thoughtfully designed with crisp white cabinetry, elegant stone countertops, a large center island with seating, and a full suite of stainless steel appliances. Whether you're preparing weeknight dinners or hosting family and friends, this space is sure to impress. The oversized primary suite provides a peaceful retreat with soaring vaulted ceilings and a luxurious spa-inspired ensuite featuring double vanities and a sleek glass-enclosed shower. Two additional generously sized bedrooms share a beautifully renovated hall bathroom, offering stylish accommodations for family, guests, or a home office. Step outside to enjoy the expansive rear deck overlooking the fully fenced backyard, creating the perfect setting for weekend barbecues, pets, playtime, or simply relaxing outdoors. A spacious crawl space provides excellent storage for seasonal items and outdoor equipment. Conveniently located in Decatur with easy access to shopping, dining, parks, schools, and major commuter routes, this exceptional home offers the rare opportunity to own a like-new property without the wait for new construction. Fresh, stylish, and truly move-in ready-this is the one you've been waiting for. Schedule your showing today before it's gone!
Active
$320,000
3372 Jackson Dr, Decatur, GA 30032
3beds
1,350sqft
Single Family Residence
Built in 1953
0.35 Acres Lot
$315,700 Zestimate®
$237/sqft
$-- HOA
What's special
Fully fenced backyardHardwood floorsNew roofExpansive rear deckBright open-concept living spacesAbundant natural lightSpacious fireside family room
- 18 days
- 575
- 92
Zillow last checked:
Listing updated:
Listed by:
Janice Overbeck 404-800-3159,
Keller Williams Realty Atlanta North,
Adee Weismark 770-312-4850,
Keller Williams Realty Atlanta North
Source: GAMLS,MLS#: 10834423
Facts & features
Interior
Bedrooms & bathrooms
- Bedrooms: 3
- Bathrooms: 2
- Full bathrooms: 2
- Main level bathrooms: 2
- Main level bedrooms: 3
Rooms
- Room types: Family Room
Kitchen
- Features: Breakfast Bar, Kitchen Island
Heating
- Forced Air, Natural Gas
Cooling
- Ceiling Fan(s), Central Air
Appliances
- Included: Dishwasher, Microwave, Refrigerator
- Laundry: Other
Features
- Double Vanity, Master On Main Level, Rear Stairs, Vaulted Ceiling(s)
- Flooring: Hardwood
- Basement: Crawl Space
- Number of fireplaces: 1
- Fireplace features: Family Room
- Common walls with other units/homes: No Common Walls
Interior area
- Total structure area: 1,350
- Total interior livable area: 1,350 sqft
- Finished area above ground: 1,350
- Finished area below ground: 0
Property
Parking
- Total spaces: 2
- Parking features: Off Street
Features
- Levels: One
- Stories: 1
- Patio & porch: Deck
- Fencing: Back Yard,Fenced,Wood
- Body of water: None
Lot
- Size: 0.35 Acres
- Features: Private
Details
- Parcel number: 15 199 16 001
Construction
Type & style
- Home type: SingleFamily
- Architectural style: Ranch
- Property subtype: Single Family Residence
Materials
- Other
- Roof: Composition
Condition
- Resale
- New construction: No
- Year built: 1953
Utilities & green energy
- Sewer: Public Sewer
- Water: Public
- Utilities for property: Other
Community & HOA
Community
- Features: Near Public Transport, Walk To Schools, Near Shopping
- Subdivision: Horace Pendley Prop
HOA
- Has HOA: No
- Services included: None
Location
- Region: Decatur
Financial & listing details
- Price per square foot: $237/sqft
- Tax assessed value: $206,000
- Annual tax amount: $4,373
- Date on market: 8/27/2026
- Cumulative days on market: 18 days
- Listing agreement: Exclusive Right To Sell
Estimated market value
$315,700
$300,000 - $331,000
$2,047/mo
Price history
| Date | Event | Price |
|---|---|---|
| 8/27/2026 | Listed for sale | $320,000$237/sqft |
Source:  FMLS GA #7813600 Report a problem FMLS GA #7813600 Report a problem | ||
| 8/15/2026 | Listing removed | $320,000$237/sqft |
Source:  GAMLS #10704162 Report a problem GAMLS #10704162 Report a problem | ||
| 8/14/2026 | Listed for sale | $320,000$237/sqft |
Source: GAMLS #10704162 Report a problem | ||
| 8/3/2026 | Pending sale | $320,000$237/sqft |
Source: GAMLS #10704162 Report a problem | ||
| 7/15/2026 | Price change | $320,000-2.6%$237/sqft |
Source: GAMLS #10704162 Report a problem | ||
| 6/25/2026 | Price change | $328,500-0.2%$243/sqft |
Source: GAMLS #10704162 Report a problem | ||
| 5/28/2026 | Price change | $329,000-2.4%$244/sqft |
Source: FMLS GA #7729436 Report a problem | ||
| 5/7/2026 | Price change | $337,000-0.9%$250/sqft |
Source: FMLS GA #7729436 Report a problem | ||
| 4/23/2026 | Price change | $340,000-2.9%$252/sqft |
Source: GAMLS #10704162 Report a problem | ||
| 4/17/2026 | Listed for sale | $350,000$259/sqft |
Source: FMLS GA #7729436 Report a problem | ||
| 4/9/2026 | Pending sale | $350,000$259/sqft |
Source: GAMLS #10704162 Report a problem | ||
| 3/5/2026 | Listed for sale | $350,000-1.5%$259/sqft |
Source: FMLS GA #7729436 Report a problem | ||
| 3/5/2026 | Listing removed | $355,500$263/sqft |
Source: GAMLS #10652900 Report a problem | ||
| 1/27/2026 | Price change | $355,500-1%$263/sqft |
Source: GAMLS #10652900 Report a problem | ||
| 1/7/2026 | Price change | $359,000-0.3%$266/sqft |
Source: GAMLS #10652900 Report a problem | ||
| 12/4/2025 | Listed for sale | $360,000+120.9%$267/sqft |
Source: FMLS GA #7688432 Report a problem | ||
| 5/13/2025 | Sold | $163,000-2.9%$121/sqft |
Source: GAMLS #10426187 Report a problem | ||
| 3/17/2025 | Pending sale | $167,900$124/sqft |
Source: FMLS GA #7493835 Report a problem | ||
| 2/26/2025 | Price change | $167,900-9.2%$124/sqft |
Source: FMLS GA #7493835 Report a problem | ||
| 1/3/2025 | Price change | $184,900-2.7%$137/sqft |
Source: GAMLS #10426187 Report a problem | ||
| 12/6/2024 | Listed for sale | $190,000+280%$141/sqft |
Source: FMLS GA #7493835 Report a problem | ||
| 6/19/2020 | Listing removed | $1,375$1/sqft |
Source: Excalibur Homes, LLC. #6659567 Report a problem | ||
| 5/26/2020 | Price change | $1,375-1.4%$1/sqft |
Source: Excalibur Homes, LLC. #6659567 Report a problem | ||
| 4/17/2020 | Price change | $1,395-3.8%$1/sqft |
Source: Excalibur Homes, LLC. #6659567 Report a problem | ||
| 3/23/2020 | Price change | $1,450-3%$1/sqft |
Source: Excalibur Homes, LLC. #6659567 Report a problem | ||
| 12/24/2019 | Listed for rent | $1,495$1/sqft |
Source: Excalibur Homes, LLC. #6659567 Report a problem | ||
| 3/18/2016 | Sold | $50,000-64.7%$37/sqft |
Source: Public Record Report a problem | ||
| 2/17/2011 | Sold | $141,545+26.4%$105/sqft |
Source: Public Record Report a problem | ||
| 1/7/2005 | Sold | $112,000+124%$83/sqft |
Source: Public Record Report a problem | ||
| 5/13/1996 | Sold | $50,000$37/sqft |
Source: Public Record Report a problem | ||
Public tax history
| Year | Property taxes | Tax assessment |
|---|---|---|
| 2025 | $4,027 -7.9% | $82,400 -8.8% |
| 2024 | $4,373 +15.1% | $90,400 +15.1% |
| 2023 | $3,799 +26.5% | $78,520 +28% |
| 2022 | $3,004 +14.4% | $61,320 +16.3% |
| 2021 | $2,627 +3.1% | $52,720 +3.5% |
| 2020 | $2,548 +14.6% | $50,920 +17% |
| 2019 | $2,223 +86.4% | $43,520 +117.6% |
| 2018 | $1,193 -0.2% | $20,000 |
| 2017 | $1,195 +9.5% | $20,000 -3.5% |
| 2016 | $1,091 | $20,720 +54.2% |
| 2014 | $1,091 | $13,440 +57.7% |
| 2013 | -- | $8,520 |
| 2012 | -- | $8,520 -11.7% |
| 2011 | -- | $9,648 -69.9% |
| 2010 | $1,597 | $32,040 |
| 2009 | $1,597 -14.5% | $32,040 -19.1% |
| 2008 | $1,869 0% | $39,600 |
| 2007 | $1,869 | $39,600 |
| 2006 | $1,869 +3.5% | $39,600 |
| 2005 | $1,806 +110.3% | $39,600 +3.2% |
| 2004 | $859 -4.4% | $38,360 -3.1% |
| 2003 | $898 +66.7% | $39,600 +34.7% |
| 2002 | $539 +57.3% | $29,400 |
| 2001 | $343 | $29,400 |
Find assessor info on the county website
Monthly payment
Est. payment
Payment breakdown
Explore the cost of this home by adjusting the details. Changes won't be saved.Climate risks
Neighborhood: Belvedere Park
Nearby schools
Schools provided by the listing agent
- Elementary: Peachcrest
- Middle: Mary Mcleod Bethune
- High: Towers
Source: GAMLS. This data may not be complete. We recommend contacting the local school district to confirm school assignments for this home.
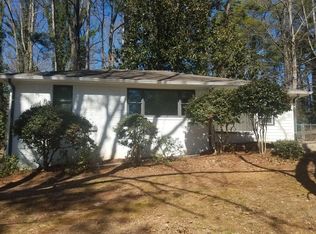
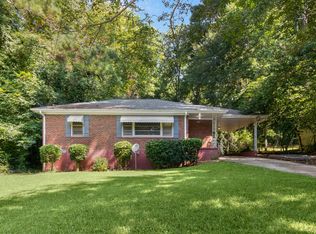
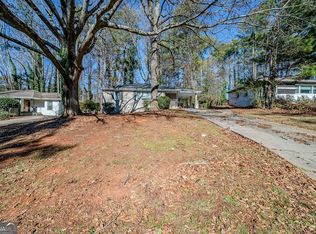
Similar homes
- $295,0003 bd2 ba1.2k sqft1395 Dennis Dr, Decatur, GA 30032Active
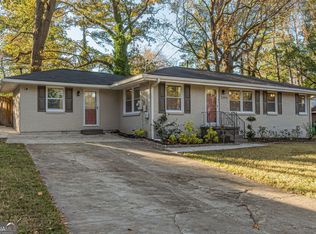
 MLS ID #10834515, Shelley Woody, Keller Williams Realty First Atlanta. GAMLS
 - $350,0003 bd2 ba1.3k sqft1402 Midlawn Dr, Decatur, GA 30032Active
 MLS ID #10822705, Casey Gargiulo, Keller Williams Realty. GAMLS
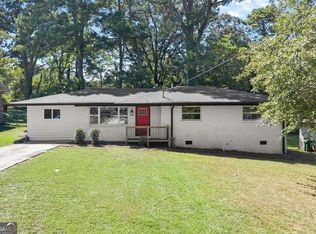
 - $318,0004 bd3 ba1.5k sqft1933 Glen Echo Dr, Decatur, GA 30032Active
 MLS ID #10832911, Ben Cohen, Keller Williams Realty North Atlanta. GAMLS
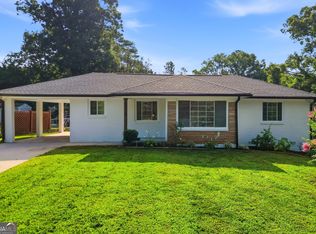
 - $324,9003 bd2 ba1.1k sqft2118 Glendale Dr, Decatur, GA 30032Active
 MLS ID #10820860, Ezequiel Rivera, eXp Realty. GAMLS
 - $329,0003 bd2 ba1.1k sqft1879 Long Dr, Decatur, GA 30032ActiveMLS ID #10773186, Justin Landis, Bolst. GAMLS
- $284,5004 bd2 ba1.4k sqft1836 Cindy Dr, Decatur, GA 30032ActiveMLS ID #10790895, Pilar Brito, Keller Williams Realty Atl. Partners. GAMLS
- $310,0003 bd2 ba1k sqft2083 Cherry Ln, Decatur, GA 30032ActiveMLS ID #10717065, Rae Johnson, eXp Realty. GAMLS
- $276,9004 bd2 ba1.3k sqft4027 Lindsey Dr, Decatur, GA 30035ActiveMLS ID #10838254, Chevel Brown, Limitless Holdings RE Brokerage. GAMLS
- $395,0003 bd2 ba1.7k sqft1940 Bonner St, Decatur, GA 30032ActiveMLS ID #10833129, Tara Pesta, Knapp Realty. GAMLS
- $309,9003 bd2 ba1.1k sqft3240 Stratton Ln, Scottdale, GA 30079Active Under ContractMLS ID #10833316, Kya Sasena, Keller Williams Realty Buckhead. GAMLS
- $219,9003 bd2 ba1.1k sqft3680 Larkspur Ter, Decatur, GA 30032ActiveMLS ID #10790423, Richard Mesa, Keller Williams Realty. GAMLS
- $329,5003 bd2 ba1.2k sqft2798 Hidden Forest Ct, Atlanta, GA 30316ActiveMLS ID #10824005, Omar Lyn, Keller Williams Realty Atl. Partners. GAMLS
- $230,0002 bd2 ba1k sqft1950 Glendale Dr, Decatur, GA 30032ActiveMLS ID #10765706, Lisa David, New Generation Realty LLC. GAMLS
- $379,0004 bd2 ba1.9k sqft3532 Dial Dr, Stone Mountain, GA 30083ActiveMLS ID #10840514, Vicky Taylor, Keller Williams Realty Atl. Partners. GAMLS
- $469,9004 bd2 ba1.4k sqft1201 Walker Dr, Decatur, GA 30030ActiveMLS ID #10840033, Laura L Zipperer, Keller Williams Realty. GAMLS
- $325,0005 bd3 ba1.8k sqft5827 Christopher Ln, Lithonia, GA 30058ActiveMLS ID #10822158, Raymond Rivera, eXp Realty. GAMLS
- $315,0004 bd3 ba1.5k sqft2908 Browns Mill Rd SE, Atlanta, GA 30354ActiveMLS ID #10822446, Taliya King, Keller Williams Realty Atl. Partners. GAMLS
- $319,9002 bd1 ba929 sqft1858 Flat Shoals Rd, Atlanta, GA 30316ActiveMLS ID #10722590, Allison Haywood, Bolst. GAMLS
- $355,0003 bd3 ba1.8k sqft1240 Fayetteville Rd SE, Atlanta, GA 30316ActiveMLS ID #10823095, Eric Helm, Keller Williams West Atlanta. GAMLS
- $280,0003 bd2 ba1.3k sqft1808 Singer Way, Lithonia, GA 30058ActiveMLS ID #10760649, Muyiwa C Akin-David, HomeSmart. GAMLS
