Welcome to this charming, beautifully renovated 3-bedroom, 2-bath home in Stone Mountain! Thoughtfully updated with modern finishes, this home features a bright, inviting kitchen with granite countertops, new flooring, stylish light fixtures, and fresh paint throughout. The partial basement offers a versatile bonus room-perfect for a home office, gym, playroom, or additional storage-along with a convenient one-car, drive-under garage. Outside, the level front and back yards provide plenty of space for entertaining or relaxing, while the fenced backyard offers added privacy. The roof and water heater are approximately six years old, providing additional peace of mind. Conveniently located near I-285, this move-in-ready home offers easy access to Emory, Dekalb Medical, Downtown Decatur, Atlanta, shopping, dining, and more. Schedule your private showing today!
Active
$379,000
3532 Dial Dr, Stone Mountain, GA 30083
4beds
1,910sqft
Single Family Residence
Built in 1958
0.39 Acres Lot
$370,400 Zestimate®
$198/sqft
$-- HOA
What's special
One-car drive-under garageBright inviting kitchenGranite countertopsStylish light fixturesFresh paint throughoutNew flooring
- 46 days
- 317
- 25
Zillow last checked:
Listing updated:
Listed by:
Vicky Taylor 404-938-2765,
Keller Williams Realty Atl. Partners
Source: GAMLS,MLS#: 10840514
Facts & features
Interior
Bedrooms & bathrooms
- Bedrooms: 4
- Bathrooms: 2
- Full bathrooms: 2
- Main level bathrooms: 2
- Main level bedrooms: 3
Rooms
- Room types: Den, Family Room, Foyer, Media Room
Dining room
- Features: Dining Rm/Living Rm Combo, Seats 12+
Kitchen
- Features: Breakfast Area, Solid Surface Counters
Heating
- Central, Forced Air
Cooling
- Central Air
Appliances
- Included: Gas Water Heater, Microwave, Oven/Range (Combo), Refrigerator, Stainless Steel Appliance(s)
- Laundry: In Kitchen
Features
- Master On Main Level, Separate Shower, Tile Bath, Walk-In Closet(s)
- Flooring: Other, Vinyl
- Basement: Daylight,Exterior Entry,Finished,Interior Entry
- Has fireplace: No
Interior area
- Total structure area: 1,910
- Total interior livable area: 1,910 sqft
- Finished area above ground: 1,436
- Finished area below ground: 474
Property
Parking
- Parking features: Attached, Garage
- Has attached garage: Yes
Features
- Levels: One
- Stories: 1
- Patio & porch: Patio
- Fencing: Back Yard,Chain Link,Wood
Lot
- Size: 0.39 Acres
- Features: Other
Details
- Parcel number: 18 045 07 030
Construction
Type & style
- Home type: SingleFamily
- Architectural style: Brick 4 Side,Ranch,Traditional
- Property subtype: Single Family Residence
Materials
- Brick
- Foundation: Block
- Roof: Composition
Condition
- Updated/Remodeled
- New construction: No
- Year built: 1958
Utilities & green energy
- Sewer: Public Sewer
- Water: Public
- Utilities for property: Electricity Available, Natural Gas Available, Sewer Connected, Water Available
Community & HOA
Community
- Features: None
- Subdivision: Pineywoods
HOA
- Has HOA: No
- Services included: None
Location
- Region: Stone Mountain
Financial & listing details
- Price per square foot: $198/sqft
- Tax assessed value: $273,100
- Annual tax amount: $4,761
- Date on market: 9/4/2026
- Cumulative days on market: 46 days
- Listing agreement: Exclusive Right To Sell
- Electric utility on property: Yes
Estimated market value
$370,400
$352,000 - $389,000
$2,130/mo
Price history
| Date | Event | Price |
|---|---|---|
| 9/4/2026 | Listed for sale | $379,000+2.7%$198/sqft |
Source:  GAMLS #10840514 Report a problem GAMLS #10840514 Report a problem | ||
| 4/10/2026 | Listing removed | $369,000$193/sqft |
Source: GAMLS #10481586 Report a problem | ||
| 1/14/2026 | Listed for sale | $369,000-0.3%$193/sqft |
Source: GAMLS #10481586 Report a problem | ||
| 3/19/2025 | Listed for sale | $370,000+13.8%$194/sqft |
Source:  FMLS GA #7526522 Report a problem FMLS GA #7526522 Report a problem | ||
| 12/3/2024 | Listing removed | $325,000$170/sqft |
Source: FMLS GA #7333858 Report a problem | ||
| 2/7/2024 | Listed for sale | $325,000$170/sqft |
Source: FMLS GA #7333858 Report a problem | ||
Public tax history
| Year | Property taxes | Tax assessment |
|---|---|---|
| 2025 | $5,256 -6.3% | $109,240 -7% |
| 2024 | $5,611 +8.5% | $117,400 +8.1% |
| 2023 | $5,174 +31.3% | $108,560 +33.5% |
| 2022 | $3,941 +35.8% | $81,320 +41.1% |
| 2021 | $2,902 +13.7% | $57,640 +16% |
| 2020 | $2,552 +6.5% | $49,680 +7.7% |
| 2019 | $2,396 +5.8% | $46,120 +7.2% |
| 2018 | $2,265 -2.6% | $43,040 -2.9% |
| 2017 | $2,326 -6.7% | $44,320 -7.7% |
| 2016 | $2,493 | $48,000 +36.8% |
| 2014 | $2,493 | $35,080 +77.5% |
| 2013 | -- | $19,760 -22.9% |
| 2012 | -- | $25,640 -18.7% |
| 2011 | -- | $31,520 -45.3% |
| 2010 | $2,681 | $57,600 |
| 2009 | $2,681 +2.1% | $57,600 |
| 2008 | $2,627 +0.2% | $57,600 |
| 2007 | $2,622 | $57,600 |
| 2006 | $2,622 +7.2% | $57,600 +4.8% |
| 2005 | $2,446 0% | $54,960 |
| 2004 | $2,446 +24.5% | $54,960 +25.9% |
| 2003 | $1,964 +2.3% | $43,640 |
| 2002 | $1,920 +38.8% | $43,640 +21.5% |
| 2001 | $1,384 | $35,920 |
Find assessor info on the county website
Monthly payment
Est. payment
Payment breakdown
Explore the cost of this home by adjusting the details. Changes won't be saved.Climate risks
Neighborhood: 30083
Nearby schools
Schools provided by the listing agent
- Elementary: Dunaire
- Middle: Freedom
- High: Clarkston
Source: GAMLS. This data may not be complete. We recommend contacting the local school district to confirm school assignments for this home.

Similar homes
- $350,0003 bd2 ba1.3k sqft1402 Midlawn Dr, Decatur, GA 30032Active
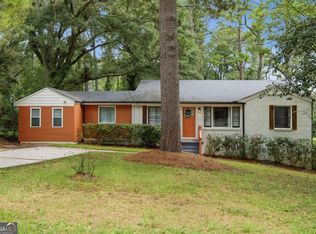
 MLS ID #10869319, Casey Gargiulo, Keller Williams Realty. GAMLS
 - $370,0003 bd2 ba1.6k sqft3924 Barr Cir, Tucker, GA 30084Active
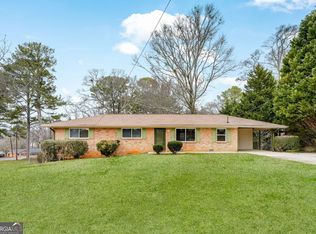 MLS ID #10686345, Pam Landzhev, eXp Realty. GAMLS
 - $430,0004 bd4 ba2.6k sqft742 Mountain View Dr, Stone Mountain, GA 30083Active
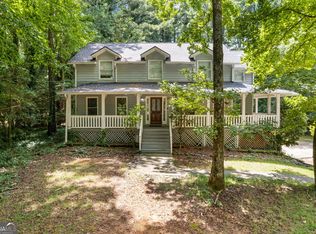 MLS ID #10570315, Denise J Williams, The Atlanta Home Experts. GAMLS
 - $385,0003 bd2 ba1.6k sqft3969 Briaridge Cir, Doraville, GA 30340Active
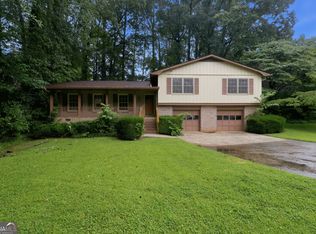 MLS ID #10867390, Mark Spain, Mark Spain Real Estate. GAMLS
 - $375,0004 bd3 ba2.1k sqft6715 Dogwood Point Ln, Tucker, GA 30084ActiveMLS ID #10834432, Jan Arias, Realty Associates of Atlanta. GAMLS
- $449,9004 bd3 ba2.2k sqft3646 Winview Ct, Tucker, GA 30084ActiveMLS ID #10778996, Joyce Ray, Chapman Hall Premier, Realtors. GAMLS
- $459,9003 bd2 ba1.5k sqft1666 Montreal Rd, Tucker, GA 30084ActiveMLS ID #10841218, Kelley Kesterson, Pathfinder Realty. GAMLS
- $459,0004 bd3 ba2k sqft3921 Woburn Dr, Tucker, GA 30084ActiveMLS ID #10817853, Lisa E Bily, SRA Signature Realty. GAMLS
- $375,0004 bd3 ba2.2k sqft2119 Eastwood Dr, Snellville, GA 30078ActiveMLS ID #10839086, Lisa French, NorthGroup Real Estate Inc. GAMLS
- $479,9004 bd2 ba1.6k sqft3638 Sheffield Pl, Tucker, GA 30084ActiveMLS ID #10819595, Paul Roberts, Jason Mitchell Real Estate Georgia. GAMLS
- $360,0003 bd2 ba1.3k sqft1889 Cannon St, Decatur, GA 30032ActiveMLS ID #10840741, Riza Simpson, Keller Williams West Atlanta. GAMLS
- $355,0004 bd3 ba2k sqft1741 Beauregard Dr SW, Lilburn, GA 30047ActiveMLS ID #10833199, Tony Benson, Keller Williams Realty PeachtreeRoad. GAMLS
- $260,0004 bd3 ba2.2k sqft4919 Thames Ct, Lithonia, GA 30038ActiveMLS ID #10874676, Mark Spain, Mark Spain Real Estate. GAMLS
- $320,0003 bd2 ba1.3k sqft3372 Jackson Dr, Decatur, GA 30032ActiveMLS ID #10834423, Janice Overbeck, Keller Williams Realty Atlanta North. GAMLS
- $370,0002 bd2 ba1.4k sqft1666 May Ave SE, Atlanta, GA 30316ActiveMLS ID #10851436, Mike Francis, Keller Williams Realty Partners. GAMLS
- $225,0003 bd2 ba1.2k sqft677 N Hairston Rd, Stone Mountain, GA 30083ActiveMLS ID #10835544, Richard Mesa, Keller Williams Realty. GAMLS
- $450,0003 bd2 ba1.4k sqft1611 Northlake Springs Ct, Decatur, GA 30033ActiveMLS ID #10866495, Nancy Harris Keenan, Keller Williams Realty PeachtreeRoad. GAMLS
- $449,9003 bd2 ba1.7k sqft2691 Sterling Acres Dr, Tucker, GA 30084ActiveMLS ID #10869257, Patricia Watson, Keller Williams Realty Atl. Partners. GAMLS
- $352,0004 bd3 ba2.1k sqft3020 Landrum Dr SW, Atlanta, GA 30311ActiveMLS ID #10841291, Tanya Pickens, Opendoor Brokerage. GAMLS
- $384,9003 bd2 ba1.5k sqft1145 Fayetteville Rd SE, Atlanta, GA 30316ActiveMLS ID #10802597, April Weaver, Heartland Real Estate. GAMLS
