PROFESSIONAL PHOTOS COMING SOON Spacious move-in ready split-level home that has been updated in all the right places. The driveway is brand new, both septic tanks have been cleaned, repaired and inspected and the backyard is large, flat and fully fenced; perfect for BBQs, pets or relaxation. Inside you will find a large, updated eat-in kitchen with stainless steel appliances and granite countertops, a living room and dining room on the main level. The stairs up lead to a hall bathroom with dual sinks, 2 large secondary bedrooms and a master suite with dual sinks and walk-in tiles shower. In the lower level you will find a family room with fireplace and walkout to a paved patio, large bedroom, laundry room and another full bathroom making it ideal for in-laws, roommates or working from home. Ideally located close to Piedmont Eastside Hospital, shopping and dining in the Grayson High School District...the only thing it is missing it you!
Coming soon 09/04
$385,000
2119 Eastwood Dr, Snellville, GA 30078
4beds
2,271sqft
Single Family Residence, Residential
Built in 1973
0.53 Acres Lot
$357,000 Zestimate®
$170/sqft
$-- HOA
What's special
- 3 days
- 82
- 2
Zillow last checked:
Listing updated:
Listed by:
LISA FRENCH,
NorthGroup Real Estate 404-408-3058
Source: FMLS GA,MLS#: 7829752
Facts & features
Interior
Bedrooms & bathrooms
- Bedrooms: 4
- Bathrooms: 3
- Full bathrooms: 3
Rooms
- Room types: Living Room
Primary bedroom
- Features: In-Law Floorplan, Roommate Floor Plan
- Level: In-Law Floorplan, Roommate Floor Plan
Bedroom
- Features: In-Law Floorplan, Roommate Floor Plan
Primary bathroom
- Features: Double Vanity, Shower Only
Dining room
- Features: Separate Dining Room
Kitchen
- Features: Cabinets White, Eat-in Kitchen, Stone Counters, View to Family Room
Heating
- Central
Cooling
- Central Air, Whole House Fan, Zoned
Appliances
- Included: Dishwasher, Electric Cooktop, Electric Oven, Gas Water Heater, Microwave, Refrigerator
- Laundry: Common Area, Laundry Room, Lower Level
Features
- Double Vanity, Entrance Foyer, Walk-In Closet(s)
- Flooring: Carpet, Luxury Vinyl
- Windows: Insulated Windows, Window Treatments, Wood Frames
- Basement: None
- Attic: Pull Down Stairs
- Number of fireplaces: 1
- Fireplace features: Family Room
- Common walls with other units/homes: No Common Walls
Interior area
- Total structure area: 2,271
- Total interior livable area: 2,271 sqft
Property
Parking
- Total spaces: 2
- Parking features: Attached, Garage, Garage Door Opener, Garage Faces Side, Kitchen Level, Level Driveway
- Attached garage spaces: 2
- Has uncovered spaces: Yes
Accessibility
- Accessibility features: None
Features
- Levels: Multi/Split
- Patio & porch: Covered, Front Porch, Rear Porch, Screened
- Exterior features: Gas Grill, Other
- Pool features: None
- Spa features: None
- Fencing: Back Yard
- Has view: Yes
- View description: Neighborhood
- Waterfront features: None
- Body of water: None
Lot
- Size: 0.53 Acres
- Features: Back Yard, Front Yard, Level
Details
- Additional structures: None
- Parcel number: R5039130
- Other equipment: None
- Horse amenities: None
Construction
Type & style
- Home type: SingleFamily
- Architectural style: Mid-Century Modern
- Property subtype: Single Family Residence, Residential
Materials
- Brick, Vinyl Siding
- Foundation: Slab
- Roof: Composition
Condition
- Resale
- New construction: No
- Year built: 1973
Utilities & green energy
- Electric: 110 Volts, 220 Volts
- Sewer: Septic Tank
- Water: Public
- Utilities for property: Cable Available, Electricity Available, Natural Gas Available, Phone Available, Water Available
Green energy
- Energy efficient items: None
- Energy generation: None
Community & HOA
Community
- Features: None
- Security: None
- Subdivision: Eastgate
HOA
- Has HOA: No
Location
- Region: Snellville
Financial & listing details
- Price per square foot: $170/sqft
- Tax assessed value: $392,100
- Annual tax amount: $5,980
- Date on market: 8/31/2026
- Electric utility on property: Yes
- Road surface type: Asphalt
Estimated market value
$357,000
$339,000 - $375,000
$2,243/mo
Price history
| Date | Event | Price |
|---|---|---|
| 3/4/2020 | Listing removed | $1,600$1/sqft |
Source: Keller Knapp, Inc #8737233 Report a problem | ||
| 2/16/2020 | Listed for rent | $1,600$1/sqft |
Source: Keller Knapp, Inc. #6681514 Report a problem | ||
| 1/17/2020 | Sold | $217,500-1.1%$96/sqft |
Source:  GAMLS #8697614 Report a problem GAMLS #8697614 Report a problem | ||
| 12/19/2019 | Pending sale | $219,900$97/sqft |
Source: RE/MAX Center #8697614 Report a problem | ||
| 12/8/2019 | Price change | $219,900-2.2%$97/sqft |
Source: RE/MAX Center #8697614 Report a problem | ||
| 11/21/2019 | Listed for sale | $224,900+45.6%$99/sqft |
Source: RE/MAX Center #8697614 Report a problem | ||
| 9/23/2002 | Sold | $154,500+8.1%$68/sqft |
Source: Public Record Report a problem | ||
| 5/23/2001 | Sold | $142,900+50.4%$63/sqft |
Source: Public Record Report a problem | ||
| 10/7/1994 | Sold | $95,000$42/sqft |
Source: Public Record Report a problem | ||
Public tax history
| Year | Property taxes | Tax assessment |
|---|---|---|
| 2025 | $4,956 +12.8% | $156,840 +14.2% |
| 2024 | $4,396 +0.6% | $137,360 +0.9% |
| 2023 | $4,369 +15.3% | $136,120 +15.3% |
| 2022 | $3,789 +32.8% | $118,040 +35.7% |
| 2021 | $2,854 +14.3% | $87,000 +13.6% |
| 2020 | $2,497 +0.2% | $76,560 |
| 2019 | $2,493 | $76,560 +15.6% |
| 2018 | $2,493 +28% | $66,200 +19.6% |
| 2016 | $1,947 +5.1% | $55,360 +4.9% |
| 2015 | $1,853 | $52,760 +4.7% |
| 2014 | $1,853 +21.1% | $50,400 +15.4% |
| 2013 | $1,530 | $43,680 |
| 2012 | -- | $43,680 |
| 2011 | -- | $43,680 -32.9% |
| 2010 | -- | $65,120 |
| 2009 | -- | $65,120 +2.5% |
| 2007 | -- | $63,520 |
| 2006 | -- | $63,520 |
| 2005 | -- | $63,520 +19.2% |
| 2004 | $735 -0.4% | $53,280 |
| 2003 | $738 -47.6% | $53,280 |
| 2002 | $1,407 +3.4% | $53,280 +13.6% |
| 2001 | $1,361 | $46,920 |
Find assessor info on the county website
Monthly payment
Est. payment
Payment breakdown
Explore the cost of this home by adjusting the details. Changes won't be saved.Climate risks
Neighborhood: Pinehurst
Nearby schools
Schools provided by the listing agent
- Elementary: Pharr
- Middle: Couch
- High: Grayson
Source: FMLS GA. This data may not be complete. We recommend contacting the local school district to confirm school assignments for this home.

Similar homes
- $400,0005 bd3 ba2.7k sqft2197 Valley Creek Cir, Snellville, GA 30078Active
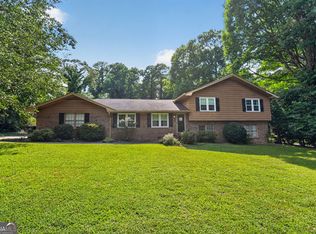
 MLS ID #10836799, Kristy Baker, HomeSmart. GAMLS
 - $363,0004 bd2 ba3k sqft2324 Sussex Ct, Snellville, GA 30078Active
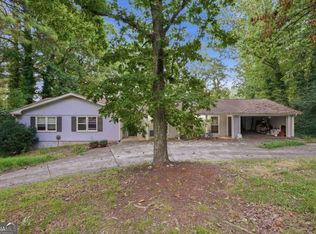 MLS ID #10838402, Teresa Homan, Mainstay Brokerage. GAMLS
 - $415,0004 bd4 ba3.1k sqft3095 Oak Meadow Dr, Snellville, GA 30078ActiveMLS ID #10821106, Sarah Schefske, Virtual Properties Realty.com. GAMLS
- $350,0004 bd2 ba1.9k sqft2153 Timber Ln, Snellville, GA 30078Active
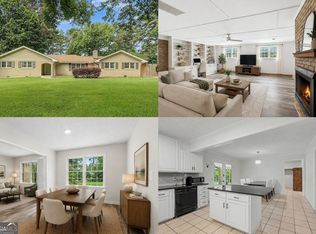 MLS ID #10820750, EmpowerHome Team Atlanta, Keller Williams Realty First Atlanta. GAMLS
 - $365,0003 bd2 ba2.3k sqft2029 Wicker Wood Way, Snellville, GA 30078ActiveMLS ID #10833500, Melissa Phillips, Keller Williams Realty Atl. Partners. GAMLS
- $395,0003 bd2 ba1.8k sqft1368 Branchwood Dr, Snellville, GA 30078ActiveMLS ID #10835260, Kent R Kasmiskie, Keller Williams Realty Atl. Partners. GAMLS
- $345,0004 bd3 ba1.9k sqft2107 Windsor Dr, Snellville, GA 30078ActiveMLS ID #10815613, Natalie Stampfly, Southern Classic Realtors. GAMLS
- $350,0005 bd3 ba2.6k sqft2050 Abington Ln, Snellville, GA 30078ActiveMLS ID #10825961, The Radtke Team, Keller Williams Realty Atl. Partners. GAMLS
- $360,0004 bd3 ba1.8k sqft2010 Buckley Trl, Snellville, GA 30078ActiveMLS ID #10831162, Jose Javier Vega, Virtual Properties Realty.Net. GAMLS
- $395,0004 bd3 ba2.2k sqft1700 Summit View Way, Snellville, GA 30078ActiveMLS ID #10807663, Wilma Galvin-Akers, Keller Williams Realty Atl. Partners. GAMLS
- $415,0004 bd3 ba2.7k sqft2350 Montrose Pl, Snellville, GA 30078ActiveMLS ID #10826801, Mark Spain, Mark Spain Real Estate. GAMLS
- $409,5004 bd3 ba2.4k sqft2095 Hickory Station Cir, Snellville, GA 30078ActiveMLS ID #10789716, Chuck Nobles, Virtual Properties Realty.com. GAMLS
- $429,9004 bd3 ba2.1k sqft2388 Radbury Ln, Snellville, GA 30078ActiveMLS ID #10778269, Justin Landis, Bolst, Inc.. GAMLS
- $355,0003 bd3 ba1.9k sqft2037 Englewood Way, Snellville, GA 30078ActiveMLS ID #10789365, Kennedi Washington, WM Realty LLC. GAMLS
- $415,0004 bd3 ba3k sqft2055 Hickory Station Cir, Snellville, GA 30078ActiveMLS ID #10804393, Damaun Dowdy, Liftus Realty LLC. GAMLS
- $360,0003 bd2 ba1.7k sqft2184 Valley Creek Cir, Snellville, GA 30078ActiveMLS ID #10804994, Mark Spain, Mark Spain Real Estate. GAMLS
- $377,9003 bd3 ba2k sqft3080 Ashly Cove Ln, Snellville, GA 30078ActiveMLS ID #10828581, Tara Lux, Allen Tate Realty. GAMLS
- $404,9994 bd3 ba2.4k sqft2451 Meadowglen Trl, Snellville, GA 30078For Sale
 MLS ID #7779403, David Mattson, Virtual Properties Realty. Biz. FMLS GA
