Motivated Seller! Wonderfully maintained brick ranch on level lot in the sought-after Brookwood School district! Both restrooms have been fully remodeled with new cabinetry, faucets and tile. Kitchen boasts almost new stainless steel refrigerator/freezer, double ovens, solid surface countertops, hardwood floors in kitchen, breakfast nook and office area. Oversized laundry room. Nice screened porch. Do not miss this opportunity - it wlll not last!
Active
Price cut: $22.9K (6/5)
$399,900
1368 Branchwood Dr, Snellville, GA 30078
3beds
1,868sqft
:
Get pre-qualified$2,593/mo
Single Family Residence
Built in 1977
0.54 Acres Lot
$395,700 Zestimate®
$214/sqft
$-- HOA
What's special
Brick ranchOffice areaBreakfast nookSolid surface countertopsNice screened porchDouble ovensOversized laundry room
- 217 days |
- 229 |
- 7 |
Zillow last checked:
Listing updated:
Listed by:
Kent R Kasmiskie 770-617-0725,
Keller Williams Realty Atl. Partners
Source: GAMLS,MLS#: 10661004
Facts & features
Interior
Bedrooms & bathrooms
- Bedrooms: 3
- Bathrooms: 2
- Full bathrooms: 2
- Main level bathrooms: 2
- Main level bedrooms: 3
Rooms
- Room types: Great Room, Office
Dining room
- Features: Seats 12+, Separate Room
Kitchen
- Features: Breakfast Area, Pantry, Solid Surface Counters
Heating
- Central, Electric, Forced Air
Cooling
- Attic Fan, Ceiling Fan(s), Central Air, Electric
Appliances
- Included: Cooktop, Dishwasher, Double Oven, Ice Maker, Microwave, Refrigerator, Stainless Steel Appliance(s)
- Laundry: Other
Features
- Master On Main Level
- Flooring: Carpet, Hardwood, Laminate
- Windows: Storm Window(s)
- Basement: None
- Attic: Expandable
- Number of fireplaces: 1
- Fireplace features: Family Room
- Common walls with other units/homes: No Common Walls
Interior area
- Total structure area: 1,868
- Total interior livable area: 1,868 sqft
- Finished area above ground: 1,868
- Finished area below ground: 0
Property
Parking
- Parking features: Garage, Garage Door Opener, Kitchen Level, Side/Rear Entrance
- Has garage: Yes
Features
- Levels: One
- Stories: 1
- Patio & porch: Screened
- Body of water: None
Lot
- Size: 0.54 Acres
- Features: Level
- Residential vegetation: Wooded
Details
- Parcel number: R5055 077
Construction
Type & style
- Home type: SingleFamily
- Architectural style: Brick 4 Side,Ranch
- Property subtype: Single Family Residence
Materials
- Brick
- Foundation: Block
- Roof: Composition
Condition
- Resale
- New construction: No
- Year built: 1977
Utilities & green energy
- Electric: 220 Volts
- Sewer: Septic Tank
- Water: Public
- Utilities for property: Cable Available, Electricity Available, Natural Gas Available, Phone Available, Water Available
Community & HOA
Community
- Features: None
- Security: Smoke Detector(s)
- Subdivision: Raintree Forest
HOA
- Has HOA: No
- Services included: None
Location
- Region: Snellville
Financial & listing details
- Price per square foot: $214/sqft
- Tax assessed value: $377,800
- Annual tax amount: $1,363
- Date on market: 12/22/2025
- Cumulative days on market: 217 days
- Listing agreement: Exclusive Right To Sell
- Listing terms: Cash,Conventional,Fannie Mae Approved,FHA
- Electric utility on property: Yes
Estimated market value
$395,700
$376,000 - $415,000
$2,017/mo
Price history
| Date | Event | Price |
|---|---|---|
| 6/5/2026 | Price change | $399,900-5.4%$214/sqft |
Source:  GAMLS #10661004 Report a problem GAMLS #10661004 Report a problem | ||
| 4/10/2026 | Price change | $422,800-2.7%$226/sqft |
Source: GAMLS #10661004 Report a problem | ||
| 3/6/2026 | Price change | $434,600-2.6%$233/sqft |
Source: GAMLS #10661004 Report a problem | ||
| 12/22/2025 | Listed for sale | $446,400+94.1%$239/sqft |
Source:  FMLS GA #7695141 Report a problem FMLS GA #7695141 Report a problem | ||
| 6/28/2019 | Sold | $230,000+36.1%$123/sqft |
Source: Public Record Report a problem | ||
| 12/4/2007 | Sold | $169,000$90/sqft |
Source: Public Record Report a problem | ||
Public tax history
| Year | Property taxes | Tax assessment |
|---|---|---|
| 2025 | $1,374 +0.8% | $151,120 +9.2% |
| 2024 | $1,363 +12.8% | $138,400 +7.4% |
| 2023 | $1,209 | $128,840 |
| 2022 | -- | $128,840 +56.5% |
| 2021 | $1,302 +0.2% | $82,320 |
| 2020 | $1,300 -50.6% | $82,320 +11.8% |
| 2019 | $2,629 | $73,640 +13.7% |
| 2018 | $2,629 +11.2% | $64,760 +4.6% |
| 2016 | $2,364 +17.1% | $61,920 +20% |
| 2015 | $2,018 | $51,600 +34.4% |
| 2014 | $2,018 -3.1% | $38,400 -27.7% |
| 2013 | $2,081 | $53,120 |
| 2012 | -- | $53,120 |
| 2011 | -- | $53,120 -4.2% |
| 2010 | -- | $55,440 |
| 2009 | -- | $55,440 -12.5% |
| 2007 | -- | $63,360 |
| 2006 | -- | $63,360 +20.1% |
| 2005 | -- | $52,760 |
| 2004 | -- | $52,760 |
| 2003 | -- | $52,760 |
| 2002 | $370 -5.4% | $52,760 +25.4% |
| 2001 | $391 | $42,080 |
Find assessor info on the county website
Monthly payment
Est. payment
Payment breakdown
Explore the cost of this home by adjusting the details. Changes won't be saved.Climate risks
Neighborhood: Brookwood
Nearby schools
GreatSchools rating
- 10/10Craig Elementary SchoolGrades: PK-5Distance: 0.8 mi
- 9/10Alton C. Crews Middle SchoolGrades: 6-8Distance: 1.2 mi
- 9/10Brookwood High SchoolGrades: 9-12Distance: 1.5 mi
Schools provided by the listing agent
- Middle: Alton C Crews
- High: Brookwood
Source: GAMLS. This data may not be complete. We recommend contacting the local school district to confirm school assignments for this home.
- $3,400-- bd-- ba-- sqft1378 Branchwood Dr, Snellville, GA 30078Off Market
- $357,9003 bd2 ba1.9k sqft1358 Branchwood Dr, Snellville, GA 30078Off Market
- $330,7003 bd2 ba1.2k sqft1890 Lamplighter Way, Snellville, GA 30078Off Market
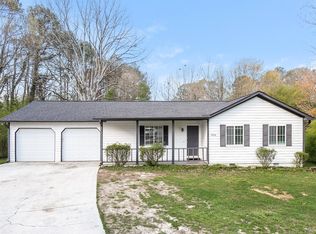
- $342,0003 bd2 ba1.9k sqft1889 Lamplighter Way, Snellville, GA 30078Off Market
- $60,0000.58 Acres1369 Branchwood Dr, Snellville, GA 30078Lot/Land
- $399,9003 bd2 ba2.1k sqft1348 Branchwood Dr, Snellville, GA 30078Sold
- $41,300-- bd-- ba-- sqft1388 Branchwood Dr, Snellville, GA 30078Off Market
- $349,6003 bd2 ba2.2k sqft1880 Lamplighter Way, Snellville, GA 30078Off Market
A local agent can set up tours, give advice and negotiate with sellers.
Similar homes
- $373,0003 bd3 ba1.9k sqft1346 Fairfield Dr SW, Lilburn, GA 30047Active

 MLS ID #10807069, Tanya Pickens, Opendoor Brokerage. GAMLS
 - $419,9004 bd3 ba2.4k sqft177 Northwind Ct SW, Lilburn, GA 30047Active
 MLS ID #10813057, Jonathan Figueroa, ERA Sunrise Realty. GAMLS
 - $390,0004 bd3 ba2.1k sqft4378 Shady Dr NW, Lilburn, GA 30047Active
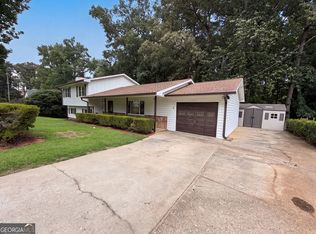 MLS ID #10803004, Tanya Pickens, Opendoor Brokerage. GAMLS
 - $345,0005 bd3 ba2.4k sqft1322 Cooper Rd, Snellville, GA 30078For Sale
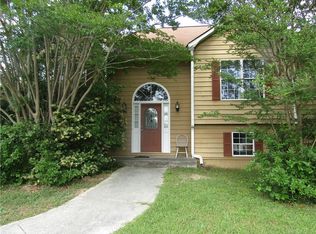
 MLS ID #7766678, Sadi Hashemi, Global Agent Realty, LLC.. FMLS GA
 - $247,0003 bd2 ba1.3k sqft2780 Highpoint Rd, Snellville, GA 30078ActiveMLS ID #10684013, Desari Jabbar, Desari Jabbar Realty Group. GAMLS
- $395,0005 bd2 ba2.2k sqft2804 Dock Side Ct, Lawrenceville, GA 30045ActiveMLS ID #10794237, Jill Medina, Extol Realty. GAMLS
- $350,0004 bd2 ba1.7k sqft1032 Stone Mill Way, Lawrenceville, GA 30046ActiveMLS ID #10773250, Charles S Futral, Georgia Realty Partners. GAMLS
- $380,0003 bd3 ba1.5k sqft215 Arbour Run, Suwanee, GA 30024ActiveMLS ID #10808441, Tanya Pickens, Opendoor Brokerage. GAMLS
- $310,0003 bd2 ba2.2k sqft5315 Pounds Dr S, Stone Mountain, GA 30087ActiveMLS ID #10812784, Denise L Propes, Keller Williams Realty Atl. Partners. GAMLS
- $429,0003 bd2 ba2.3k sqft5360 Brooks Ln, Loganville, GA 30052ActiveMLS ID #10756657, Angelia Michelle Gilley, Keller Williams Lake Oconee. GAMLS
- $330,0003 bd2 ba1.8k sqft3950 Rocmar Dr, Snellville, GA 30039ActiveMLS ID #10805708, Ayana Moses, Century 21 Connect Realty. GAMLS
- $369,0004 bd4 ba2.1k sqft677 Bankshire Dr, Suwanee, GA 30024ActiveMLS ID #10791002, Kaylee D Bellamy, Atlanta Communities. GAMLS
- $435,0004 bd3 ba2.7k sqft2982 Moorings Pkwy, Snellville, GA 30039ActiveMLS ID #10604185, Jacqueline C Cranston, Virtual Properties Realty.Net. GAMLS
- $410,0003 bd2 ba1.5k sqft3881 Vicki Ct, Duluth, GA 30096ActiveMLS ID #10788854, Stacy Arrowood, Real Broker, LLC. GAMLS
- $370,0005 bd3 ba2.2k sqft4208 Logans Ter, Loganville, GA 30052ActiveMLS ID #10801192, Gregory Lamar McCord, Lamar Real Estate Group, LLC. GAMLS
- $329,9004 bd2 ba1.4k sqft899 E Glochester Pl, Norcross, GA 30071ActiveMLS ID #10810878, Jerrod Otting, Keller Williams Middle Georgia. GAMLS
- $329,9003 bd2 ba2k sqft2021 Huntcliff Dr, Lawrenceville, GA 30043ActiveMLS ID #10794921, Donna R Knowles, Keller Williams River Cities. GAMLS
- $395,0004 bd3 ba1.9k sqft4320 Berkeley South Ct, Duluth, GA 30096For Sale By Owner
- $385,0004 bd3 ba2.5k sqft975 Ridgedale Dr, Lawrenceville, GA 30043ActiveMLS ID #10725551, Michelle Jipguep-Sanders, eXp Realty. GAMLS
- $349,9004 bd2 ba2.2k sqft2740 Old Ivy Ct, Buford, GA 30519ActiveMLS ID #10801633, Joshua King, Sanders Real Estate. GAMLS
