2740 Old Ivy Court presents a premier investment opportunity in the heart of Buford, with NO HOAs! Tucked away on an almost acre lot, this spacious 4-bedroom, 2-bathroom home features a finished basement with both interior and exterior entries-offering massive upside for extra income potential or multi-generational living. The true value of this property is its location. Buford has great schools and convenient access to shopping, dining, recreation, and major employment centers. Located just minutes from The Mall of Georgia, Lake Lanier, Coolray Field, and TopGolf, this home places you in one of Metro Atlanta's most desirable and expanding areas. Whether you are an investor looking to capitalize on a high-demand market or an owner-occupant wanting to build instant sweat equity, this versatile property is primed to build long-term wealth.
Pending
$349,900
2740 Old Ivy Ct, Buford, GA 30519
4beds
2,208sqft
Single Family Residence
Built in 1988
0.7 Acres Lot
$340,000 Zestimate®
$158/sqft
$-- HOA
What's special
Almost acre lot
- 54 days
- 147
- 0
Zillow last checked:
Listing updated:
Listed by:
Joshua King 770-308-9284,
Sanders Real Estate
Source: GAMLS,MLS#: 10801633
Facts & features
Interior
Bedrooms & bathrooms
- Bedrooms: 4
- Bathrooms: 2
- Full bathrooms: 2
- Main level bedrooms: 2
Rooms
- Room types: Bonus Room, Family Room, Laundry, Office
Kitchen
- Features: Breakfast Area, Pantry, Walk-in Pantry
Heating
- Central, Electric
Cooling
- Ceiling Fan(s), Central Air
Appliances
- Included: Dishwasher, Electric Water Heater, Microwave, Oven/Range (Combo), Refrigerator, Washer
- Laundry: In Basement, Laundry Closet
Features
- Roommate Plan, Separate Shower, Split Bedroom Plan, Tile Bath, Walk-In Closet(s)
- Flooring: Carpet, Hardwood, Laminate
- Windows: Storm Window(s)
- Basement: Exterior Entry,Finished,Interior Entry
- Number of fireplaces: 1
- Fireplace features: Factory Built, Family Room
Interior area
- Total structure area: 2,208
- Total interior livable area: 2,208 sqft
- Finished area above ground: 2,208
- Finished area below ground: 0
Property
Parking
- Total spaces: 2
- Parking features: Garage, Garage Door Opener
- Has garage: Yes
Accessibility
- Accessibility features: Accessible Entrance
Features
- Levels: One and One Half
- Stories: 1
- Patio & porch: Deck, Porch, Screened
- Fencing: Fenced,Privacy,Wood
Lot
- Size: 0.7 Acres
- Features: Open Lot, Private
- Residential vegetation: Cleared, Grassed, Partially Wooded
Details
- Additional structures: Outbuilding, Shed(s)
- Parcel number: R7145 043
Construction
Type & style
- Home type: SingleFamily
- Architectural style: Traditional
- Property subtype: Single Family Residence
Materials
- Block, Brick, Wood Siding
- Roof: Composition
Condition
- Resale
- New construction: No
- Year built: 1988
Utilities & green energy
- Sewer: Septic Tank
- Water: Public
- Utilities for property: High Speed Internet, Underground Utilities
Community & HOA
Community
- Features: None
- Security: Carbon Monoxide Detector(s), Smoke Detector(s)
- Subdivision: Old Ivy
HOA
- Has HOA: No
- Services included: None
Location
- Region: Buford
Financial & listing details
- Price per square foot: $158/sqft
- Tax assessed value: $403,300
- Annual tax amount: $3,825
- Date on market: 7/17/2026
- Cumulative days on market: 13 days
- Listing agreement: Exclusive Right To Sell
- Listing terms: Cash,Conventional,FHA,USDA Loan,VA Loan
Estimated market value
$340,000
$323,000 - $357,000
$2,298/mo
Price history
| Date | Event | Price |
|---|---|---|
| 7/30/2026 | Pending sale | $349,900$158/sqft |
Source:  GAMLS #10801633 Report a problem GAMLS #10801633 Report a problem | ||
| 7/17/2026 | Listed for sale | $349,900+159.2%$158/sqft |
Source: GAMLS #10801633 Report a problem | ||
| 2/8/2006 | Sold | $135,000+16%$61/sqft |
Source: Public Record Report a problem | ||
| 10/17/2005 | Sold | $116,400$53/sqft |
Source: Public Record Report a problem | ||
Public tax history
| Year | Property taxes | Tax assessment |
|---|---|---|
| 2025 | $4,245 +2.6% | $161,320 +7.7% |
| 2024 | $4,138 +11.8% | $149,800 -2% |
| 2023 | $3,701 +3.5% | $152,880 +22.4% |
| 2022 | $3,575 +16% | $124,920 +26.3% |
| 2021 | $3,082 +7% | $98,920 +11.6% |
| 2020 | $2,881 +2.6% | $88,600 |
| 2019 | $2,808 | $88,600 +15.2% |
| 2018 | $2,808 +25.7% | $76,920 +25.9% |
| 2016 | $2,234 +14.9% | $61,120 +21.9% |
| 2015 | $1,944 | $50,120 |
| 2014 | $1,944 +62.9% | $50,120 +72.4% |
| 2013 | $1,194 | $29,080 |
| 2012 | -- | $29,080 -44.6% |
| 2011 | -- | $52,480 -7.1% |
| 2010 | -- | $56,480 |
| 2009 | -- | $56,480 +2.9% |
| 2007 | -- | $54,880 |
| 2006 | -- | $54,880 |
| 2005 | -- | $54,880 |
| 2004 | $645 -0.1% | $54,880 |
| 2003 | $646 -49.8% | $54,880 |
| 2002 | $1,286 +12.4% | $54,880 +22.7% |
| 2001 | $1,144 | $44,720 |
Find assessor info on the county website
Monthly payment
Est. payment
Payment breakdown
Explore the cost of this home by adjusting the details. Changes won't be saved.Climate risks
Neighborhood: 30519
Nearby schools
Schools provided by the listing agent
- Elementary: Woodward Mill
- Middle: Twin Rivers
- High: Mountain View
Source: GAMLS. This data may not be complete. We recommend contacting the local school district to confirm school assignments for this home.

Similar homes
- $350,0003 bd3 ba1.9k sqft2681 Tybee Dr, Buford, GA 30519Active
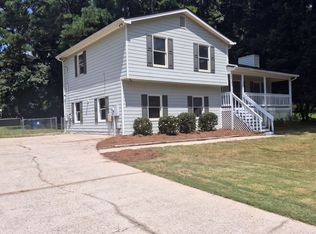
 MLS ID #10841267, Tanya Pickens, Opendoor Brokerage. GAMLS
 - $340,0004 bd3 ba2.2k sqft2671 Pine Log Way, Buford, GA 30519Active
 MLS ID #10778348, Teresa Homan, Mainstay Brokerage. GAMLS
 - $369,9003 bd3 ba1.5k sqft2655 Montego Dr, Buford, GA 30519For Sale
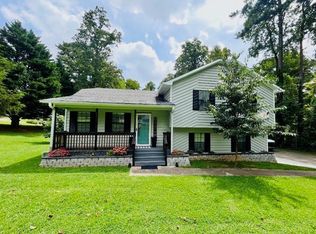
 MLS ID #7815238, Gladis Madrid, EXP Realty, LLC.. FMLS GA
 - $344,9003 bd2 ba1.3k sqft2313 Ivy Crest Dr, Buford, GA 30519Active
 MLS ID #10837095, Shelease K Allen, Shelease Real Estate. GAMLS
 - $365,0003 bd2 ba1.9k sqft2560 Bluffton Rd, Buford, GA 30519For SaleMLS ID #7750326, Justin S White, Rock River Realty, LLC.. FMLS GA
- $340,0006 bd3 ba2.2k sqft2345 Rocky Waters Trl, Buford, GA 30519ActiveMLS ID #10815941, Chasity R Tillman, PEND Realty, LLC. GAMLS
- $345,0004 bd3 ba1.7k sqft1501 Fieldrock Ct, Lawrenceville, GA 30043For SaleMLS ID #7812815, Sara Vo, First United Realty of Ga, Inc.. FMLS GA
- $325,0003 bd4 ba1.9k sqft1941 Appaloosa Mill Cir, Buford, GA 30519ActiveMLS ID #10841674, Bryan Cherrie, Real Broker, LLC. GAMLS
- $400,0004 bd2 ba1.9k sqft2114 Beacon Crest Dr, Buford, GA 30519ActiveMLS ID #10777167, Stephanie Frascione, Method Real Estate Advisors. GAMLS
- $436,0005 bd3 ba2.5k sqft1800 Ivy Stone Ct, Buford, GA 30519ActiveMLS ID #10785304, Tanya Pickens, Opendoor Brokerage. GAMLS
- $390,0004 bd3 ba2.8k sqft2625 Fresian Ct, Buford, GA 30519For SaleMLS ID #7830072, SHOUDLER LOUIS, Homepoint Realty, Inc.. FMLS GA
- $344,9003 bd3 ba1.9k sqft3902 Brockenhurst Dr, Buford, GA 30519ActiveMLS ID #10816940, Arthur Best, Best Realty, LLC. GAMLS
- $375,0004 bd5 ba2.2k sqft2191 Brookfield Cir, Lawrenceville, GA 30043ActiveMLS ID #10838429, Lidia Cauni, Homesmart Realty Partners. GAMLS
- $409,9003 bd3 ba2.2k sqft2400 Kirkstone Ct, Buford, GA 30519ActiveMLS ID #10817359, Grace Pulido, AXEN Realty. GAMLS
- $349,9003 bd3 ba1.7k sqft2051 Sunsweet Ct, Lawrenceville, GA 30043ActiveMLS ID #10804789, David Ly, Virtual Properties Realty.com. GAMLS
- $439,0004 bd3 ba2.7k sqft3551 Ivy Crest Way, Buford, GA 30519ActiveMLS ID #10817467, Chasity R Tillman, PEND Realty, LLC. GAMLS
- $415,0005 bd3 ba2.8k sqft2267 Rocksram Ct, Buford, GA 30519ActiveMLS ID #10829233, Robert E Salmons Jr., Entera Realty. GAMLS
- $356,0003 bd2 ba1.5k sqft1761 Keenland Pl, Lawrenceville, GA 30043ActiveMLS ID #10795889, Mark Spain, Mark Spain Real Estate. GAMLS
- $450,0003 bd3 ba2.2k sqft2145 Wynfield Point Dr, Buford, GA 30519ActiveMLS ID #10823699, Ava Anderson, A-Z Atlanta Realty. GAMLS
- $379,0004 bd3 ba2.8k sqft942 Koala St, Lawrenceville, GA 30043ActiveMLS ID #10796977, Erica Lewis, Cross Creek Realty. GAMLS
