INCREDIBLE BUYER INCENTIVES: $5,000 MORTGAGE CONCESSION. Opendoor Home Loans will contribute up to $5,000 towards a permanent interest rate buy-down if you finance with Opendoor Home Loans LLC. This Buford home has a refreshed split-level layout with updated flooring, neutral paint, and flexible living space across multiple levels. The kitchen features white cabinetry, stainless steel appliances, stone counters, and a tile backsplash, with nearby dining space that opens toward the deck. Bright living areas and comfortable bedrooms create practical room for everyday routines, work, or hobbies, while the finished lower level adds useful bonus space. The baths include clean finishes and updated vanity surfaces. Outside, the deck overlooks a wooded yard with mature trees, open lawn space, and a storage building, giving the home a strong indoor-outdoor connection. Included 100-Day Home Warranty with buyer activation
Active
$350,000
2681 Tybee Dr, Buford, GA 30519
3beds
1,968sqft
Single Family Residence
Built in 1986
0.54 Acres Lot
$343,300 Zestimate®
$178/sqft
$-- HOA
What's special
- 2 days
- 102
- 17
Zillow last checked:
Listing updated:
Listed by:
Tanya Pickens 404-796-8789,
Opendoor Brokerage
Source: GAMLS,MLS#: 10841267
Facts & features
Interior
Bedrooms & bathrooms
- Bedrooms: 3
- Bathrooms: 3
- Full bathrooms: 3
Rooms
- Room types: Den
Heating
- Central, Natural Gas
Cooling
- Central Air
Appliances
- Included: Microwave, Oven/Range (Combo)
- Laundry: In Basement
Features
- Other
- Flooring: Tile
- Basement: Finished
- Number of fireplaces: 1
Interior area
- Total structure area: 1,968
- Total interior livable area: 1,968 sqft
- Finished area above ground: 1,308
- Finished area below ground: 660
Property
Parking
- Parking features: None
Features
- Levels: One
- Stories: 1
- Fencing: Back Yard
Lot
- Size: 0.54 Acres
- Features: None
Details
- Parcel number: R7133 079
Construction
Type & style
- Home type: SingleFamily
- Architectural style: Other
- Property subtype: Single Family Residence
Materials
- Other
- Roof: Composition
Condition
- Resale
- New construction: No
- Year built: 1986
Utilities & green energy
- Sewer: Septic Tank
- Water: Public
- Utilities for property: Water Available, Electricity Available
Community & HOA
Community
- Features: None
- Subdivision: HABERSHAM HILLS
HOA
- Has HOA: No
- Services included: None
Location
- Region: Buford
Financial & listing details
- Price per square foot: $178/sqft
- Tax assessed value: $344,000
- Annual tax amount: $391
- Date on market: 9/7/2026
- Cumulative days on market: 3 days
- Listing agreement: Exclusive Agency
- Listing terms: Cash,Conventional,VA Loan
- Electric utility on property: Yes
Estimated market value
$343,300
$326,000 - $360,000
$2,309/mo
Price history
| Date | Event | Price |
|---|---|---|
| 9/7/2026 | Listed for sale | $350,000+9.2%$178/sqft |
Source:  GAMLS #10841267 Report a problem GAMLS #10841267 Report a problem | ||
| 8/18/2026 | Sold | $320,600+234%$163/sqft |
Source: Public Record Report a problem | ||
| 11/20/1998 | Sold | $96,000+860%$49/sqft |
Source: Public Record Report a problem | ||
| 6/16/1993 | Sold | $10,000$5/sqft |
Source: Public Record Report a problem | ||
Public tax history
| Year | Property taxes | Tax assessment |
|---|---|---|
| 2025 | $701 +0.2% | $137,600 +6.8% |
| 2024 | $700 +28.3% | $128,840 -3.7% |
| 2023 | $546 -17.1% | $133,760 +22.6% |
| 2022 | $658 +1.1% | $109,120 +25.9% |
| 2021 | $651 +0.3% | $86,640 +14.1% |
| 2020 | $649 +6.3% | $75,960 |
| 2019 | $611 | $75,960 +21% |
| 2018 | $611 -3.5% | $62,760 +25.6% |
| 2016 | $633 -59.4% | $49,960 +14.1% |
| 2015 | $1,557 | $43,800 +9.1% |
| 2014 | $1,557 +71.1% | $40,160 +76.8% |
| 2013 | $910 | $22,720 |
| 2012 | -- | $22,720 -32.1% |
| 2011 | -- | $33,440 -37.2% |
| 2010 | -- | $53,240 |
| 2009 | -- | $53,240 |
| 2007 | -- | $53,240 |
| 2006 | -- | $53,240 |
| 2005 | -- | $53,240 |
| 2004 | $561 +23.8% | $53,240 +24.6% |
| 2003 | $453 -49.8% | $42,720 |
| 2002 | $902 +7.8% | $42,720 +17.4% |
| 2001 | $836 | $36,400 |
Find assessor info on the county website
Monthly payment
Est. payment
Payment breakdown
Explore the cost of this home by adjusting the details. Changes won't be saved.Climate risks
Neighborhood: 30519
Nearby schools
Schools provided by the listing agent
- Elementary: Woodward Mill
- Middle: Twin Rivers
- High: Mountain View
Source: GAMLS. This data may not be complete. We recommend contacting the local school district to confirm school assignments for this home.
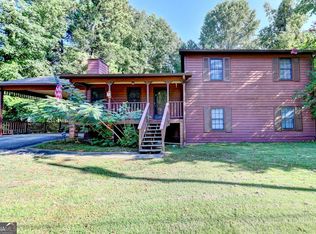

Similar homes
- $365,0003 bd2 ba1.9k sqft2560 Bluffton Rd, Buford, GA 30519For Sale
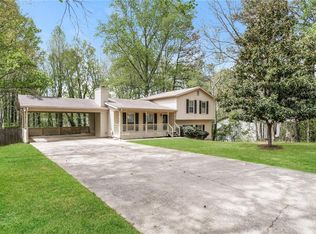
 MLS ID #7750326, Justin S White, Rock River Realty, LLC.. FMLS GA
 - $340,0004 bd3 ba2.2k sqft2671 Pine Log Way, Buford, GA 30519Active

 MLS ID #10778348, Teresa Homan, Mainstay Brokerage. GAMLS
 - $369,9003 bd3 ba1.5k sqft2655 Montego Dr, Buford, GA 30519For Sale
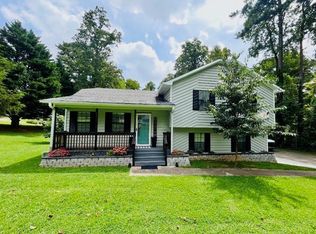 MLS ID #7815238, Gladis Madrid, EXP Realty, LLC.. FMLS GA
 - $325,0003 bd4 ba1.9k sqft1941 Appaloosa Mill Cir, Buford, GA 30519Active
 MLS ID #10841674, Bryan Cherrie, Real Broker, LLC. GAMLS
 - $390,0004 bd3 ba2.8k sqft2625 Fresian Ct, Buford, GA 30519For SaleMLS ID #7830072, SHOUDLER LOUIS, Homepoint Realty, Inc.. FMLS GA
- $420,0003 bd3 ba2.2k sqft1480 Pinyon Pl, Lawrenceville, GA 30043ActiveMLS ID #10842413, Mark Spain, Mark Spain Real Estate. GAMLS
- $340,0006 bd3 ba2.2k sqft2345 Rocky Waters Trl, Buford, GA 30519ActiveMLS ID #10815941, Chasity R Tillman, PEND Realty, LLC. GAMLS
- $345,0004 bd3 ba1.7k sqft1501 Fieldrock Ct, Lawrenceville, GA 30043For SaleMLS ID #7812815, Sara Vo, First United Realty of Ga, Inc.. FMLS GA
- $349,9003 bd3 ba1.7k sqft2051 Sunsweet Ct, Lawrenceville, GA 30043ActiveMLS ID #10804789, David Ly, Virtual Properties Realty.com. GAMLS
- $375,0004 bd5 ba2.2k sqft2191 Brookfield Cir, Lawrenceville, GA 30043ActiveMLS ID #10838429, Lidia Cauni, Homesmart Realty Partners. GAMLS
- $349,0003 bd2 ba1.7k sqft1763 Shadybrook Ct, Lawrenceville, GA 30043ActiveMLS ID #10830743, Michele Parrish, CrossPointe Realty Inc.. GAMLS
- $450,0003 bd3 ba2.2k sqft2145 Wynfield Point Dr, Buford, GA 30519ActiveMLS ID #10823699, Ava Anderson, A-Z Atlanta Realty. GAMLS
- $345,0003 bd2 ba1.7k sqft721 Belmont Rdg, Lawrenceville, GA 30043ActiveMLS ID #10782373, Tanya Pickens, Opendoor Brokerage. GAMLS
- $356,0003 bd2 ba1.5k sqft1761 Keenland Pl, Lawrenceville, GA 30043ActiveMLS ID #10795889, Mark Spain, Mark Spain Real Estate. GAMLS
- $415,0005 bd3 ba2.8k sqft2267 Rocksram Ct, Buford, GA 30519ActiveMLS ID #10829233, Robert E Salmons Jr., Entera Realty. GAMLS
- $369,9003 bd4 ba2.2k sqft2797 Laurel Valley Trl, Buford, GA 30519ActiveMLS ID #10826189, Johnetta L Hayes, Joe Stockdale Real Estate. GAMLS
- $436,0005 bd3 ba2.5k sqft1800 Ivy Stone Ct, Buford, GA 30519ActiveMLS ID #10785304, Tanya Pickens, Opendoor Brokerage. GAMLS
- $365,0004 bd4 ba2.6k sqft2764 Laurel Valley Trl, Buford, GA 30519ActiveMLS ID #10829697, Bonds Realty Group, Keller Williams Realty Atl. Partners. GAMLS
- $420,0003 bd3 ba2.2k sqft2978 Woodward Down Trl, Buford, GA 30519ActiveMLS ID #10827466, Wendy G Chambers, Chambers Select Realty. GAMLS
- $399,0004 bd3 ba2.7k sqft2645 Sandstone Dr, Lawrenceville, GA 30043ActiveMLS ID #10824108, Mark Spain, Mark Spain Real Estate. GAMLS
