Welcome home to this bright and spacious 4-bedroom, 3-bathroom residence filled with abundant natural light. The main level features gleaming hardwood floors flowing through the grand foyer, formal dining room, cozy family room, and a convenient guest room. At the heart of the home, the kitchen offers an abundance of cabinet space, perfectly complemented by a double-sided fireplace connecting the living areas. Step outside to enjoy peaceful mornings and quiet evenings on the private deck overlooking a beautifully maintained backyard. Complete with a home warranty for peace of mind, this property is being sold As-Is.
Active
$375,000
2191 Brookfield Cir, Lawrenceville, GA 30043
4beds
2,240sqft
Single Family Residence
Built in 1973
0.5 Acres Lot
$367,500 Zestimate®
$167/sqft
$60/mo HOA
What's special
Private deckGleaming hardwood floorsBeautifully maintained backyardConvenient guest roomAbundant natural lightCozy family roomGrand foyer
- 51 days
- 517
- 37
Likely to sell faster than
Zillow last checked:
Listing updated:
Listed by:
Lidia Cauni 8479800142,
Homesmart Realty Partners
Source: GAMLS,MLS#: 10838429
Facts & features
Interior
Bedrooms & bathrooms
- Bedrooms: 4
- Bathrooms: 3
- Full bathrooms: 3
- Main level bathrooms: 1
- Main level bedrooms: 1
Rooms
- Room types: Other
Dining room
- Features: Separate Room
Kitchen
- Features: Pantry
Heating
- Natural Gas
Cooling
- Central Air
Appliances
- Included: Cooktop
- Laundry: Laundry Closet
Features
- In-Law Floorplan
- Flooring: Hardwood
- Basement: Finished
- Number of fireplaces: 1
- Fireplace features: Family Room
- Common walls with other units/homes: No Common Walls
Interior area
- Total structure area: 2,240
- Total interior livable area: 2,240 sqft
- Finished area above ground: 1,240
- Finished area below ground: 1,000
Video & virtual tour
Property
Parking
- Total spaces: 2
- Parking features: Attached
- Has attached garage: Yes
Features
- Levels: Two
- Stories: 2
- Patio & porch: Porch
- Fencing: Other
Lot
- Size: 0.5 Acres
- Features: Cul-De-Sac
- Residential vegetation: Grassed
Details
- Parcel number: R7106 075
Construction
Type & style
- Home type: SingleFamily
- Architectural style: Other
- Property subtype: Single Family Residence
Materials
- Other
- Foundation: Slab
- Roof: Composition
Condition
- Fixer
- New construction: No
- Year built: 1973
Details
- Warranty included: Yes
Utilities & green energy
- Electric: 220 Volts
- Sewer: Septic Tank
- Water: Public
- Utilities for property: Electricity Available
Community & HOA
Community
- Features: None
- Subdivision: Brookfield
HOA
- Has HOA: Yes
- Services included: None
- HOA fee: $715 annually
Location
- Region: Lawrenceville
Financial & listing details
- Price per square foot: $167/sqft
- Tax assessed value: $326,800
- Annual tax amount: $1,169
- Date on market: 9/2/2026
- Cumulative days on market: 51 days
- Listing agreement: Exclusive Right To Sell
- Electric utility on property: Yes
Estimated market value
$367,500
$349,000 - $386,000
$2,341/mo
Price history
| Date | Event | Price |
|---|---|---|
| 9/2/2026 | Listed for sale | $375,000+115.4%$167/sqft |
Source:  GAMLS #10838429 Report a problem GAMLS #10838429 Report a problem | ||
| 5/20/2005 | Sold | $174,100+50.1%$78/sqft |
Source: Public Record Report a problem | ||
| 9/14/2000 | Sold | $116,000-6.5%$52/sqft |
Source: Public Record Report a problem | ||
| 4/15/1993 | Sold | $124,000$55/sqft |
Source: Public Record Report a problem | ||
Public tax history
| Year | Property taxes | Tax assessment |
|---|---|---|
| 2026 | -- | $130,720 -15% |
| 2025 | $1,169 +0.5% | $153,720 +27.6% |
| 2024 | $1,163 +15.3% | $120,480 |
| 2023 | $1,009 -10.3% | $120,480 +14.6% |
| 2022 | $1,124 +1% | $105,160 +16.1% |
| 2021 | $1,113 +0.2% | $90,600 +10% |
| 2020 | $1,111 +8% | $82,360 |
| 2019 | $1,028 | $82,360 +17.3% |
| 2018 | $1,028 +5.4% | $70,200 +17.2% |
| 2016 | $976 +24.4% | $59,880 +34.7% |
| 2015 | $785 | $44,440 |
| 2014 | $785 -34.1% | $44,440 +49.5% |
| 2013 | $1,190 | $29,720 |
| 2012 | -- | $29,720 -26.3% |
| 2011 | -- | $40,320 -38.3% |
| 2010 | -- | $65,400 |
| 2009 | -- | $65,400 |
| 2007 | -- | $65,400 |
| 2006 | -- | $65,400 |
| 2005 | -- | $65,400 |
| 2004 | $233 | $65,400 +27.4% |
| 2003 | -- | $51,320 |
| 2002 | $1,273 -24% | $51,320 |
| 2001 | $1,676 | $51,320 |
Find assessor info on the county website
Monthly payment
Est. payment
Payment breakdown
Explore the cost of this home by adjusting the details. Changes won't be saved.Climate risks
Neighborhood: 30043
Nearby schools
Schools provided by the listing agent
- Elementary: Woodward Mill
- Middle: Twin Rivers
- High: Mountain View
Source: GAMLS. This data may not be complete. We recommend contacting the local school district to confirm school assignments for this home.
- $405,0004 bd3 ba2.1k sqft2201 Brookfield Cir, Lawrenceville, GA 30043For Sale

- $362,9003 bd2 ba2.4k sqft2181 Brookfield Cir, Lawrenceville, GA 30043Off Market
- $330,8003 bd2 ba1.3k sqft2176 Azalea Dr, Lawrenceville, GA 30043Off Market
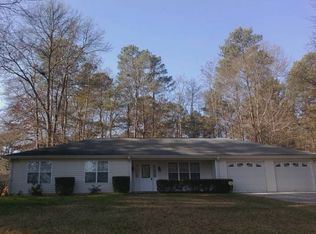
- $308,5003 bd2 ba1.4k sqft2188 Azalea Dr, Lawrenceville, GA 30043Off Market
Similar homes
- $367,0004 bd3 ba2.1k sqft305 Deer Cliff Cv, Lawrenceville, GA 30043Active

 MLS ID #10867080, William R Visi Jr, BHGRE Metro Brokers. GAMLS
 - $399,0003 bd3 ba2.2k sqft1480 Pinyon Pl, Lawrenceville, GA 30043Active
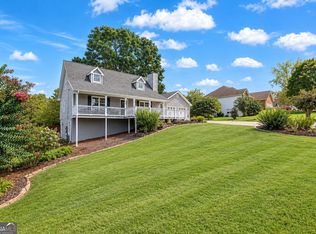 MLS ID #10842413, Mark Spain, Mark Spain Real Estate. GAMLS
 - $369,5003 bd3 ba2k sqft361 Shyrewood Dr, Lawrenceville, GA 30043Active
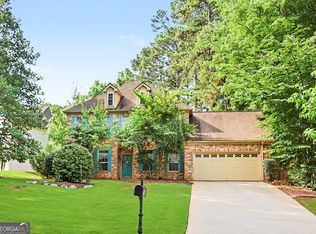 MLS ID #10798065, Elizabeth Camp, Re/Max Tru, Inc.. GAMLS
 - $410,0004 bd2 ba2.2k sqft1433 Prospect View Ct, Lawrenceville, GA 30043Active
 MLS ID #10834076, Lynsey Free, NorthGroup Real Estate Inc. GAMLS
 - $435,0006 bd3 ba2.7k sqft1910 Fernwood Dr, Lawrenceville, GA 30043ActiveMLS ID #10816099, Jon S Dabney Jr., Jason Mitchell Real Estate Georgia. GAMLS
- $370,0004 bd3 ba2k sqft2558 Kings Way, Lawrenceville, GA 30044ActiveMLS ID #10843596, Abel Aung, Virtual Properties Realty.com. GAMLS
- $375,0004 bd4 ba2.3k sqft123 Grayland Hills Ct, Lawrenceville, GA 30046ActiveMLS ID #10773301, Wanda R Langley, Seed Faith Realty. GAMLS
- $329,9004 bd3 ba2.2k sqft2345 Rocky Waters Trl, Buford, GA 30519ActiveMLS ID #10815941, Chasity R Tillman, PEND Realty, LLC. GAMLS
- $405,0003 bd3 ba1.8k sqft2460 Arbour Trace Ter, Suwanee, GA 30024ActiveMLS ID #10827074, Susan R Chapman, Living Down South Realty. GAMLS
- $374,0004 bd3 ba2.5k sqft1961 Shoreline Trce, Grayson, GA 30017ActiveMLS ID #10869943, Cindy Griswell, The Connection Real Estate. GAMLS
- $339,0004 bd3 ba1.9k sqft562 Black Creek Dr, Lawrenceville, GA 30044ActiveMLS ID #10838527, Raymond Rivera, eXp Realty. GAMLS
- $355,0003 bd3 ba1.6k sqft921 Appian Way, Lawrenceville, GA 30046ActiveMLS ID #10836728, Maribel Rodriguez, AXEN Realty. GAMLS
- $385,0003 bd2 ba1.5k sqft556 Auburn Rd, Auburn, GA 30011ActiveMLS ID #10836772, Sussan Ponton, Virtual Properties Realty.Net. GAMLS
- $413,9993 bd3 ba2.1k sqft1660 Burnt Oak Way, Dacula, GA 30019ActiveMLS ID #10808734, Savannah Sanders, Michael Carr and Associates. GAMLS
- $395,0003 bd2 ba1.5k sqft4231 Hamilton Mill Rd, Buford, GA 30519ActiveMLS ID #10823641, Bill Reed, RE/MAX Center. GAMLS
- $345,0003 bd2 ba1.9k sqft2246 Rhett Ct, Lawrenceville, GA 30044ActiveMLS ID #10846733, Ngun Thang, Virtual Properties Realty.com. GAMLS
- $400,0005 bd3 ba3.2k sqft869 Martin Forest Ct, Lawrenceville, GA 30045ActiveMLS ID #10836679, Mark Spain, Mark Spain Real Estate. GAMLS
- $384,9006 bd4 ba2.2k sqft2555 Waterford Park Dr, Lawrenceville, GA 30044ActiveMLS ID #10843636, Raymond Rivera, eXp Realty. GAMLS
- $399,7003 bd3 ba2.5k sqft6219 Compass Dr, Flowery Branch, GA 30542ActiveMLS ID #10876155, Dwight Joy, RU4 Homes Group. GAMLS
- $359,9004 bd3 ba1.8k sqft932 Sugar Meadow Ln, Sugar Hill, GA 30518ActiveMLS ID #10831434, Ehsan Mousakhani, Virtual Properties Realty.com. GAMLS
