Welcome to 1480 Pinyon Place in Lawrenceville. This meticulously maintained Cape-cod style 3-bedroom, 2.5-bath home offers a private 0.54-acre lot in an established neighborhood. The main level features a functional floor plan with a spacious family room centered around a masonry fireplace, a dining area, and a kitchen with plenty of cabinet and counter space. This one owner home has recently upgraded windows and doors valued at over $40,000. The partially finished basement adds more valuable flex space that can be used as a media room, home office, gym, playroom, or additional living area, while still leaving room for storage or a workshop. Outside, you'll find a large backyard with plenty of space for entertaining, gardening, or simply enjoying the outdoors. The attached garage provides convenient parking and additional storage. Located near schools, parks, shopping, restaurants, and major highways, making commuting and everyday errands easy. If you're looking for a home with solid space, a large lot, and the opportunity to make it your own, this one is worth a look!
Active
$420,000
1480 Pinyon Pl, Lawrenceville, GA 30043
3beds
2,272sqft
Single Family Residence
Built in 1988
0.54 Acres Lot
$410,800 Zestimate®
$185/sqft
$-- HOA
What's special
Dining areaFunctional floor plan
- 12 hours
- 25
- 0
Zillow last checked:
Listing updated:
Listed by:
Mark Spain 770-886-9000,
Mark Spain Real Estate,
Ryan Stewart 470-416-1644,
Mark Spain Real Estate
Source: GAMLS,MLS#: 10842413
Facts & features
Interior
Bedrooms & bathrooms
- Bedrooms: 3
- Bathrooms: 3
- Full bathrooms: 2
- 1/2 bathrooms: 1
- Main level bathrooms: 1
- Main level bedrooms: 1
Rooms
- Room types: Exercise Room, Foyer, Laundry, Office
Kitchen
- Features: Breakfast Area, Pantry
Heating
- Central, Forced Air
Cooling
- Ceiling Fan(s), Central Air
Appliances
- Included: Dishwasher, Microwave, Refrigerator
- Laundry: Other
Features
- Bookcases, Master On Main Level
- Flooring: Carpet, Hardwood, Laminate
- Windows: Double Pane Windows
- Basement: Finished,Partial
- Number of fireplaces: 1
- Fireplace features: Family Room
- Common walls with other units/homes: No Common Walls
Interior area
- Total structure area: 2,272
- Total interior livable area: 2,272 sqft
- Finished area above ground: 1,772
- Finished area below ground: 500
Property
Parking
- Total spaces: 2
- Parking features: Attached, Garage
- Has attached garage: Yes
Features
- Levels: One and One Half
- Stories: 1
- Patio & porch: Deck
- Fencing: Back Yard
- Waterfront features: No Dock Or Boathouse
- Body of water: None
Lot
- Size: 0.54 Acres
- Features: Private
Details
- Additional structures: Shed(s)
- Parcel number: R7063151
Construction
Type & style
- Home type: SingleFamily
- Architectural style: Cape Cod
- Property subtype: Single Family Residence
Materials
- Other
- Roof: Other
Condition
- Resale
- New construction: No
- Year built: 1988
Utilities & green energy
- Sewer: Public Sewer
- Water: Public
- Utilities for property: Underground Utilities
Community & HOA
Community
- Features: None
- Security: Smoke Detector(s)
- Subdivision: Meadow Pono
HOA
- Has HOA: No
- Services included: None
Location
- Region: Lawrenceville
Financial & listing details
- Price per square foot: $185/sqft
- Tax assessed value: $355,900
- Annual tax amount: $858
- Date on market: 9/9/2026
- Listing agreement: Exclusive Right To Sell
- Listing terms: Cash,Conventional,FHA,VA Loan
Estimated market value
$410,800
$390,000 - $431,000
$2,095/mo
Price history
| Date | Event | Price |
|---|---|---|
| 9/9/2026 | Listed for sale | $420,000$185/sqft |
Source:  FMLS GA #7834766 Report a problem FMLS GA #7834766 Report a problem | ||
| 8/3/2026 | Listing removed | $420,000$185/sqft |
Source:  GAMLS #10798601 Report a problem GAMLS #10798601 Report a problem | ||
| 8/2/2026 | Listed for sale | $420,000$185/sqft |
Source: GAMLS #10798601 Report a problem | ||
Public tax history
| Year | Property taxes | Tax assessment |
|---|---|---|
| 2025 | $858 -74.4% | $142,360 +15.9% |
| 2024 | $3,352 +17.3% | $122,800 |
| 2023 | $2,858 -4.3% | $122,800 +14.6% |
| 2022 | $2,988 | $107,120 +41.2% |
| 2021 | -- | $75,840 |
| 2020 | $2,386 +2.2% | $75,840 |
| 2019 | $2,334 | $75,840 |
| 2018 | $2,334 +14.8% | $75,840 +24.5% |
| 2016 | $2,033 +23.5% | $60,920 +42.7% |
| 2015 | $1,647 | $42,680 |
| 2014 | $1,647 +20.4% | $42,680 +23.8% |
| 2013 | $1,368 | $34,480 |
| 2012 | -- | $34,480 -24.7% |
| 2011 | -- | $45,800 -29.5% |
| 2010 | -- | $64,960 |
| 2009 | -- | $64,960 |
| 2007 | -- | $64,960 |
| 2006 | -- | $64,960 +22% |
| 2005 | -- | $53,240 |
| 2004 | $1,256 -0.1% | $53,240 |
| 2003 | $1,257 +2.9% | $53,240 |
| 2002 | $1,221 +15.3% | $53,240 +26.4% |
| 2001 | $1,059 | $42,120 |
Find assessor info on the county website
Monthly payment
Est. payment
Payment breakdown
Explore the cost of this home by adjusting the details. Changes won't be saved.Climate risks
Neighborhood: 30043
Nearby schools
Schools provided by the listing agent
- Elementary: Woodward Mill
- Middle: Twin Rivers
- High: Mountain View
Source: GAMLS. This data may not be complete. We recommend contacting the local school district to confirm school assignments for this home.
Similar homes
- $450,0005 bd3 ba2.7k sqft1098 Whisperwood Ln, Lawrenceville, GA 30043Active
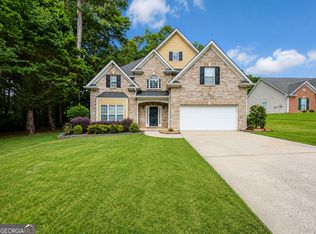
 MLS ID #10836433, Kevin Tran, Simply Homes ATL. GAMLS
 - $349,0003 bd2 ba1.7k sqft1763 Shadybrook Ct, Lawrenceville, GA 30043Active
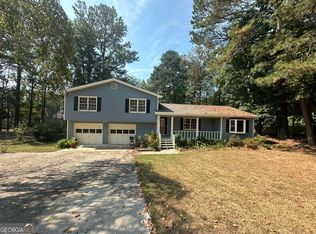 MLS ID #10830743, Michele Parrish, CrossPointe Realty Inc.. GAMLS
 - $--4 bd3 ba2.5k sqft2402 Merrion Park Ct, Dacula, GA 30019Auction
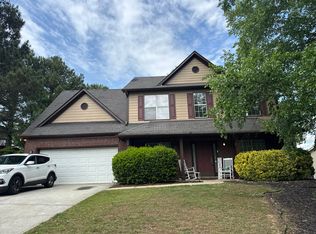 Auction.com 2
 - $--3 bd3 ba2.2k sqft825 Clairidge Ln, Lawrenceville, GA 30046Auction
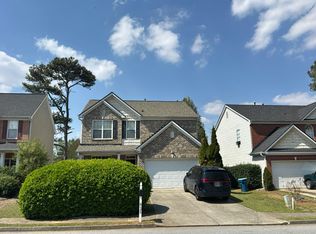 Auction.com 2
 - $415,0004 bd3 ba2.3k sqft2100 Springer Walk, Lawrenceville, GA 30043ActiveMLS ID #10770272, Chrisetta E Jackson, BHHS Georgia Properties. GAMLS
- $420,0003 bd2 ba2.5k sqft272 Leatherwood Ct, Lawrenceville, GA 30043ActiveMLS ID #10813706, James Han, Chapman Hall Realtors. GAMLS
- $452,0005 bd3 ba3k sqft1475 Yorktown Dr, Lawrenceville, GA 30043ActiveMLS ID #10836227, Wendy Warren, HomeSmart. GAMLS
- $414,9003 bd2 ba1.7k sqft1662 Jimmy Dodd Rd, Buford, GA 30518For Sale
 MLS ID #7829501, Liubov Kriel, Virtual Properties Realty. Biz. FMLS GA
 - $389,9004 bd3 ba3.2k sqft2042 Fox Hound Way, Lawrenceville, GA 30043ActiveMLS ID #10826792, Jay Gouldbourne, Gould Global Real Estate Co.. GAMLS
- $390,0004 bd2 ba1.4k sqft1910 Suwanee Valley Rd NW, Lawrenceville, GA 30043ActiveMLS ID #10810756, Mark Spain, Mark Spain Real Estate. GAMLS
- $425,0004 bd3 ba2.1k sqft1675 Round Rd, Grayson, GA 30017ActiveMLS ID #10826230, Janice Overbeck, Keller Williams Realty Atlanta North. GAMLS
- $476,0004 bd3 ba3.2k sqft1230 Rivershyre Pkwy, Lawrenceville, GA 30043ActiveMLS ID #10753333, Mark Spain, Mark Spain Real Estate. GAMLS
- $375,0004 bd3 ba1.7k sqft5450 Bushnell Ct, Flowery Branch, GA 30542ActiveMLS ID #10839517, Lauren Pawelko, Coldwell Banker Realty. GAMLS
- $495,0003 bd2 ba2.3k sqft1205 Bonnerton Ct, Dacula, GA 30019ActiveMLS ID #10825762, Kiley Hope, Funari Realty LLC. GAMLS
