Homes like this don't come along often. Thoughtfully updated, meticulously maintained, and move-in ready! Major updates include durable cement board siding, updated exterior paint, roof replacement, and double pane windows with lifetime warranty, giving buyers a peace of mind for years to come! Inside you'll find fresh paint, tile flooring on the main level, an updated kitchen with granite countertops and a renovated primary suite with tiled shower, double vanities, and new floors. The main level is functional with a separate dining room, formal living room and additional family room. This back yard is a must see! Welcome to your own private oasis. Designed for relaxing and entertaining, this private outdoor retreat with privacy fence features an expansive covered porch, stamped concrete patio, outdoor cook station, landscape lighting, and additional open-air space to enjoy your morning coffee or host family and friends. It's an extension of the home you'll enjoy year round. The owners had cement footings poured under the posts so the space can be enclosed in the future if buyer decides do to so. The home is hardwired for optional back up generator. Ideally located just minutes from I-85, Highway 316, shopping, dining, entertainment, and Northside Hospital. If you have been looking for a move in ready home where big-ticket updates have already been completed and every detail has been lovingly maintained, this one you wont want to miss!
Active
Price cut: $5K (7/20)
$434,900
1325 Township Dr, Lawrenceville, GA 30043
3beds
1,714sqft
:
Get pre-qualified$2,735/mo
Single Family Residence
Built in 1986
10,018 Square Feet Lot
$426,200 Zestimate®
$254/sqft
$-- HOA
What's special
Additional family roomDurable cement board sidingAdditional open-air spaceSeparate dining roomRoof replacementUpdated exterior paintOutdoor cook station
- 35 days |
- 634 |
- 36 |
Zillow last checked:
Listing updated:
Listed by:
Kerri Spinks 678-205-7671,
Virtual Properties Realty.com
Source: GAMLS,MLS#: 10799309
Facts & features
Interior
Bedrooms & bathrooms
- Bedrooms: 3
- Bathrooms: 3
- Full bathrooms: 2
- 1/2 bathrooms: 1
Rooms
- Room types: Den, Laundry
Dining room
- Features: Separate Room
Kitchen
- Features: Pantry
Heating
- Forced Air
Cooling
- Central Air
Appliances
- Included: Dishwasher, Gas Water Heater
- Laundry: Other
Features
- Bookcases, Walk-In Closet(s)
- Flooring: Carpet, Laminate
- Windows: Double Pane Windows
- Basement: None
- Number of fireplaces: 1
- Fireplace features: Masonry
- Common walls with other units/homes: No Common Walls
Interior area
- Total structure area: 1,714
- Total interior livable area: 1,714 sqft
- Finished area above ground: 1,714
- Finished area below ground: 0
Property
Parking
- Total spaces: 2
- Parking features: Garage
- Has garage: Yes
Features
- Levels: Two
- Stories: 2
- Patio & porch: Patio, Porch
- Exterior features: Other
- Fencing: Back Yard,Privacy
Lot
- Size: 10,018 Square Feet
- Features: Private
Details
- Additional structures: Outbuilding, Outdoor Kitchen
- Parcel number: R7045 188
Construction
Type & style
- Home type: SingleFamily
- Architectural style: Traditional
- Property subtype: Single Family Residence
Materials
- Concrete
- Foundation: Slab
- Roof: Composition
Condition
- Resale,Updated/Remodeled
- New construction: No
- Year built: 1986
Utilities & green energy
- Electric: 220 Volts
- Sewer: Public Sewer
- Water: Public
- Utilities for property: Cable Available, Electricity Available, Natural Gas Available, Sewer Available, Underground Utilities, Water Available
Green energy
- Energy efficient items: Windows
Community & HOA
Community
- Features: Street Lights
- Subdivision: JACKSON'S TOWNSHIP
HOA
- Has HOA: Yes
- Services included: Other
Location
- Region: Lawrenceville
Financial & listing details
- Price per square foot: $254/sqft
- Tax assessed value: $367,000
- Annual tax amount: $950
- Date on market: 7/6/2026
- Cumulative days on market: 36 days
- Listing agreement: Exclusive Right To Sell
- Listing terms: Cash,Conventional,FHA,VA Loan
- Electric utility on property: Yes
Estimated market value
$426,200
$405,000 - $448,000
$2,142/mo
Price history
| Date | Event | Price |
|---|---|---|
| 7/20/2026 | Price change | $434,900-1.1%$254/sqft |
Source:  GAMLS #10799309 Report a problem GAMLS #10799309 Report a problem | ||
| 7/6/2026 | Listed for sale | $439,900+443.1%$257/sqft |
Source: GAMLS #10799309 Report a problem | ||
| 12/31/2002 | Sold | $81,000+153.1%$47/sqft |
Source: Public Record Report a problem | ||
| 9/17/2002 | Sold | $32,000$19/sqft |
Source: Public Record Report a problem | ||
Public tax history
| Year | Property taxes | Tax assessment |
|---|---|---|
| 2025 | $950 -0.1% | $146,800 +8.9% |
| 2024 | $951 -70.8% | $134,800 -1.3% |
| 2023 | $3,261 -5.4% | $136,560 +9.9% |
| 2022 | $3,448 +21.4% | $124,240 +33.9% |
| 2021 | $2,841 +5.2% | $92,760 +8.7% |
| 2020 | $2,702 +9.6% | $85,360 +10.3% |
| 2019 | $2,466 | $77,400 +9.7% |
| 2018 | $2,466 +19% | $70,560 +20% |
| 2016 | $2,072 +24.5% | $58,800 +32.7% |
| 2015 | $1,665 | $44,320 |
| 2014 | $1,665 +36.9% | $44,320 +40.4% |
| 2013 | $1,216 | $31,560 |
| 2012 | -- | $31,560 -28.1% |
| 2011 | -- | $43,880 -22.2% |
| 2010 | -- | $56,400 |
| 2009 | -- | $56,400 |
| 2007 | -- | $56,400 |
| 2006 | -- | $56,400 |
| 2005 | -- | $56,400 +7.7% |
| 2004 | $1,338 +104.8% | $52,360 |
| 2003 | $653 -61.3% | $52,360 |
| 2002 | $1,688 +20.6% | $52,360 +22% |
| 2001 | $1,400 | $42,920 |
Find assessor info on the county website
Monthly payment
Est. payment
Payment breakdown
Explore the cost of this home by adjusting the details. Changes won't be saved.Climate risks
Neighborhood: 30043
Nearby schools
GreatSchools rating
- 7/10Jackson Elementary SchoolGrades: PK-5Distance: 1.4 mi
- 9/10Northbrook Middle SchoolGrades: 6-8Distance: 2.8 mi
- 8/10Peachtree Ridge High SchoolGrades: 9-12Distance: 3.8 mi
Schools provided by the listing agent
- Elementary: Jackson
- Middle: NorthBrook
- High: Peachtree Ridge
Source: GAMLS. This data may not be complete. We recommend contacting the local school district to confirm school assignments for this home.

- $300,0003 bd3 ba1.6k sqft1335 Township Dr, Lawrenceville, GA 30043Sold
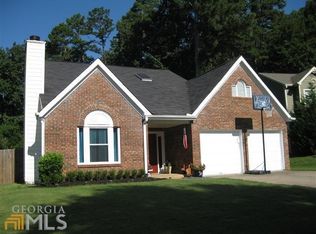
- $331,1003 bd3 ba1.8k sqft1315 Township Dr, Lawrenceville, GA 30043Off Market
- $361,7004 bd3 ba2.1k sqft1391 Omie Way, Lawrenceville, GA 30043Off Market
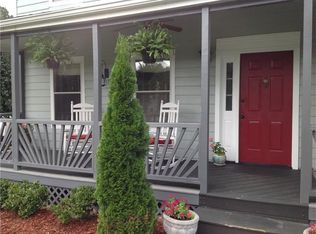
- $362,1004 bd3 ba2.1k sqft1345 Township Dr, Lawrenceville, GA 30043Off Market
- $304,4003 bd2 ba1.6k sqft1305 Township Dr, Lawrenceville, GA 30043Off Market
- $324,4003 bd2 ba1.6k sqft1313 Maple Bend Trl, Lawrenceville, GA 30043Off Market
- $368,4004 bd2 ba2.1k sqft1304 Township Dr, Lawrenceville, GA 30043Off Market
- $355,7003 bd3 ba1.8k sqft1411 Omie Way, Lawrenceville, GA 30043Off Market
A local agent can set up tours, give advice and negotiate with sellers.
Similar homes
- $460,0004 bd3 ba2.5k sqft1160 Meadow Perch Ct, Lawrenceville, GA 30043For Sale
 MLS ID #11780729, Mayra Senquiz, Your Home Sold Guaranteed Realty Crown Group. My State MLS
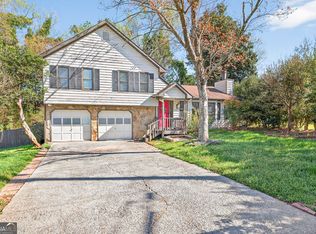
 - $360,0003 bd2 ba1.5k sqft1763 Hearth Stone Cir, Lawrenceville, GA 30043Active
 MLS ID #10710168, Denise Goff, RE/MAX Center. GAMLS
 - $460,0003 bd3 ba2.1k sqft2685 Woodbine Hill Way, Norcross, GA 30071Active
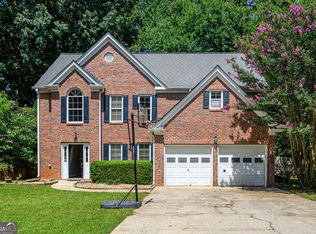 MLS ID #10818477, Liliya Kapilevich, Keller Williams Realty Atlanta North. GAMLS
 - $420,0003 bd3 ba2k sqft150 Tambec Trce NW, Lilburn, GA 30047Active
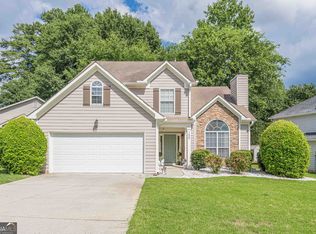 MLS ID #10816233, Stacey Moorman, Extol Realty. GAMLS
 - $385,0004 bd2 ba1.6k sqft1077 Woodsong Pass Ct, Lawrenceville, GA 30043ActiveMLS ID #10809010, Lizbeth Cuevas, Harry Norman Realtors. GAMLS
- $385,0004 bd3 ba2.3k sqft1695 Ridgeway Dr, Lawrenceville, GA 30044ActiveMLS ID #10802288, Stephanie Booth, Atlanta Communities. GAMLS
- $409,9004 bd3 ba2.5k sqft318 Dunagan Chase Dr, Lawrenceville, GA 30045ActiveMLS ID #10806625, Diamond B Owens, Keller Williams Realty First Atlanta. GAMLS
- $375,0004 bd4 ba2.3k sqft123 Grayland Hills Ct, Lawrenceville, GA 30046ActiveMLS ID #10773301, Wanda R Langley, Seed Faith Realty. GAMLS
- $415,0003 bd3 ba1.5k sqft4231 Creek Hollow Way, Duluth, GA 30096ActiveMLS ID #10785266, Evin Earnhart, Bolst, Inc.. GAMLS
- $415,0003 bd2 ba2.1k sqft1237 Laurelwood Ln, Lawrenceville, GA 30045ActiveMLS ID #10796970, Denise Goff, RE/MAX Center. GAMLS
- $394,9004 bd3 ba2.2k sqft302 Cimarron Way, Lawrenceville, GA 30044ActiveMLS ID #10774520, Karen M Herrera, eXp Realty. GAMLS
- $450,0005 bd3 ba2.1k sqft1605 Watson Ridge Trl, Lawrenceville, GA 30045ActiveMLS ID #10807798, Keila Palomino, Method Real Estate Advisors. GAMLS
- $420,0004 bd2 ba1.6k sqft481 E Johns Rd NW, Lilburn, GA 30047Pending
 MLS ID #7803881, Heather Killgo, Atlanta Fine Homes Sotheby's International. FMLS GA
 - $359,9773 bd2 ba1.5k sqft64 Poseidon Way, Lawrenceville, GA 30045ActiveMLS ID #10808714, Vicki Deshazo, Classic Home Collection. GAMLS
- $425,0004 bd3 ba2.1k sqft1701 Driftwood Pl, Snellville, GA 30078ActiveMLS ID #10813771, Karren Amidon, Heartland Real Estate. GAMLS
- $485,0004 bd3 ba2.4k sqft1873 Raintree Ct, Snellville, GA 30078ActiveMLS ID #10807388, Helen L Provost, Integrity One Realty, LLC. GAMLS
- $435,0004 bd3 ba2k sqft4916 Oakgrove Dr, Buford, GA 30518ActiveMLS ID #10776946, Mark Spain, Mark Spain Real Estate. GAMLS
- $415,0003 bd3 ba2.1k sqft1660 Burnt Oak Way, Dacula, GA 30019ActiveMLS ID #10808734, Savannah Sanders, Michael Carr and Associates. GAMLS
- $340,0003 bd2 ba1.9k sqft2681 Kings Cir, Lawrenceville, GA 30044ActiveMLS ID #10733913, Mark Spain, Mark Spain Real Estate. GAMLS
- $399,9003 bd2 ba1k sqft3366 Highland Pine Way, Duluth, GA 30096ActiveMLS ID #10769321, Kimberley Reid, RE/MAX Center. GAMLS
