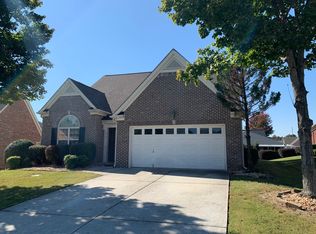
Move-in ready 4-sides brick ranch on a large, level corner lot with a 2-car side-entry garage and a prime location convenient to schools, shopping, dining, and major highways. The open floor plan features hardwood floors throughout the entire main level, soaring ceilings, upgraded trim, new interior and exterior paint, and upgraded lighting and plumbing fixtures. The spacious great room is highlighted by a custom fireplace mantle and opens to the kitchen with granite countertops and stainless steel appliances. A separate dining room provides additional space for entertaining. The large primary suite features a trey ceiling, spacious bedroom, oversized walk-in closet, and updated primary bathroom. A good-sized laundry/mudroom adds everyday convenience. Outside, enjoy an extended covered concrete patio a 6-foot privacy fence and level corner lot provide plenty of usable outdoor space. With its all brick exterior, updated finishes, functional one-story floor plan, and convenient location, this well-cared-for home is ready for its next owner.
Active
$414,900
1237 Laurelwood Ln, Lawrenceville, GA 30045
3beds
2,136sqft
Single Family Residence
Built in 2004
6,534 Square Feet Lot
$410,000 Zestimate®
$194/sqft
$30/mo HOA
What's special
- 37 days
- 326
- 17
Zillow last checked:
Listing updated:
Listed by:
Matt Rhule 678-522-5060,
RE/MAX Center,
Paul Zehe 678-999-7653,
RE/MAX Center
Source: GAMLS,MLS#: 10845858
Facts & features
Interior
Bedrooms & bathrooms
- Bedrooms: 3
- Bathrooms: 2
- Full bathrooms: 2
- Main level bathrooms: 2
- Main level bedrooms: 3
Rooms
- Room types: Family Room, Laundry, Other, Foyer
Dining room
- Features: Seats 12+
Kitchen
- Features: Breakfast Bar, Pantry, Solid Surface Counters, Breakfast Area
Heating
- Forced Air, Central
Cooling
- Central Air, Ceiling Fan(s), Electric
Appliances
- Included: Dishwasher, Disposal, Dryer, Gas Water Heater, Microwave, Refrigerator, Washer, Other, Oven/Range (Combo), Stainless Steel Appliance(s)
- Laundry: Other
Features
- Other, Separate Shower, Split Bedroom Plan, High Ceilings, Master On Main Level
- Flooring: Hardwood, Carpet
- Windows: Double Pane Windows, Window Treatments
- Basement: None
- Number of fireplaces: 1
- Fireplace features: Factory Built, Gas Starter, Living Room
- Common walls with other units/homes: No Common Walls
Interior area
- Total structure area: 2,136
- Total interior livable area: 2,136 sqft
- Finished area above ground: 2,136
- Finished area below ground: 0
Property
Parking
- Total spaces: 2
- Parking features: Garage, Attached, Garage Door Opener, Kitchen Level, Side/Rear Entrance
- Has attached garage: Yes
Accessibility
- Accessibility features: Accessible Entrance
Features
- Levels: One
- Stories: 1
- Patio & porch: Patio
- Exterior features: Garden
- Fencing: Other
- Has view: Yes
- View description: City
Lot
- Size: 6,534 Square Feet
- Features: Corner Lot, City Lot, Other
Details
- Parcel number: R5084 375
Construction
Type & style
- Home type: SingleFamily
- Architectural style: Traditional,Brick 4 Side,Other
- Property subtype: Single Family Residence
Materials
- Brick
- Foundation: Slab
- Roof: Composition
Condition
- Resale
- New construction: No
- Year built: 2004
Utilities & green energy
- Electric: 220 Volts
- Sewer: Public Sewer
- Water: Public
- Utilities for property: Cable Available, Electricity Available, Natural Gas Available, Phone Available, Underground Utilities, Water Available, Other, High Speed Internet, Sewer Connected
Community & HOA
Community
- Features: Street Lights, Walk To Schools, Near Shopping
- Security: Smoke Detector(s)
- Subdivision: COURTYARDS AT SUGARLOAF
HOA
- Has HOA: Yes
- Services included: Management Fee
- HOA fee: $357 annually
Location
- Region: Lawrenceville
Financial & listing details
- Price per square foot: $194/sqft
- Tax assessed value: $368,600
- Annual tax amount: $475
- Date on market: 9/14/2026
- Cumulative days on market: 37 days
- Listing agreement: Exclusive Right To Sell
- Listing terms: Cash,Conventional,FHA,Other,VA Loan,Fannie Mae Approved,Freddie Mac Approved
- Electric utility on property: Yes
Estimated market value
$410,000
$390,000 - $431,000
$2,239/mo
Price history
| Date | Event | Price |
|---|---|---|
| 9/14/2026 | Listed for sale | $414,9000%$194/sqft |
Source:  GAMLS #10845858 Report a problem GAMLS #10845858 Report a problem | ||
| 9/14/2026 | Listing removed | $415,000$194/sqft |
Source: GAMLS #10796970 Report a problem | ||
| 7/26/2026 | Listed for sale | $415,000$194/sqft |
Source: GAMLS #10796970 Report a problem | ||
| 7/15/2026 | Pending sale | $415,000$194/sqft |
Source: GAMLS #10796970 Report a problem | ||
| 7/1/2026 | Listed for sale | $415,000+76.6%$194/sqft |
Source: GAMLS #10796970 Report a problem | ||
| 6/22/2018 | Sold | $235,000-2%$110/sqft |
Source:  FMLS GA #6008959 Report a problem FMLS GA #6008959 Report a problem | ||
| 5/10/2018 | Pending sale | $239,900$112/sqft |
Source: Atlanta Communities #8376363 Report a problem | ||
| 5/9/2018 | Listed for sale | $239,900+8.1%$112/sqft |
Source: Atlanta Communities #8376363 Report a problem | ||
| 5/2/2017 | Sold | $222,000-1.3%$104/sqft |
Source: FMLS GA #5810060 Report a problem | ||
| 3/29/2017 | Pending sale | $225,000$105/sqft |
Source: BHHS Georgia Properties-North Fulton #5810060 Report a problem | ||
| 2/24/2017 | Listed for sale | $225,000$105/sqft |
Source: BHHS GEORGIA PROPERTIES #8141180 Report a problem | ||
Public tax history
| Year | Property taxes | Tax assessment |
|---|---|---|
| 2026 | -- | $147,440 |
| 2025 | $3,727 -3.4% | $147,440 |
| 2024 | $3,859 +14% | $147,440 |
| 2023 | $3,384 | $147,440 +14.1% |
| 2022 | -- | $129,240 +32.2% |
| 2021 | -- | $97,760 +2.4% |
| 2020 | -- | $95,480 +7.5% |
| 2019 | $2,923 | $88,800 |
| 2018 | $2,923 +248% | $88,800 +19.1% |
| 2016 | $840 +7.2% | $74,560 +8.8% |
| 2015 | $783 | $68,520 +9.5% |
| 2014 | $783 +25.3% | $62,600 +11.8% |
| 2013 | $625 | $56,000 |
| 2012 | -- | $56,000 -16.6% |
| 2011 | -- | $67,160 -16.3% |
| 2010 | -- | $80,280 |
| 2009 | -- | $80,280 |
| 2007 | -- | $80,280 |
| 2006 | -- | $80,280 |
| 2005 | -- | $80,280 |
Find assessor info on the county website
Monthly payment
Est. payment
Payment breakdown
Explore the cost of this home by adjusting the details. Changes won't be saved.Climate risks
Neighborhood: 30045
Nearby schools
Schools provided by the listing agent
- Middle: Moore
Source: GAMLS. This data may not be complete. We recommend contacting the local school district to confirm school assignments for this home.
- $402,3003 bd3 ba3.1k sqft585 Brianton Ln, Lawrenceville, GA 30045Off Market
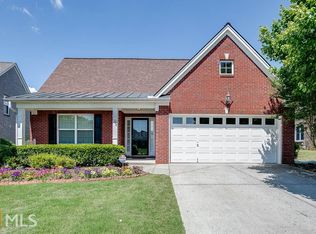
- $376,0003 bd2 ba2.1k sqft1257 Laurelwood Ln, Lawrenceville, GA 30045Off Market
- $370,9003 bd2 ba2k sqft575 Brianton Ln, Lawrenceville, GA 30045Off Market
- $362,5003 bd2 ba2.1k sqft536 Bellbrook Ln, Lawrenceville, GA 30045Off Market
Similar homes
- $435,0005 bd3 ba2.1k sqft1605 Watson Ridge Trl, Lawrenceville, GA 30045Active

 MLS ID #10807798, Keila Palomino, Method Real Estate Advisors. GAMLS
 - $429,0004 bd3 ba3k sqft842 Maxie Ln, Lawrenceville, GA 30044Active
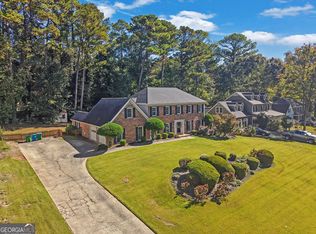 MLS ID #10870884, Mark Spain, Mark Spain Real Estate. GAMLS
 - $425,0005 bd3 ba2.9k sqft2337 Longmont Dr, Lawrenceville, GA 30044Active
 MLS ID #10790692, Mark Spain, Mark Spain Real Estate. GAMLS
 - $380,0004 bd3 ba2.1k sqft788 Flowers Xing, Lawrenceville, GA 30044Active
 MLS ID #10832829, Carol Lilly, Orchard Brokerage, LLC. GAMLS
 - $375,0004 bd4 ba2.3k sqft123 Grayland Hills Ct, Lawrenceville, GA 30046ActiveMLS ID #10773301, Wanda R Langley, Seed Faith Realty. GAMLS
- $419,4003 bd3 ba1.7k sqft1325 Township Dr, Lawrenceville, GA 30043ActiveMLS ID #10799309, Kerri Spinks, Virtual Properties Realty.com. GAMLS
- $369,9003 bd3 ba1.7k sqft1975 Watercrest Cir, Lawrenceville, GA 30043ActiveMLS ID #10830162, Alyssa Douglas, GA Realty LLC. GAMLS
- $399,0003 bd3 ba2.2k sqft1480 Pinyon Pl, Lawrenceville, GA 30043ActiveMLS ID #10842413, Mark Spain, Mark Spain Real Estate. GAMLS
- $487,0004 bd3 ba2.1k sqft2904 Volland Grove Trl, Lawrenceville, GA 30043ActiveMLS ID #10874859, Mark Spain, Mark Spain Real Estate. GAMLS
- $410,0004 bd2 ba2.2k sqft1433 Prospect View Ct, Lawrenceville, GA 30043ActiveMLS ID #10834076, Lynsey Free, NorthGroup Real Estate Inc. GAMLS
- $374,0003 bd3 ba2.3k sqft3330 Forrest Bend Ln, Snellville, GA 30039ActiveMLS ID #10867833, Elaine A Carlton, BHGRE Metro Brokers. GAMLS
- $370,0003 bd2 ba1.6k sqft2260 Carlysle Cove Dr, Lawrenceville, GA 30044ActiveMLS ID #10840004, Tuy Luong, Serhant Georgia. GAMLS
- $375,0004 bd3 ba2.2k sqft2119 Eastwood Dr, Snellville, GA 30078ActiveMLS ID #10839086, Lisa French, NorthGroup Real Estate Inc. GAMLS
- $415,0004 bd4 ba2.6k sqft4276 Logans Ct, Loganville, GA 30052Active Under ContractMLS ID #10842234, Ena Becirhodzic, Keller Williams Realty North Atlanta. GAMLS
- $413,9993 bd3 ba2.1k sqft1660 Burnt Oak Way, Dacula, GA 30019ActiveMLS ID #10808734, Savannah Sanders, Michael Carr and Associates. GAMLS
- $379,0004 bd3 ba2.7k sqft2645 Sandstone Dr, Lawrenceville, GA 30043ActiveMLS ID #10824108, Mark Spain, Mark Spain Real Estate. GAMLS
- $379,9003 bd2 ba2.5k sqft3157 Nikle Creek Cv, Snellville, GA 30039ActiveMLS ID #10833824, Wendy R Bunch, RE/MAX Pure. GAMLS
- $425,0004 bd3 ba2.6k sqft4080 Stony River Way, Snellville, GA 30039ActiveMLS ID #10843029, Chevel Brown, Limitless Holdings RE Brokerage. GAMLS
- $469,9004 bd3 ba2.5k sqft2525 Woodbrook Ct, Lawrenceville, GA 30043ActiveMLS ID #10834947, Todd Haucke, Coldwell Banker Realty. GAMLS
- $370,0003 bd2 ba2k sqft2958 Mary Alice Trl, Loganville, GA 30052ActiveMLS ID #10796093, Peter Robert Salazar, Keller Williams Greater Athens. GAMLS
