WOW! Welcome to this beautifully maintained one-level ranch home nestled on a quiet cul-de-sac in Snellville offering the perfect blend of charm, comfort, and functionality! From the moment you step inside, you will love the soaring cathedral and vaulted ceilings that create an open and airy feel throughout the main living spaces. The spacious living room is the heart of the home, perfect for gathering with family and friends, while the thoughtfully designed split-bedroom floorplan provides both privacy and convenience. The kitchen is full of warmth and character featuring beautiful natural wood cabinetry, a newer gas stove, and plenty of space for cooking and entertaining. The oversized primary suite is a true retreat with vaulted ceilings, a private ensuite bath, double vanity, and walk-in shower. Enjoy relaxing mornings in the sunroom overlooking the backyard and beautifully maintained landscaping. A beautiful bonus room adds incredible flexibility and is perfect for a home office, media room, playroom, workout space, or additional entertaining area! The home also features a spacious two-car garage offering plenty of room for parking, storage, and everyday convenience. The sellers have taken exceptional care of this home with regular maintenance, refreshed landscaping, replacement of the main water line from the house to the street, a newer stove, and newer garbage disposal. One of the things the sellers love most is the wonderful sense of community and amazing neighbors who truly look out for one another. Easy one-level living combined with warmth, pride of ownership, and an inviting layout makes this home truly special and ready for its next chapter!
Active
Price cut: $5K (7/28)
$389,900
3157 Nikle Creek Cv, Snellville, GA 30039
3beds
2,048sqft
:
Get pre-qualified$2,452/mo
Single Family Residence
Built in 2005
8,712 Square Feet Lot
$387,000 Zestimate®
$190/sqft
$-- HOA
What's special
Quiet cul-de-sacNewer gas stovePrivate ensuite bathWalk-in showerBeautiful natural wood cabinetryThoughtfully designed split-bedroom floorplanSunroom overlooking the backyard
- 76 days |
- 316 |
- 15 |
Zillow last checked:
Listing updated:
Listed by:
Wendy R Bunch 404-375-7765,
RE/MAX Pure
Source: GAMLS,MLS#: 10769308
Facts & features
Interior
Bedrooms & bathrooms
- Bedrooms: 3
- Bathrooms: 2
- Full bathrooms: 2
- Main level bathrooms: 2
- Main level bedrooms: 3
Rooms
- Room types: Bonus Room
Dining room
- Features: Separate Room
Kitchen
- Features: Breakfast Bar, Kitchen Island, Pantry, Solid Surface Counters, Breakfast Area
Heating
- Forced Air
Cooling
- Central Air
Appliances
- Included: Dishwasher, Microwave, Oven/Range (Combo)
- Laundry: Laundry Closet
Features
- Bookcases, Double Vanity, Walk-In Closet(s), Master On Main Level
- Flooring: Carpet, Laminate, Tile
- Windows: Double Pane Windows
- Basement: None
- Number of fireplaces: 1
- Fireplace features: Masonry, Family Room
- Common walls with other units/homes: No Common Walls
Interior area
- Total structure area: 2,048
- Total interior livable area: 2,048 sqft
- Finished area above ground: 2,048
- Finished area below ground: 0
Video & virtual tour
Property
Parking
- Total spaces: 2
- Parking features: Attached
- Has attached garage: Yes
Features
- Levels: Two
- Stories: 2
- Patio & porch: Porch, Patio
- Exterior features: Other
Lot
- Size: 8,712 Square Feet
- Features: Cul-De-Sac
Details
- Parcel number: R6032 258
Construction
Type & style
- Home type: SingleFamily
- Architectural style: Ranch
- Property subtype: Single Family Residence
Materials
- Wood Siding
- Foundation: Block
- Roof: Composition
Condition
- Resale
- New construction: No
- Year built: 2005
Utilities & green energy
- Sewer: Public Sewer
- Water: Public
- Utilities for property: Cable Available, Electricity Available, Natural Gas Available, Sewer Available, Water Available
Community & HOA
Community
- Features: Sidewalks, Street Lights
- Subdivision: RESERVE AT CREEKSIDE
HOA
- Has HOA: No
- Services included: None
Location
- Region: Snellville
Financial & listing details
- Price per square foot: $190/sqft
- Tax assessed value: $350,000
- Annual tax amount: $1,153
- Date on market: 5/21/2026
- Cumulative days on market: 76 days
- Listing agreement: Exclusive Agency
- Electric utility on property: Yes
Estimated market value
$387,000
$368,000 - $406,000
$2,231/mo
Price history
| Date | Event | Price |
|---|---|---|
| 7/28/2026 | Price change | $389,900-1.3%$190/sqft |
Source:  GAMLS #10769308 Report a problem GAMLS #10769308 Report a problem | ||
| 7/8/2026 | Price change | $394,900-1.3%$193/sqft |
Source:  FMLS GA #7774722 Report a problem FMLS GA #7774722 Report a problem | ||
| 6/1/2026 | Price change | $399,900-3.6%$195/sqft |
Source: GAMLS #10769308 Report a problem | ||
| 5/21/2026 | Listed for sale | $415,000+145.6%$203/sqft |
Source: GAMLS #10769308 Report a problem | ||
| 6/15/2005 | Sold | $169,000$83/sqft |
Source: Public Record Report a problem | ||
Public tax history
| Year | Property taxes | Tax assessment |
|---|---|---|
| 2025 | $1,153 +0.1% | $140,000 +5.6% |
| 2024 | $1,151 +15.5% | $132,520 +3.6% |
| 2023 | $997 -70% | $127,960 +15.5% |
| 2022 | $3,324 +18.3% | $110,800 +36.1% |
| 2021 | $2,811 -0.6% | $81,440 |
| 2020 | $2,828 +12.5% | $81,440 +15.2% |
| 2019 | $2,515 | $70,720 |
| 2018 | $2,515 +11.9% | $70,720 +17.9% |
| 2016 | $2,248 -0.9% | $59,960 |
| 2015 | $2,268 | $59,960 +29.9% |
| 2014 | $2,268 +7.7% | $46,160 -16.2% |
| 2013 | $2,105 | $55,080 |
| 2012 | -- | $55,080 |
| 2011 | -- | $55,080 -19.4% |
| 2010 | -- | $68,360 |
| 2009 | -- | $68,360 +6.9% |
| 2007 | -- | $63,960 |
| 2006 | -- | $63,960 +404.4% |
| 2005 | -- | $12,680 |
| 2004 | -- | $12,680 |
Find assessor info on the county website
Monthly payment
Est. payment
Payment breakdown
Explore the cost of this home by adjusting the details. Changes won't be saved.Climate risks
Neighborhood: 30039
Nearby schools
GreatSchools rating
- 4/10Norton Elementary SchoolGrades: PK-5Distance: 1.5 mi
- 5/10Snellville Middle SchoolGrades: 6-8Distance: 1.4 mi
- 3/10South Gwinnett High SchoolGrades: 9-12Distance: 2.1 mi
Schools provided by the listing agent
- Elementary: Norton
- Middle: Snellville
- High: South Gwinnett
Source: GAMLS. This data may not be complete. We recommend contacting the local school district to confirm school assignments for this home.
- $326,6003 bd3 ba2.1k sqft3167 Nikle Creek Cv, Snellville, GA 30039Off Market
- $343,7004 bd3 ba2k sqft3129 Boulder Creek Rd, Snellville, GA 30039Off Market
- $335,1003 bd2 ba2.1k sqft3119 Boulder Creek Rd, Snellville, GA 30039Off Market
- $345,9004 bd2 ba2.1k sqft3147 Nikle Creek Cv, Snellville, GA 30039Off Market
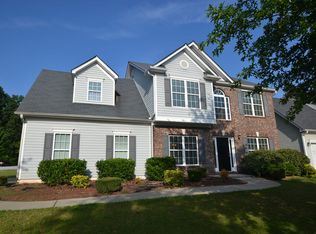
- $335,5004 bd3 ba1.9k sqft3168 Alameda Creek Ct, Snellville, GA 30039Off Market
- $322,8003 bd2 ba1.8k sqft3099 Boulder Creek Rd, Snellville, GA 30039Off Market
- $324,8003 bd2 ba1.8k sqft3158 Alameda Creek Ct, Snellville, GA 30039Off Market
- $322,8003 bd2 ba1.8k sqft3079 Boulder Creek Rd, Snellville, GA 30039Off Market
A local agent can set up tours, give advice and negotiate with sellers.
Similar homes
- $374,9994 bd3 ba2k sqft2432 Temple View Dr, Snellville, GA 30078Active
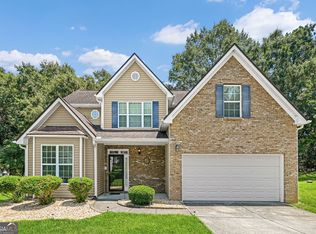
 MLS ID #10819043, Ava Anderson, A-Z Atlanta Realty. GAMLS
 - $420,0004 bd3 ba2.6k sqft4122 Pond Edge Rd, Snellville, GA 30039Active
 MLS ID #10819500, Ashley Rushing, Keller Williams Realty PeachtreeRoad. GAMLS
 - $435,0004 bd4 ba2.2k sqft1941 Ashwood Grove Dr, Snellville, GA 30078Active
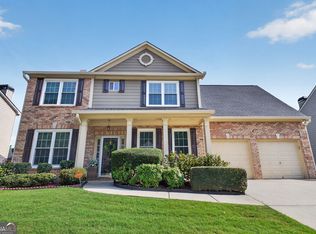 MLS ID #10819386, Laurie James, The Commission Luxury Group. GAMLS
 - $380,0004 bd2 ba2.1k sqft835 Winding Grove Ln, Loganville, GA 30052Active
 MLS ID #10817047, Edward Rivas, Keller Williams Realty Atl. Partners. GAMLS
 - $380,0004 bd3 ba1.9k sqft994 Bay Ridge Dr, Lawrenceville, GA 30045ActiveMLS ID #10818249, Mohammad Uddin, Virtual Properties Realty.com. GAMLS
- $365,0004 bd3 ba1.8k sqft3202 Summit Glen Dr, Loganville, GA 30052ActiveMLS ID #10800878, Brad Echols, Extol Realty. GAMLS
- $350,0003 bd2 ba2k sqft1167 Hutch Ln, Snellville, GA 30078Active Under ContractMLS ID #10801983, Jennifer Nguyen, LPT Realty. GAMLS
- $320,0003 bd2 ba1.5k sqft1637 Summit Creek Way, Loganville, GA 30052ActiveMLS ID #10817012, Chad C Draper, The Eulalia Group Real Estate. GAMLS
- $385,0004 bd3 ba2.3k sqft1695 Ridgeway Dr, Lawrenceville, GA 30044ActiveMLS ID #10802288, Stephanie Booth, Atlanta Communities. GAMLS
- $399,9004 bd2 ba1.9k sqft521 Annslee Ln, Loganville, GA 30052ActiveMLS ID #10804040, Jaclyn Myers, Algin Realty, Inc.. GAMLS
- $424,0003 bd2 ba1.8k sqft265 Paul Burson Rd NW, Monroe, GA 30656ActiveMLS ID #10814098, Bonnie Cato, RE/MAX Center. GAMLS
- $449,0004 bd3 ba3k sqft2287 Park Manor Vw, Snellville, GA 30078ActiveMLS ID #10786311, Maria A Sanchez, Virtual Properties Realty.com. GAMLS
- $350,0004 bd4 ba2.5k sqft4791 Cedar Dr, Loganville, GA 30052ActiveMLS ID #10813105, Peggy Brown, Virtual Properties Realty.com. GAMLS
- $335,0003 bd2 ba1.4k sqft1780 Etchison Spur, Loganville, GA 30052ActiveMLS ID #10816225, Anahi Alegria, BHHS Georgia Properties. GAMLS
- $415,0003 bd2 ba2.1k sqft1237 Laurelwood Ln, Lawrenceville, GA 30045ActiveMLS ID #10796970, Denise Goff, RE/MAX Center. GAMLS
- $425,0004 bd2 ba2.2k sqft1316 Mandalay Ct, Lilburn, GA 30047ActiveMLS ID #10776192, Jingtao Earwood, Keller Williams Realty Atl. Partners. GAMLS
- $394,9004 bd3 ba2.2k sqft302 Cimarron Way, Lawrenceville, GA 30044ActiveMLS ID #10774520, Karen M Herrera, eXp Realty. GAMLS
- $420,0003 bd2 ba2.4k sqft135 Clear Spring Ln, Oxford, GA 30054ActiveMLS ID #10812174, Shelby McLeod, Ansley RE|Christie's Int'l RE. GAMLS
- $469,9004 bd3 ba2.4k sqft2554 Cedar Way, Loganville, GA 30052ActiveMLS ID #10818527, Tonya Bullard, Pinnacle Realtors. GAMLS
- $399,0004 bd3 ba2.7k sqft7002 Estates Ct, Loganville, GA 30052ActiveMLS ID #10782076, Annika Carter, Sheridan Solomon & Associates. GAMLS
