Welcome to 1941 Ashwood Grove, a spacious 4-bedroom, 3.5-bath home offering over 2,200 square feet of comfortable living, just steps from South Gwinnett Park, in an award-winning Brookwood school district with low HOA fees, a swimming pool, and a tennis court. Step inside to find a versatile office or den at the front of the home, along with separate formal living and dining rooms that are perfect for entertaining. The gallery-style kitchen flows into the main living area, while the main-level laundry room adds everyday convenience. Upstairs, the oversized primary suite is a true retreat, featuring a spa-like bathroom with a soaking tub, skylight, and plenty of natural light. Three additional bedrooms provide space for family, guests, or a home gym. Outside, enjoy a large, private backyard with no home directly behind you, creating the perfect setting for relaxing or entertaining. The home also includes a 2-car garage, driveway parking for two additional vehicles, and comes equipped with a security system and security cameras for added peace of mind. This home offers the perfect combination of space, privacy, convenience, and community amenities.
Active under contract
$435,000
1941 Ashwood Grove Dr, Snellville, GA 30078
4beds
2,273sqft
Single Family Residence
Built in 1999
9,147 Square Feet Lot
$430,400 Zestimate®
$191/sqft
$45/mo HOA
What's special
Swimming poolTennis court
- 28 days
- 1,700
- 73
Zillow last checked:
Listing updated:
Listed by:
Laurie James 470-781-4686,
The Commission Luxury Group
Source: GAMLS,MLS#: 10819386
Facts & features
Interior
Bedrooms & bathrooms
- Bedrooms: 4
- Bathrooms: 4
- Full bathrooms: 3
- 1/2 bathrooms: 1
Rooms
- Room types: Office
Heating
- Central
Cooling
- Central Air
Appliances
- Included: Convection Oven, Dishwasher, Dryer, Microwave, Refrigerator, Washer
- Laundry: Mud Room
Features
- Double Vanity
- Flooring: Carpet, Hardwood, Stone, Tile
- Basement: None
- Attic: Pull Down Stairs
- Number of fireplaces: 2
- Fireplace features: Living Room
- Common walls with other units/homes: No Common Walls
Interior area
- Total structure area: 2,273
- Total interior livable area: 2,273 sqft
- Finished area above ground: 2,273
- Finished area below ground: 0
Property
Parking
- Total spaces: 4
- Parking features: Garage, Garage Door Opener
- Has garage: Yes
Features
- Levels: Two
- Stories: 2
- Patio & porch: Porch
- Has view: Yes
- View description: City
Lot
- Size: 9,147 Square Feet
- Features: None
Details
- Parcel number: R6068 187
Construction
Type & style
- Home type: SingleFamily
- Architectural style: Brick/Frame
- Property subtype: Single Family Residence
Materials
- Brick
- Foundation: Slab
- Roof: Slate
Condition
- Resale
- New construction: No
- Year built: 1999
Utilities & green energy
- Sewer: Public Sewer
- Water: Public
- Utilities for property: Electricity Available, High Speed Internet, Sewer Connected
Community & HOA
Community
- Features: Tennis Court(s)
- Subdivision: Ashwood Grove
HOA
- Has HOA: Yes
- Services included: Swimming, Tennis
- HOA fee: $540 annually
Location
- Region: Snellville
Financial & listing details
- Price per square foot: $191/sqft
- Tax assessed value: $406,500
- Annual tax amount: $5,677
- Date on market: 8/5/2026
- Cumulative days on market: 28 days
- Listing agreement: Exclusive Agency
- Listing terms: Conventional,FHA,VA Loan
- Electric utility on property: Yes
Estimated market value
$430,400
$409,000 - $452,000
$2,322/mo
Price history
| Date | Event | Price |
|---|---|---|
| 8/28/2026 | Listed for sale | $435,000$191/sqft |
Source:  FMLS GA #7795963 Report a problem FMLS GA #7795963 Report a problem | ||
| 8/13/2026 | Pending sale | $435,000$191/sqft |
Source: FMLS GA #7795963 Report a problem | ||
| 8/5/2026 | Listed for sale | $435,000+4.8%$191/sqft |
Source: FMLS GA #7795963 Report a problem | ||
| 3/30/2022 | Sold | $415,000+9.2%$183/sqft |
Source: FMLS GA #7001563 Report a problem | ||
| 2/19/2022 | Pending sale | $379,900$167/sqft |
Source: FMLS GA #7001563 Report a problem | ||
| 2/15/2022 | Contingent | $379,900$167/sqft |
Source: FMLS GA #7001563 Report a problem | ||
| 2/11/2022 | Listed for sale | $379,900+127.5%$167/sqft |
Source:  GAMLS #10020318 Report a problem GAMLS #10020318 Report a problem | ||
| 7/16/2010 | Sold | $167,000-1.7%$73/sqft |
Source: Public Record Report a problem | ||
| 5/30/2010 | Pending sale | $169,900$75/sqft |
Source: Reiser Realty Group, Inc. #4045987 Report a problem | ||
| 4/29/2010 | Listed for sale | $169,900+67.4%$75/sqft |
Source: Reiser Realty Group, Inc. #4045987 Report a problem | ||
| 4/6/2010 | Sold | $101,488-43.6%$45/sqft |
Source: Public Record Report a problem | ||
| 4/3/2010 | Listed for sale | $179,900+10.6%$79/sqft |
Source: Reiser Realty Group, Inc. #4045987 Report a problem | ||
| 8/9/1999 | Sold | $162,600$72/sqft |
Source: Public Record Report a problem | ||
Public tax history
| Year | Property taxes | Tax assessment |
|---|---|---|
| 2025 | $5,677 -5% | $162,600 +3% |
| 2024 | $5,976 +3.3% | $157,840 +3.5% |
| 2023 | $5,787 +40.4% | $152,520 +10.2% |
| 2022 | $4,121 +20.9% | $138,400 +36.2% |
| 2021 | $3,407 -0.7% | $101,600 |
| 2020 | $3,430 +12.6% | $101,600 +14.9% |
| 2019 | $3,045 | $88,400 |
| 2018 | $3,045 +9.4% | $88,400 +16.7% |
| 2016 | $2,783 -1% | $75,720 |
| 2015 | $2,811 | $75,720 |
| 2014 | $2,811 +51% | $75,720 +55.4% |
| 2013 | $1,862 | $48,720 -27.1% |
| 2012 | -- | $66,800 |
| 2011 | -- | $66,800 -12.5% |
| 2010 | -- | $76,360 |
| 2009 | -- | $76,360 |
| 2007 | -- | $76,360 |
| 2006 | -- | $76,360 +15.9% |
| 2005 | -- | $65,880 |
| 2004 | $837 -0.1% | $65,880 |
| 2003 | $837 -49.3% | $65,880 +0.7% |
| 2002 | $1,652 -4.2% | $65,400 |
| 2001 | $1,723 | $65,400 |
Find assessor info on the county website
Monthly payment
Est. payment
Payment breakdown
Explore the cost of this home by adjusting the details. Changes won't be saved.Climate risks
Neighborhood: Brookwood
Nearby schools
Schools provided by the listing agent
- Elementary: Brookwood
- Middle: Alton C Crews
- High: Brookwood
Source: GAMLS. This data may not be complete. We recommend contacting the local school district to confirm school assignments for this home.
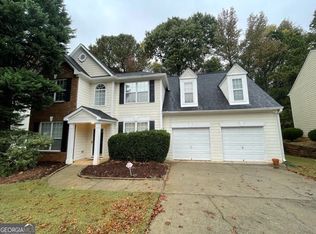
- $371,5004 bd3 ba2.2k sqft1961 Ashwood Grove Dr, Snellville, GA 30078Off Market
- $380,0004 bd3 ba2.4k sqft1931 Ashwood Grove Dr, Snellville, GA 30078Sold

- $410,5003 bd3 ba2.3k sqft11962 Ashwood Grove Dr, Snellville, GA 30078Off Market

- $396,5003 bd3 ba2.3k sqft1963 Ashwood Grove Dr, Snellville, GA 30078Off Market
Similar homes
- $410,0004 bd3 ba2.1k sqft2362 Dover Ln, Snellville, GA 30078Active

 MLS ID #10826371, Dominic Ray, Redfin Corporation. GAMLS
 - $425,0004 bd4 ba3k sqft2872 Summit Crest Ln, Snellville, GA 30078Active
 MLS ID #10826436, Traci Avers, Keller Williams Realty Atl. Partners. GAMLS
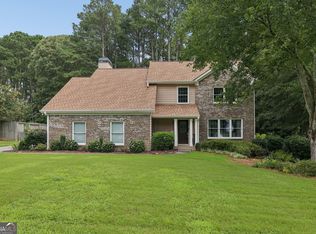
 - $429,9004 bd3 ba2.1k sqft2388 Radbury Ln, Snellville, GA 30078Active
 MLS ID #10778269, Justin Landis, Bolst, Inc.. GAMLS
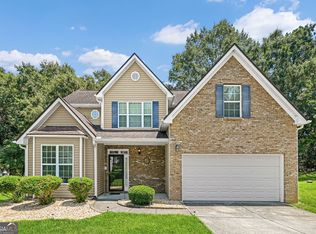
 - $374,9994 bd3 ba2k sqft2432 Temple View Dr, Snellville, GA 30078Active
 MLS ID #10819043, Ava Anderson, A-Z Atlanta Realty. GAMLS
 - $375,0004 bd3 ba2.7k sqft3845 Brushy Wood Ct, Loganville, GA 30052ActiveMLS ID #10833101, Stevanie Suttles, BHHS Georgia Properties. GAMLS
- $405,0004 bd3 ba2.5k sqft4209 Elm Trace Dr, Loganville, GA 30052ActiveMLS ID #10771489, Aleithia D Greer, Southern Sunset Realty Group. GAMLS
- $405,0005 bd3 ba3k sqft6844 Wynbrooke Cv, Stone Mountain, GA 30087ActiveMLS ID #10834389, Michele Sarrica, Redfin Corporation. GAMLS
- $390,0004 bd3 ba1.9k sqft1230 Skipping Rock Ln, Grayson, GA 30017ActiveMLS ID #10689611, Robert Komar, Keller Williams Community Partners. GAMLS
- $420,0004 bd2 ba2.2k sqft1433 Prospect View Ct, Lawrenceville, GA 30043ActiveMLS ID #10834076, Lynsey Free, NorthGroup Real Estate Inc. GAMLS
- $349,9003 bd3 ba2k sqft3366 Open Fields Dr, Snellville, GA 30078ActiveMLS ID #10833784, Gwendolyn G McKinley, GG Sells Atlanta Inc.. GAMLS
- $358,0004 bd3 ba1.8k sqft3202 Summit Glen Dr, Loganville, GA 30052ActiveMLS ID #10800878, Brad Echols, Extol Realty. GAMLS
- $415,0005 bd3 ba3.2k sqft4471 Rosegate Dr, Snellville, GA 30039ActiveMLS ID #10817650, Josh Jennings, NorthGroup Real Estate Inc. GAMLS
- $395,0004 bd3 ba2.6k sqft3475 Midway Cove Dr, Loganville, GA 30052ActiveMLS ID #10760101, Mark Spain, Mark Spain Real Estate. GAMLS
- $433,0005 bd4 ba2.6k sqft628 Vista Ter, Stone Mountain, GA 30087ActiveMLS ID #10785825, Husain Masani, Keller Williams Realty Atl. Partners. GAMLS
- $465,9004 bd3 ba2.8k sqft807 Edgeley Ln, Lawrenceville, GA 30044ActiveMLS ID #10791315, Tawana Cheri Broughton, Kole's Keys Real Estate. GAMLS
- $449,9004 bd4 ba2.7k sqft946 Golden Meadows Ln, Loganville, GA 30052ActiveMLS ID #10790341, Dorothy King, Extol Realty. GAMLS
- $399,0004 bd3 ba2.7k sqft7002 Estates Ct, Loganville, GA 30052ActiveMLS ID #10782076, Annika Carter, Sheridan Solomon & Associates. GAMLS
- $303,9003 bd3 ba1.9k sqft3347 Desoto Rd, Snellville, GA 30078ActiveMLS ID #10776528, Mark Spain, Mark Spain Real Estate. GAMLS
- $439,0004 bd3 ba2.1k sqft3955 Hamilton View Way, Dacula, GA 30019ActiveMLS ID #10798064, Jerry Harkness, Keller Williams Lanier Partners. GAMLS
- $450,0003 bd3 ba2.2k sqft2145 Wynfield Point Dr, Buford, GA 30519ActiveMLS ID #10823699, Ava Anderson, A-Z Atlanta Realty. GAMLS
