This well maintained 4 bedroom, 3.5 bath home in Ashwood Grove offers the space and quality that you're looking for, all within the Brookwood High School district. With a full finished basement, fresh updates throughout, and a thoughtful layout across three levels, this one has a lot to offer. The main level features a formal living room, formal dining room, and a great room that flows into the updated kitchen. White cabinetry, quartz countertops, and stainless steel appliances give the kitchen a clean, current feel. Fresh paint and updated flooring run throughout the main level. Upstairs the owner's suite includes hardwood floors, tray ceilings, a walk-in closet, a owner's suite bath with a double vanity, walk-in shower, and soaking tub. Three additional bedrooms have been freshly painted with new LVP flooring, and the laundry room is conveniently located upstairs. The finished basement adds a full kitchen with island, a full bath, and generous living space that works well for guests, extended family, or entertaining. Outside, a deck and patio offer comfortable outdoor living space. Brick and Hardi-plank exterior, an attached garage with an epoxy finished floor, and four driveway parking spaces complete the package. Come see it for yourself and don't miss out on this one!
Active
$449,900
1942 Ashwood Grove Dr, Snellville, GA 30078
4beds
3,849sqft
Single Family Residence
Built in 2000
9,147 Square Feet Lot
$442,100 Zestimate®
$117/sqft
$45/mo HOA
What's special
Full finished basementFour driveway parking spacesStainless steel appliancesWalk-in closetBrick and hardi-plank exteriorWalk-in showerQuartz countertops
- 7 days
- 544
- 28
Likely to sell faster than
Zillow last checked:
Listing updated:
Listed by:
Robert Smith 678-773-4661,
eXp Realty
Source: GAMLS,MLS#: 10833142
Facts & features
Interior
Bedrooms & bathrooms
- Bedrooms: 4
- Bathrooms: 4
- Full bathrooms: 3
- 1/2 bathrooms: 1
Rooms
- Room types: Bonus Room, Den, Family Room, Foyer
Dining room
- Features: Separate Room
Kitchen
- Features: Pantry
Heating
- Central, Natural Gas
Cooling
- Central Air
Appliances
- Included: Cooktop, Dishwasher, Disposal, Oven/Range (Combo), Refrigerator
- Laundry: Upper Level
Features
- Double Vanity, Tray Ceiling(s), Entrance Foyer
- Flooring: Carpet, Hardwood
- Windows: Double Pane Windows
- Basement: Bath Finished,Daylight,Exterior Entry,Finished,Full,Interior Entry
- Number of fireplaces: 1
- Fireplace features: Family Room, Gas Starter
- Common walls with other units/homes: No Common Walls
Interior area
- Total structure area: 3,849
- Total interior livable area: 3,849 sqft
- Finished area above ground: 2,819
- Finished area below ground: 1,030
Property
Parking
- Total spaces: 2
- Parking features: Garage
- Has garage: Yes
Features
- Levels: Three Or More
- Stories: 3
Lot
- Size: 9,147 Square Feet
- Features: None
- Residential vegetation: Grassed, Partially Wooded
Details
- Parcel number: R6068 170
Construction
Type & style
- Home type: SingleFamily
- Architectural style: Traditional
- Property subtype: Single Family Residence
Materials
- Brick, Concrete
- Foundation: Slab
- Roof: Composition
Condition
- Resale
- New construction: No
- Year built: 2000
Utilities & green energy
- Electric: 220 Volts
- Sewer: Public Sewer
- Water: Public
- Utilities for property: Cable Available, Electricity Available, High Speed Internet, Natural Gas Available, Sewer Connected, Water Available
Community & HOA
Community
- Features: Tennis Court(s)
- Security: Security System
- Subdivision: Ashwood Grove
HOA
- Has HOA: Yes
- Services included: Swimming, Tennis
- HOA fee: $540 annually
Location
- Region: Snellville
Financial & listing details
- Price per square foot: $117/sqft
- Tax assessed value: $439,000
- Annual tax amount: $892
- Date on market: 8/26/2026
- Listing agreement: Exclusive Right To Sell
- Listing terms: Cash,Conventional,FHA,VA Loan
- Electric utility on property: Yes
Estimated market value
$442,100
$420,000 - $464,000
$3,254/mo
Price history
| Date | Event | Price |
|---|---|---|
| 8/26/2026 | Listed for sale | $449,900-9.1%$117/sqft |
Source:  GAMLS #10833142 Report a problem GAMLS #10833142 Report a problem | ||
| 8/22/2026 | Listing removed | $495,000$129/sqft |
Source: GAMLS #10753897 Report a problem | ||
| 5/21/2026 | Price change | $495,000-2.9%$129/sqft |
Source:  FMLS GA #7757094 Report a problem FMLS GA #7757094 Report a problem | ||
| 5/8/2026 | Price change | $510,000-4.7%$133/sqft |
Source: GAMLS #10753897 Report a problem | ||
| 4/29/2026 | Listed for sale | $535,000+197.1%$139/sqft |
Source: FMLS GA #7757094 Report a problem | ||
| 4/30/2001 | Sold | $180,100$47/sqft |
Source: Public Record Report a problem | ||
Public tax history
| Year | Property taxes | Tax assessment |
|---|---|---|
| 2025 | $1,208 +0.1% | $175,600 |
| 2024 | $1,206 +14.6% | $175,600 -2.6% |
| 2023 | $1,052 -9.9% | $180,200 +13.5% |
| 2022 | $1,168 +1.1% | $158,800 +33.6% |
| 2021 | $1,155 +0.2% | $118,880 |
| 2020 | $1,153 +8.4% | $118,880 +16.8% |
| 2019 | $1,064 | $101,800 |
| 2018 | $1,064 -63.4% | $101,800 +18.8% |
| 2016 | $2,909 +61.2% | $85,720 +78.6% |
| 2015 | $1,804 | $48,000 +17.6% |
| 2014 | $1,804 +16% | $40,800 |
| 2013 | $1,555 | $40,800 -15% |
| 2012 | -- | $48,000 -34% |
| 2011 | -- | $72,760 -13.2% |
| 2010 | -- | $83,840 |
| 2009 | -- | $83,840 |
| 2007 | -- | $83,840 |
| 2006 | -- | $83,840 +19% |
| 2005 | -- | $70,480 |
| 2004 | $948 -0.1% | $70,480 |
| 2003 | $949 -49.7% | $70,480 |
| 2002 | $1,887 -17.8% | $70,480 |
| 2001 | $2,296 | $70,480 |
Find assessor info on the county website
Monthly payment
Est. payment
Payment breakdown
Explore the cost of this home by adjusting the details. Changes won't be saved.Climate risks
Neighborhood: Brookwood
Nearby schools
Schools provided by the listing agent
- Elementary: Brookwood
- Middle: Alton C Crews
- High: Brookwood
Source: GAMLS. This data may not be complete. We recommend contacting the local school district to confirm school assignments for this home.
- $424,4004 bd3 ba2.4k sqft1932 Ashwood Grove Dr, Snellville, GA 30078Off Market

- $377,2003 bd3 ba2k sqft1952 Ashwood Grove Dr, Snellville, GA 30078Off Market
- $382,0003 bd3 ba2.3k sqft1962 Ashwood Grove Dr, Snellville, GA 30078Sold
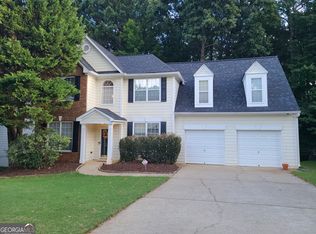
- $401,0003 bd3 ba2.4k sqft1922 Ashwood Grove Dr, Snellville, GA 30078Off Market
Similar homes
- $450,0004 bd3 ba3.7k sqft410 Saint Simons Cv, Lawrenceville, GA 30044Active

 MLS ID #10802256, Jennifer Wren, eXp Realty. GAMLS
 - $425,0004 bd3 ba3k sqft4069 Anthony Creek Dr, Loganville, GA 30052Active
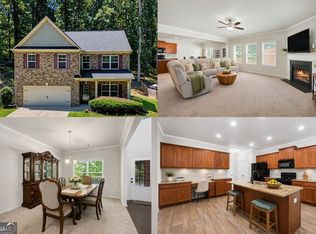 MLS ID #10830017, EmpowerHome Team Atlanta, Keller Williams Realty First Atlanta. GAMLS
 - $465,0005 bd4 ba3.2k sqft1249 Wood Iris Ln, Lawrenceville, GA 30045Active
 MLS ID #10832172, Robert E Salmons Jr., Entera Realty. GAMLS
 - $480,0004 bd3 ba2.5k sqft2525 Woodbrook Ct, Lawrenceville, GA 30043Active
 MLS ID #10834947, Todd Haucke, Coldwell Banker Realty. GAMLS
 - $495,0004 bd3 ba2.3k sqft3760 Colonial Trl SW, Lilburn, GA 30047ActiveMLS ID #10798320, Mark Spain, Mark Spain Real Estate. GAMLS
- $399,9003 bd3 ba2.5k sqft5785 Grove Place Xing SW, Lilburn, GA 30047ActiveMLS ID #10833069, Audrey Bankhead, Bolst, Inc.. GAMLS
- $459,0004 bd3 ba2.4k sqft3430 Vista Creek Dr, Dacula, GA 30019ActiveMLS ID #10832281, Danielle Vadala, RE/MAX Center. GAMLS
- $415,0005 bd3 ba3.2k sqft4471 Rosegate Dr, Snellville, GA 30039ActiveMLS ID #10817650, Josh Jennings, NorthGroup Real Estate Inc. GAMLS
- $492,5004 bd3 ba2.3k sqft2232 Woodbriar Dr, Buford, GA 30518For Sale
 MLS ID #7828831, MIKEL MUFFLEY, Weichert, Realtors - The Collective. FMLS GA
 - $399,9005 bd3 ba2.6k sqft1981 Lee Peters Rd, Loganville, GA 30052ActiveMLS ID #10836798, Melissa Etheridge, All Star Realty. GAMLS
- $409,0004 bd3 ba4.1k sqft480 Coalville Dr, Lawrenceville, GA 30046Active Under ContractMLS ID #10783106, Cindy Davila, All Star Realty. GAMLS
- $425,0004 bd3 ba3.6k sqft2530 River Run Dr, Dacula, GA 30019ActiveMLS ID #10814351, Kasey Prince, Keller Williams Realty Atl. Partners. GAMLS
- $419,9994 bd3 ba2.5k sqft2540 Trelipe Dr, Lawrenceville, GA 30044ActiveMLS ID #10808584, Cody Nguyen, Virtual Properties Realty.Net. GAMLS
- $445,0004 bd3 ba2.3k sqft275 Rose Ivy Ct, Lawrenceville, GA 30043ActiveMLS ID #10780071, Paul Higgins, Chapman Hall Realtors Professionals. GAMLS
- $410,0003 bd3 ba2k sqft578 Takely Dr, Lawrenceville, GA 30046ActiveMLS ID #10832131, Amy Tep, BHGRE Metro Brokers. GAMLS
- $342,3004 bd3 ba3k sqft2740 Tradd Ct, Snellville, GA 30039ActiveMLS ID #10766962, Arthur Chung, EveryState. GAMLS
- $449,0005 bd4 ba3.2k sqft305 Penfield Cir, Sugar Hill, GA 30518Active Under ContractMLS ID #10772316, Amy Cook, Real Broker, LLC. GAMLS
- $460,0003 bd3 ba2.1k sqft2685 Woodbine Hill Way, Norcross, GA 30071ActiveMLS ID #10818477, Liliya Kapilevich, Keller Williams Realty Atlanta North. GAMLS
- $427,5004 bd3 ba2.7k sqft1123 Gather Dr, Lawrenceville, GA 30043ActiveMLS ID #10833158, Stenisha A Reed, Solutions First Realty LLC. GAMLS
- $465,0004 bd3 ba2.6k sqft492 Mimosa Grove Xing, Tucker, GA 30084ActiveMLS ID #10785289, Jody Steinberg, Bolst, Inc.. GAMLS
