Rare opportunity to live in sought-after Parkview school district in this spacious, updated beauty - ready for you to enjoy years of comfortable living. Fresh paint, new luxury vinyl plank flooring, updated lighting, new granite counters, plus new AC system are just a few of the ways this beautiful home has been made move-in ready. Not just another pretty face: this home is both well-built and well-maintained. Top-quality features include brick front with decorative trim, concrete siding all around, side-facing garage, and covered front porch. Step inside to the two-story foyer, large family room and den, separate dining room and huge, sit-in kitchen. Upstairs, you'll find four huge bedrooms - including a bonus room that's large enough to be a multipurpose flex space. The oversized owner's retreat features a waltz-in closet and a bright and spacious ensuite bath with vaulted ceilings, soaking tub, shower and double vanity. Got STUFF?! Plenty of storage space in this home: garage, laundry room, pantry and bonus closets throughout. Love outdoor living and gardening? Years of cultivation created a beautiful lawns front and back, plus flowers and herbs for your year-round enjoyment. If a great community is a priority, you will LOVE Parkview Pointe. Hang out with friends in the cul-de-sac and take long strolls in the quiet, well-maintained neighborhood. You'll love the friendly neighbors and beautiful streets. Looking for the perfect location? Tucked back off the main road right where Tucker meets Lilburn, this home is still surrounded by every convenience you want nearby: restaurants, retail and of course, the best schools (Arcado - Parkview). With easy commutes to Emory, CDC, Gwinnett parks and major highways, you'll be pleasantly surprised to learn how close you are to everywhere you want to be!
Active
$465,000
492 Mimosa Grove Xing, Tucker, GA 30084
4beds
2,628sqft
Single Family Residence
Built in 1999
7,405 Square Feet Lot
$457,600 Zestimate®
$177/sqft
$21/mo HOA
What's special
Covered front porchSeparate dining roomNew ac systemTwo-story foyerUpdated lightingWaltz-in closetBonus closets throughout
- 129 days
- 697
- 32
Zillow last checked:
Listing updated:
Listed by:
Jody Steinberg 4049325771,
Bolst
Source: GAMLS,MLS#: 10785289
Facts & features
Interior
Bedrooms & bathrooms
- Bedrooms: 4
- Bathrooms: 3
- Full bathrooms: 2
- 1/2 bathrooms: 1
Rooms
- Room types: Den, Family Room, Laundry
Dining room
- Features: Seats 12+, Separate Room
Kitchen
- Features: Breakfast Room, Pantry, Solid Surface Counters, Walk-in Pantry
Heating
- Central, Natural Gas
Cooling
- Ceiling Fan(s), Central Air
Appliances
- Included: Dishwasher, Dryer, Oven/Range (Combo), Washer
- Laundry: Mud Room
Features
- Double Vanity, High Ceilings, Other, Separate Shower, Soaking Tub, Entrance Foyer, Walk-In Closet(s)
- Flooring: Carpet, Tile, Vinyl
- Windows: Double Pane Windows
- Basement: None
- Attic: Pull Down Stairs
- Number of fireplaces: 1
- Fireplace features: Family Room, Gas Starter
- Common walls with other units/homes: No Common Walls
Interior area
- Total structure area: 2,628
- Total interior livable area: 2,628 sqft
- Finished area above ground: 2,628
- Finished area below ground: 0
Property
Parking
- Total spaces: 4
- Parking features: Garage, Garage Door Opener, Kitchen Level, Parking Pad
- Has garage: Yes
- Has uncovered spaces: Yes
Accessibility
- Accessibility features: Accessible Approach with Ramp, Garage Van Access
Features
- Levels: Two
- Stories: 2
- Patio & porch: Patio
- Exterior features: Other
- Has view: Yes
- View description: City
- Body of water: None
Lot
- Size: 7,405 Square Feet
- Features: Other
- Residential vegetation: Grassed
Details
- Parcel number: R6144 420
Construction
Type & style
- Home type: SingleFamily
- Architectural style: Brick Front,Traditional
- Property subtype: Single Family Residence
Materials
- Brick, Concrete
- Foundation: Slab
- Roof: Composition
Condition
- Resale
- New construction: No
- Year built: 1999
Utilities & green energy
- Sewer: Public Sewer
- Water: Public
- Utilities for property: Electricity Available, Natural Gas Available, Phone Available, Sewer Available, Underground Utilities, Water Available
Green energy
- Water conservation: Low-Flow Fixtures
Community & HOA
Community
- Features: Sidewalks, Street Lights
- Security: Smoke Detector(s)
- Subdivision: Parkview Pointe
HOA
- Has HOA: Yes
- Services included: Other
- HOA fee: $250 annually
Location
- Region: Tucker
Financial & listing details
- Price per square foot: $177/sqft
- Tax assessed value: $409,400
- Annual tax amount: $1,242
- Date on market: 6/14/2026
- Cumulative days on market: 130 days
- Listing agreement: Exclusive Agency
- Listing terms: 1031 Exchange,Cash,Conventional,FHA,VA Loan
- Electric utility on property: Yes
Estimated market value
$457,600
$435,000 - $480,000
$2,599/mo
Price history
| Date | Event | Price |
|---|---|---|
| 6/29/2026 | Price change | $465,000+3.3%$177/sqft |
Source:  FMLS GA #7787910 Report a problem FMLS GA #7787910 Report a problem | ||
| 6/14/2026 | Listed for sale | $450,000-3.1%$171/sqft |
Source:  GAMLS #10785289 Report a problem GAMLS #10785289 Report a problem | ||
| 6/3/2025 | Listing removed | $464,500$177/sqft |
Source: FMLS GA #7444049 Report a problem | ||
| 1/31/2025 | Price change | $464,500-0.1%$177/sqft |
Source: FMLS GA #7444049 Report a problem | ||
| 11/11/2024 | Price change | $464,8000%$177/sqft |
Source: FMLS GA #7444049 Report a problem | ||
| 10/23/2024 | Price change | $464,9000%$177/sqft |
Source: FMLS GA #7444049 Report a problem | ||
| 10/7/2024 | Price change | $465,000-1.1%$177/sqft |
Source: FMLS GA #7444049 Report a problem | ||
| 9/10/2024 | Listed for sale | $470,000+105.2%$179/sqft |
Source: FMLS GA #7444049 Report a problem | ||
| 8/14/2006 | Sold | $229,000+17.1%$87/sqft |
Source: Public Record Report a problem | ||
| 1/30/2003 | Sold | $195,500+7.1%$74/sqft |
Source: Public Record Report a problem | ||
| 5/22/2000 | Sold | $182,500$69/sqft |
Source: Public Record Report a problem | ||
Public tax history
| Year | Property taxes | Tax assessment |
|---|---|---|
| 2026 | -- | $163,760 +2% |
| 2025 | $1,243 +0.1% | $160,600 +5.7% |
| 2024 | $1,241 +14.2% | $151,960 -1.9% |
| 2023 | $1,087 | $154,880 +40.3% |
| 2022 | -- | $110,400 |
| 2021 | $1,191 +0.2% | $110,400 +4.8% |
| 2020 | $1,189 +8.3% | $105,320 |
| 2019 | $1,097 | $105,320 +13.5% |
| 2018 | $1,097 -1.7% | $92,800 +11.3% |
| 2016 | $1,116 +1.6% | $83,400 +20.8% |
| 2015 | $1,099 | $69,040 |
| 2014 | $1,099 +15.1% | $69,040 +19% |
| 2013 | $955 | $58,000 |
| 2012 | -- | $58,000 -27.6% |
| 2011 | -- | $80,120 |
| 2010 | -- | $80,120 |
| 2009 | -- | $80,120 |
| 2007 | -- | $80,120 |
| 2006 | -- | $80,120 +11.2% |
| 2005 | -- | $72,040 |
| 2004 | $972 -59.4% | $72,040 |
| 2003 | $2,395 +33.7% | $72,040 |
| 2002 | $1,791 +12% | $72,040 +21.5% |
| 2001 | $1,600 | $59,280 |
Find assessor info on the county website
Monthly payment
Est. payment
Payment breakdown
Explore the cost of this home by adjusting the details. Changes won't be saved.Climate risks
Neighborhood: 30084
Nearby schools
Schools provided by the listing agent
- Elementary: Arcado
- Middle: Trickum
- High: Parkview
Source: GAMLS. This data may not be complete. We recommend contacting the local school district to confirm school assignments for this home.
Similar homes
- $385,0003 bd3 ba1.8k sqft1061 Gunners Walk, Tucker, GA 30084Active
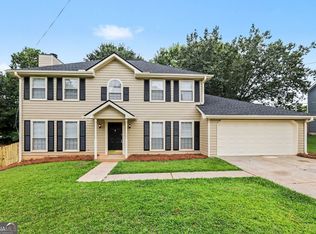
 MLS ID #10812396, Robert E Salmons Jr., Entera Realty. GAMLS
 - $475,0003 bd4 ba2.4k sqft4597 Alpine Dr SW, Lilburn, GA 30047Active
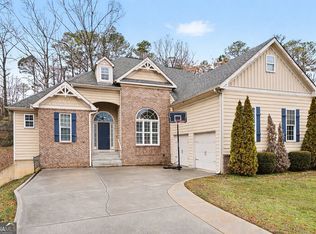 MLS ID #10835037, Melissa Merrick, Keller Williams Realty Atl. Partners. GAMLS
 - $485,0005 bd4 ba2.7k sqft3104 Misty View Trl, Lilburn, GA 30047Active
 MLS ID #10868296, Kendall Roberson, Coldwell Banker Realty. GAMLS
 - $465,0004 bd3 ba2.2k sqft1934 McLennon Ct, Lawrenceville, GA 30043Active
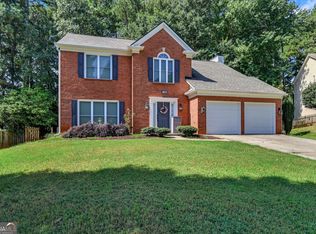 MLS ID #10846107, Damaun Dowdy, Liftus Realty LLC. GAMLS
 - $414,9004 bd3 ba2.7k sqft4102 Trotters Way Dr, Snellville, GA 30039ActiveMLS ID #10868371, Bonds Realty Group, Keller Williams Realty Atl. Partners. GAMLS
- $499,5005 bd6 ba3.8k sqft882 Nestling Dr, Lawrenceville, GA 30045ActiveMLS ID #10876291, Kaiya Dowtin, Dowtin Realty & Co.. GAMLS
- $650,0005 bd4 ba3.5k sqft3993 Northlake Creek Dr, Tucker, GA 30084ActiveMLS ID #10804012, Kurt Rosenhauer, Chapman Hall Premier, Realtors. GAMLS
- $469,9004 bd3 ba2.5k sqft2525 Woodbrook Ct, Lawrenceville, GA 30043ActiveMLS ID #10834947, Todd Haucke, Coldwell Banker Realty. GAMLS
- $374,0003 bd3 ba2.3k sqft3330 Forrest Bend Ln, Snellville, GA 30039ActiveMLS ID #10867833, Elaine A Carlton, BHGRE Metro Brokers. GAMLS
- $465,0004 bd3 ba3.2k sqft1389 Turtlebrook Ln, Lawrenceville, GA 30043ActiveMLS ID #10787070, Mark Spain, Mark Spain Real Estate. GAMLS
- $410,0003 bd3 ba2.1k sqft522 Sletten Dr, Lawrenceville, GA 30046ActiveMLS ID #10875386, Samantha Spradling, Crye-Leike, Realtors. GAMLS
- $405,0005 bd3 ba3k sqft6844 Wynbrooke Cv, Stone Mountain, GA 30087Active Under ContractMLS ID #10834389, Michele Sarrica, Redfin Corporation. GAMLS
- $419,9004 bd3 ba2.8k sqft909 Colony Creek Dr, Lawrenceville, GA 30043ActiveMLS ID #10835535, Jennifer Holley, Chapman Hall Realtors. GAMLS
- $430,0004 bd3 ba2.3k sqft275 Rose Ivy Ct, Lawrenceville, GA 30043ActiveMLS ID #10780071, Paul Higgins, Chapman Hall Realtors Professionals. GAMLS
- $469,9003 bd3 ba2.1k sqft3725 Longlake Dr, Duluth, GA 30097ActiveMLS ID #10858147, Peter Iyiegbu, BHGRE Metro Brokers. GAMLS
- $498,0004 bd3 ba2.5k sqft1810 Westwind Dr, Cumming, GA 30041ActiveMLS ID #10757300, Chloe Foster, Real Broker, LLC. GAMLS
- $479,9995 bd3 ba3k sqft3382 Sandwedge Ct, Snellville, GA 30039ActiveMLS ID #10688640, Ademola Olorunisola, Virtual Properties Realty.com. GAMLS
- $525,0005 bd4 ba3.3k sqft2170 Thorndale Dr SW, Lilburn, GA 30047ActiveMLS ID #10761788, Cathy Marshall, HomeSmart. GAMLS
- $479,0004 bd3 ba2.7k sqft1634 Bailey Farms Dr, Lawrenceville, GA 30043ActiveMLS ID #10719967, Pablo Ramirez, Virtual Properties Realty.com. GAMLS
- $399,9994 bd3 ba2.5k sqft2540 Trelipe Dr, Lawrenceville, GA 30044Active Under ContractMLS ID #10808584, Cody Nguyen, Virtual Properties Realty.Net. GAMLS
