**Seller Incentive - 2-Year Interest Rate Buydown!** Make your move more affordable! The seller is offering an incentive toward a 2-year temporary interest rate buydown, potentially reducing your monthly mortgage payments during the first two years of homeownership. This is a great opportunity to ease into your new home with added financial flexibility. Buyer eligibility, lender approval, and program terms apply. Contact the listing agent for details! Major updates are already done at this Riverbrooke home, including a brand-new 2026 roof, new flooring, new garage doors, new kitchen cabinets and quartz countertops. Offering approximately 2,100 square feet with 3 bedrooms and 2.5 baths, this Duluth home combines substantial recent improvements with flexible living space, a fenced backyard, two-car garage and the amenities of an established swim and tennis community. Inside, the main level offers multiple living and gathering spaces with flexibility for everyday living, entertaining, dining or working from home. The kitchen features new cabinetry and quartz countertops, providing generous storage and workspace while connecting conveniently to the home's main living areas. New flooring and fresh interior paint further enhance the home's refreshed feel. Upstairs, the spacious primary suite is joined by two additional bedrooms, providing comfortable separation between the home's living and sleeping areas. With approximately 2,100 square feet, the layout offers more room than the bedroom count alone might suggest and provides adaptable space for a variety of needs. The improvements extend beyond the interior. In addition to the brand-new 2026 roof, the property features new garage doors, an updated main water line and new toilets. Outside, the fenced backyard provides dedicated space for relaxing, entertaining or enjoying the outdoors, while the two-car garage offers additional parking and storage. Riverbrooke residents enjoy neighborhood swim and tennis amenities, all from a convenient Duluth location with access to shopping, dining, recreation and major routes throughout the area. With major improvements already completed, approximately 2,100 square feet of living space, a fenced backyard and Riverbrooke amenities, 3725 Longlake Drive is ready for its next chapter. Schedule your private showing and come experience the home in person.
Active
Price cut: $12.9K (10/27)
$457,000
3725 Longlake Dr, Duluth, GA 30097
3beds
2,100sqft
Single Family Residence
Built in 1992
5,227 Square Feet Lot
$448,400 Zestimate®
$218/sqft
$48/mo HOA
What's special
Fenced backyardTwo-car garageSpacious primary suiteNew toiletsNew garage doorsFlexible living spaceNew kitchen cabinets
- 50 days
- 596
- 57
Zillow last checked:
Listing updated:
Listed by:
Peter Iyiegbu 770-758-8858,
BHGRE Metro Brokers
Source: GAMLS,MLS#: 10858147
Facts & features
Interior
Bedrooms & bathrooms
- Bedrooms: 3
- Bathrooms: 3
- Full bathrooms: 2
- 1/2 bathrooms: 1
Rooms
- Room types: Family Room, Laundry
Dining room
- Features: Seats 12+
Kitchen
- Features: Breakfast Bar, Pantry
Heating
- Forced Air
Cooling
- Central Air
Appliances
- Included: Dishwasher, Refrigerator
- Laundry: Upper Level
Features
- Double Vanity, High Ceilings, Entrance Foyer, Walk-In Closet(s)
- Flooring: Carpet, Tile
- Windows: Double Pane Windows
- Basement: None
- Number of fireplaces: 1
- Fireplace features: Masonry
- Common walls with other units/homes: No Common Walls
Interior area
- Total structure area: 2,100
- Total interior livable area: 2,100 sqft
- Finished area above ground: 2,100
- Finished area below ground: 0
Video & virtual tour
Property
Parking
- Total spaces: 6
- Parking features: Garage
- Has garage: Yes
Features
- Levels: Two
- Stories: 2
- Patio & porch: Patio
- Fencing: Back Yard
Lot
- Size: 5,227 Square Feet
- Features: None
Details
- Parcel number: R7204 205
Construction
Type & style
- Home type: SingleFamily
- Architectural style: Colonial
- Property subtype: Single Family Residence
Materials
- Wood Siding
- Foundation: Slab
- Roof: Composition
Condition
- Resale
- New construction: No
- Year built: 1992
Utilities & green energy
- Electric: 220 Volts
- Sewer: Public Sewer
- Water: Public
- Utilities for property: Electricity Available, Natural Gas Available, Cable Available, Phone Available, Water Available
Green energy
- Energy efficient items: Windows, Roof
Community & HOA
Community
- Features: Pool, Lake, Playground, Tennis Court(s)
- Security: Smoke Detector(s)
- Subdivision: LAKE VILLAS RIVERBROOKE PH2 (55-63)
HOA
- Has HOA: Yes
- Services included: Tennis
- HOA fee: $578 annually
Location
- Region: Duluth
Financial & listing details
- Price per square foot: $218/sqft
- Tax assessed value: $440,400
- Annual tax amount: $4,891
- Date on market: 10/2/2026
- Cumulative days on market: 50 days
- Listing agreement: Exclusive Right To Sell
- Listing terms: Cash,Conventional,FHA,VA Loan
- Electric utility on property: Yes
Estimated market value
$448,400
$426,000 - $471,000
$2,472/mo
Price history
| Date | Event | Price |
|---|---|---|
| 10/27/2026 | Price change | $457,000-2.7%$218/sqft |
Source:  GAMLS #10858147 Report a problem | ||
| 10/2/2026 | Listed for sale | $469,900+261.5%$224/sqft |
Source: GAMLS #10858147 Report a problem | ||
| 1/12/2016 | Sold | $130,000-3.7%$62/sqft |
Source: Public Record Report a problem | ||
| 6/27/1997 | Sold | $135,000$64/sqft |
Source: Public Record Report a problem | ||
Public tax history
| Year | Property taxes | Tax assessment |
|---|---|---|
| 2026 | -- | $176,160 +10.8% |
| 2025 | $3,803 -3.5% | $158,960 |
| 2024 | $3,940 +56.9% | $158,960 |
| 2023 | $2,512 -16.3% | $158,960 +41% |
| 2022 | $3,000 +11% | $112,720 |
| 2021 | $2,703 -0.9% | $112,720 +18.4% |
| 2020 | $2,727 +0.2% | $95,200 |
| 2019 | $2,721 -19.8% | $95,200 +12.1% |
| 2018 | $3,394 +37.8% | $84,900 +2.8% |
| 2016 | $2,462 +171.1% | $82,600 +9.8% |
| 2015 | $908 | $75,200 |
| 2014 | $908 -51.2% | $75,200 +36.5% |
| 2013 | $1,861 | $55,080 -15% |
| 2012 | -- | $64,800 -4.6% |
| 2011 | -- | $67,960 -15% |
| 2010 | -- | $80,000 |
| 2009 | -- | $80,000 |
| 2007 | -- | $80,000 +8.5% |
| 2006 | -- | $73,720 |
| 2005 | -- | $73,720 +17.6% |
| 2004 | $716 +3.3% | $62,662 +3.7% |
| 2003 | $693 -49.8% | $60,400 |
| 2002 | $1,381 +3.3% | $60,400 +9.9% |
| 2001 | $1,337 | $54,944 |
Find assessor info on the county website
Monthly payment
Est. payment
Payment breakdown
Explore the cost of this home by adjusting the details. Changes won't be saved.Climate risks
Neighborhood: Riverbrooke
Nearby schools
Schools provided by the listing agent
- Elementary: Chattahoochee
- Middle: Coleman
- High: Duluth
Source: GAMLS. This data may not be complete. We recommend contacting the local school district to confirm school assignments for this home.

Similar homes
- $474,9994 bd3 ba2.3k sqft1669 Hampton Hollow Dr, Lawrenceville, GA 30043Active
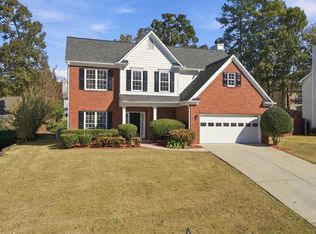
 MLS ID #10892290, Stovall Properties Group, Century 21 Results. GAMLS
- $509,0004 bd3 ba2.6k sqft2071 Morning Brook Cir, Lawrenceville, GA 30043For Sale
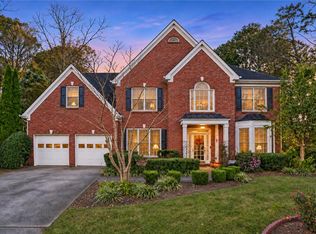
 MLS ID #7870951, Felipe Poveda, Compass. FMLS GA
- $450,0004 bd3 ba2.3k sqft1746 Watford Gln, Lawrenceville, GA 30043Active
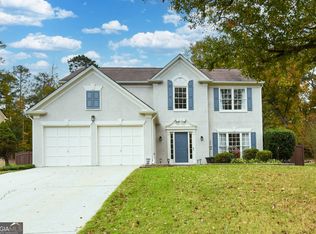 MLS ID #10887409, Stephanie Brady, Harry Norman Realtors. GAMLS
- $399,0005 bd3 ba2.2k sqft458 Padens Valley Ct, Lawrenceville, GA 30044Active
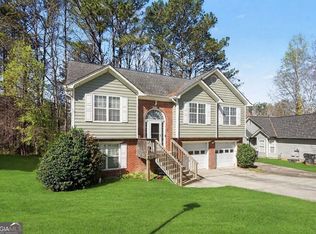 MLS ID #10892517, Lorena Garza, Virtual Properties Realty.com. GAMLS
- $469,0004 bd3 ba2.6k sqft443 Leggett Oaks Ln, Lawrenceville, GA 30043ActiveMLS ID #10876938, Kelly Robertson, Lokation Real Estate LLC. GAMLS
- $375,0003 bd3 ba2.2k sqft5235 Arbor View Way, Sugar Hill, GA 30518ActiveMLS ID #10891343, Janice Overbeck, Keller Williams Realty Atlanta North. GAMLS
- $500,0003 bd2 ba2k sqft4860 Hampton Square Dr, Johns Creek, GA 30022ActiveMLS ID #10873231, Eric E Robb, Real Broker, LLC. GAMLS
- $397,9004 bd3 ba2.6k sqft1600 Cheshire Ct, Lawrenceville, GA 30043ActiveMLS ID #10891854, Meeta V Modi, First United Realty. GAMLS
- $400,0003 bd3 ba2.8k sqft7150 Walnut Mill Lndg, Cumming, GA 30040ActiveMLS ID #10888035, Mark Spain, Mark Spain Real Estate. GAMLS
- $499,9003 bd2 ba1.6k sqft10525 Willow Meadow Cir, Johns Creek, GA 30022ActiveMLS ID #10829664, Christine Clemens, Atlanta Communities. GAMLS
- $399,9884 bd3 ba3k sqft1312 Yorktown Cir, Lawrenceville, GA 30043ActiveMLS ID #10883779, Shonda M Morgan, HomeSmart. GAMLS
- $515,0004 bd3 ba2.7k sqft10875 Pinehigh Dr, Alpharetta, GA 30022ActiveMLS ID #10887822, Robert E Salmons Jr., Entera Realty. GAMLS
- $449,9004 bd3 ba2.4k sqft2693 Cascade Bend Dr, Buford, GA 30519ActiveMLS ID #10868517, Peter Iyiegbu, BHGRE Metro Brokers. GAMLS
- $449,0005 bd4 ba2.7k sqft1523 Park Hollow Ln, Lawrenceville, GA 30043ActiveMLS ID #10881979, Mark Spain, Mark Spain Real Estate. GAMLS
- $475,0003 bd4 ba2.4k sqft4597 Alpine Dr SW, Lilburn, GA 30047ActiveMLS ID #10835037, Melissa Merrick, Keller Williams Realty Atl. Partners. GAMLS
- $465,0006 bd3 ba2.9k sqft703 Country Grove Ln, Auburn, GA 30011ActiveMLS ID #10848225, Amy Ingram, Crye-Leike, Realtors. GAMLS
- $515,0004 bd3 ba1.9k sqft3220 Summer View Dr, Johns Creek, GA 30022ActiveMLS ID #10881177, Justin Landis, Bolst. GAMLS
- $460,0005 bd4 ba2.8k sqft2498 Wimberley Pine Ct, Dacula, GA 30019ActiveMLS ID #10892239, Will Fassinger, 1 Percent Lists Peach State. GAMLS
- $475,0004 bd3 ba2.4k sqft1802 Hunters Gln, Marietta, GA 30062ActiveMLS ID #10847913, Justin Landis, Bolst. GAMLS
