Tax records are wrong! The owner is a contractor and finished the basement. This split-level home in the cul-de-sac has 5 bedrooms, 3 full baths, and 3600 sf. of living space in a small, friendly community without the restrictions of an HOA! A versatile space perfect for extended family, an in-law suite, or even a rental unit. The main floor has all new Brazilian Hardwoods and dental crown moldings inside and as exterior accents. The Family room has a vaulted ceiling and gas fireplace. A separate dining room for hosting events for family and friends. The open floor plan has views from the tiled-floor kitchen with a tiled backsplash and opens to a breakfast area and the family room, so you are always in touch with family events. The master is on the main and boasts a trey ceiling, fan, and a walk-in closet. The tiled bath has dual vanities, soaking tub under a sun-filled window, and shower. Two other bedrooms are on the main and share a full bath with tiled floor. The lower level has a bedroom or office space with and extra storage space. The rest of the basement has easy to maintain tile flooring in the full bath, bedroom, and flex room. The daylight bedroom is large with a sitting are and lots of closet space. Down the hall is a flex room for gym or rec room and is plumbed for a second kitchenette with exterior access. The large back deck is ideal for summer parties and has a fold-away sunscreen awning to keep you cool. The back yard has a private wooded area with a fire pit and there’s an extra car pad off the side from the garage area. The exterior was painted last year, the AC was replaced last year, the water heater is 8 years old, and the roof was replaced 3 years ago. The home is located in a quiet subdivision with easy highway access in addition to the convenience of nearby shops, retailers, restaurants and parks. Seller offering $3000 in closing costs for carpet or counter upgrades. Ask about our 2-1 Buy Down to save thousands!
Active
Price cut: $10K (7/14)
$415,000
458 Padens Valley Ct, Lawrenceville, GA 30044
5beds
3,700sqft
:
Get pre-qualified$2,636/mo
Single Family Residence, Residential
Built in 1997
0.56 Acres Lot
$412,700 Zestimate®
$112/sqft
$-- HOA
What's special
Gas fireplaceOpen floor planNew brazilian hardwoodsBreakfast areaVaulted ceiling
- 140 days |
- 407 |
- 13 |
Zillow last checked:
Listing updated:
Listed by:
Joe Huggins,
Orchard Brokerage LLC 770-596-8602
Source: FMLS GA,MLS#: 7737925
Facts & features
Interior
Bedrooms & bathrooms
- Bedrooms: 5
- Bathrooms: 3
- Full bathrooms: 3
- Main level bathrooms: 2
- Main level bedrooms: 3
Rooms
- Room types: Exercise Room
Primary bedroom
- Features: Master on Main
- Level: Master on Main
Bedroom
- Features: Master on Main
Primary bathroom
- Features: Soaking Tub, Separate Tub/Shower
Dining room
- Features: Separate Dining Room
Kitchen
- Features: Breakfast Bar, Cabinets Stain, Laminate Counters, Eat-in Kitchen
Heating
- Natural Gas, Central
Cooling
- Central Air
Appliances
- Included: Dishwasher, Disposal, Electric Cooktop, Electric Oven
- Laundry: In Basement
Features
- Crown Molding, Double Vanity, Entrance Foyer, High Ceilings 10 ft Main, Vaulted Ceiling(s)
- Flooring: Carpet, Ceramic Tile, Wood
- Windows: Double Pane Windows, Plantation Shutters
- Basement: Exterior Entry,Finished Bath,Partial
- Number of fireplaces: 1
- Fireplace features: Masonry
- Common walls with other units/homes: No Common Walls
Interior area
- Total structure area: 3,700
- Total interior livable area: 3,700 sqft
- Finished area above ground: 2,360
- Finished area below ground: 1,364
Property
Parking
- Total spaces: 2
- Parking features: Attached, Garage
- Attached garage spaces: 2
Accessibility
- Accessibility features: None
Features
- Levels: Multi/Split
- Patio & porch: Deck
- Exterior features: None
- Pool features: None
- Spa features: None
- Fencing: None
- Has view: Yes
- View description: City
- Waterfront features: None
- Body of water: None
Lot
- Size: 0.56 Acres
- Dimensions: 130x271
- Features: Cul-De-Sac
Details
- Additional structures: Other
- Parcel number: R5017 396
- Other equipment: None
- Horse amenities: None
Construction
Type & style
- Home type: SingleFamily
- Architectural style: Traditional
- Property subtype: Single Family Residence, Residential
Materials
- Wood Siding
- Foundation: Concrete Perimeter, Pillar/Post/Pier
- Roof: Composition
Condition
- Resale
- New construction: No
- Year built: 1997
Details
- Warranty included: Yes
Utilities & green energy
- Electric: 110 Volts, 220 Volts in Laundry, 220 Volts
- Sewer: Public Sewer
- Water: Public
- Utilities for property: Electricity Available, Natural Gas Available
Green energy
- Energy efficient items: Insulation, HVAC, Thermostat
- Energy generation: None
Community & HOA
Community
- Features: None
- Security: Smoke Detector(s)
- Subdivision: Padens Valley
HOA
- Has HOA: No
- Services included: Cable TV
Location
- Region: Lawrenceville
Financial & listing details
- Price per square foot: $112/sqft
- Tax assessed value: $366,700
- Annual tax amount: $5,181
- Date on market: 3/10/2026
- Cumulative days on market: 141 days
- Listing terms: Conventional,FHA,VA Loan
- Electric utility on property: Yes
- Road surface type: Asphalt
Estimated market value
$412,700
$392,000 - $433,000
$2,820/mo
Price history
| Date | Event | Price |
|---|---|---|
| 7/14/2026 | Price change | $415,000-2.4%$112/sqft |
Source:  FMLS GA #7737925 Report a problem FMLS GA #7737925 Report a problem | ||
| 4/20/2026 | Price change | $425,000-2.3%$115/sqft |
Source: FMLS GA #7737925 Report a problem | ||
| 3/31/2026 | Price change | $435,000-3.3%$118/sqft |
Source:  GAMLS #10713923 Report a problem GAMLS #10713923 Report a problem | ||
| 3/19/2026 | Listed for sale | $450,000+287.9%$122/sqft |
Source: FMLS GA #7737925 Report a problem | ||
| 3/3/1997 | Sold | $116,000$31/sqft |
Source: Public Record Report a problem | ||
Public tax history
| Year | Property taxes | Tax assessment |
|---|---|---|
| 2025 | $5,181 +2.4% | $146,680 +5.1% |
| 2024 | $5,058 +16.1% | $139,520 +4.5% |
| 2023 | $4,355 +8% | $133,560 +19.6% |
| 2022 | $4,033 +24.9% | $111,640 +27.3% |
| 2021 | $3,229 +6.7% | $87,680 +7.5% |
| 2020 | $3,026 +3.5% | $81,560 |
| 2019 | $2,924 | $81,560 +21.8% |
| 2018 | $2,924 +31.3% | $66,960 +9.7% |
| 2016 | $2,227 +22.6% | $61,040 +24.8% |
| 2015 | $1,817 | $48,920 |
| 2014 | $1,817 +36.4% | $48,920 +39.3% |
| 2013 | $1,332 | $35,120 -19.2% |
| 2012 | -- | $43,440 |
| 2011 | -- | $43,440 -31.6% |
| 2010 | -- | $63,480 |
| 2009 | -- | $63,480 |
| 2007 | -- | $63,480 |
| 2006 | -- | $63,480 +2.8% |
| 2005 | -- | $61,760 |
| 2004 | $794 -0.1% | $61,760 |
| 2003 | $794 -25.3% | $61,760 +35.6% |
| 2002 | $1,064 -5.9% | $45,560 |
| 2001 | $1,131 | $45,560 |
Find assessor info on the county website
Monthly payment
Est. payment
Payment breakdown
Explore the cost of this home by adjusting the details. Changes won't be saved.Climate risks
Neighborhood: 30044
Nearby schools
GreatSchools rating
- 6/10Baggett Elementary SchoolGrades: PK-5Distance: 1.3 mi
- 6/10Richards Middle SchoolGrades: 6-8Distance: 2.7 mi
- 3/10Discovery High SchoolGrades: 9-12Distance: 2.5 mi
Schools provided by the listing agent
- Elementary: Baggett
- Middle: Richards - Gwinnett
- High: Discovery
Source: FMLS GA. This data may not be complete. We recommend contacting the local school district to confirm school assignments for this home.
- $348,4003 bd2 ba1.4k sqft468 Padens Valley Ct, Lawrenceville, GA 30044Off Market
- $326,2003 bd2 ba1.3k sqft448 Padens Valley Ct, Lawrenceville, GA 30044Off Market
- $375,1003 bd3 ba2k sqft2495 Padens Valley Ln, Lawrenceville, GA 30044Off Market
- $332,0005 bd2 ba1.4k sqft438 Padens Valley Ct, Lawrenceville, GA 30044Off Market
- $329,2003 bd2 ba1.4k sqft478 Padens Valley Ct, Lawrenceville, GA 30044Off Market
- $379,7005 bd3 ba2.8k sqft496 Paden Dr, Lawrenceville, GA 30044Off Market
- $321,7003 bd2 ba1.4k sqft455 Padens Valley Ct, Lawrenceville, GA 30044Off Market
- $349,4003 bd2 ba1.9k sqft445 Padens Valley Ct, Lawrenceville, GA 30044Off Market
A local agent can set up tours, give advice and negotiate with sellers.
Similar homes
- $400,0004 bd3 ba2.4k sqft2170 Hunters Ridge Dr, Lawrenceville, GA 30044For Sale

 MLS ID #7718882, Jon Scott, Jason Mitchell Real Estate of Georgia, LLC. FMLS GA
 - $470,0004 bd4 ba4k sqft630 Battersea Dr, Lawrenceville, GA 30044Active
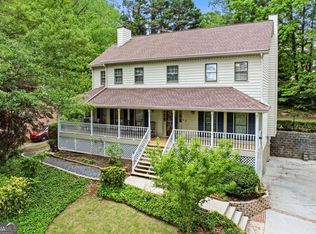
 MLS ID #10765942, Donna Krieger, Keller Williams Realty Atl. Partners. GAMLS
 - $424,9004 bd3 ba2.4k sqft1300 Chris Lake Dr, Lawrenceville, GA 30046For Sale
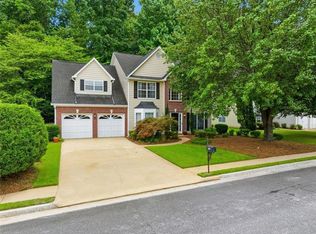 MLS ID #7793534, DEBORAH COSTEN, Coldwell Banker Realty. FMLS GA
 - $385,0003 bd3 ba2.1k sqft914 Wenham Ln, Lawrenceville, GA 30044Active
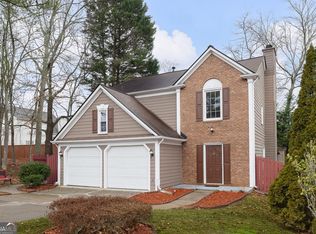 MLS ID #10785868, Jeremiah Young, Coldwell Banker Realty. GAMLS
 - $378,0003 bd3 ba1.8k sqft270 Hulan Way, Lawrenceville, GA 30044ActiveMLS ID #10799968, Paola Figueroa, Virtual Properties Realty.com. GAMLS
- $499,0005 bd3 ba2.8k sqft886 Marbrook Dr, Lawrenceville, GA 30044For SaleMLS ID #7782130, SUSAN MORRISON THOMPSON, Virtual Properties Realty.com. FMLS GA
- $385,0003 bd3 ba2.2k sqft127 Resthaven Dr, Lawrenceville, GA 30044ActiveMLS ID #10803058, Mahlet Mechegia, Keller Williams Realty. GAMLS
- $424,9904 bd3 ba2.4k sqft3865 Ryans Run Way, Lilburn, GA 30047For SaleMLS ID #7796263, Missy Perrin, Norluxe Realty Atlanta. FMLS GA
- $420,0004 bd3 ba2.7k sqft2350 Montrose Pl, Snellville, GA 30078For SaleMLS ID #7754893, MARK SPAIN, Mark Spain Real Estate. FMLS GA
- $339,0003 bd3 ba2.3k sqft2262 Halcyon Way, Lawrenceville, GA 30044For SaleMLS ID #7798666, Ellen Yi, Virtual Properties Realty.com. FMLS GA
- $354,0003 bd2 ba1.9k sqft1847 Oak Ridge Ln, Lawrenceville, GA 30044For SaleMLS ID #7762095, David Perry Jr, Keller Williams Realty Atlanta Partners. FMLS GA
- $374,9994 bd3 ba2k sqft465 Pine Forest Dr, Lawrenceville, GA 30046For SaleMLS ID #7771460, Cory Browning, Emerald Homes. FMLS GA
- $549,0004 bd3 ba3.5k sqft3043 Bridge Walk Dr, Lawrenceville, GA 30044For SaleMLS ID #7789128, Brynn Draughon, Century 21 Connect Realty. FMLS GA
- $405,0004 bd3 ba2.6k sqft653 Matt Ct, Lawrenceville, GA 30045For SaleMLS ID #7720092, Cynthia Brown, HomeSmart. FMLS GA
- $410,0004 bd3 ba3.3k sqft3382 Summit Glen Dr, Loganville, GA 30052ActiveMLS ID #10808967, Lizbeth Cuevas, Harry Norman Realtors. GAMLS
- $439,9004 bd3 ba2.3k sqft4343 Deerbrook Way, Lilburn, GA 30047For SaleMLS ID #7774014, George Davis, EXP Realty, LLC.. FMLS GA
- $365,0003 bd3 ba2k sqft160 Deanna Ct, Lawrenceville, GA 30046ActiveMLS ID #10769878, Mauricio Villa, Redfin Corporation. GAMLS
- $510,0004 bd3 ba3.7k sqft2116 Gatwick Dr, Lawrenceville, GA 30043For SaleMLS ID #7802284, Eric Becraft, Georgia Premier Realty Team Inc.. FMLS GA
- $390,0004 bd3 ba1.9k sqft994 Bay Ridge Dr, Lawrenceville, GA 30045ActiveMLS ID #10791061, Mohammad Uddin, Virtual Properties Realty.com. GAMLS
- $399,9004 bd3 ba2.2k sqft1656 Ramblewood Way, Snellville, GA 30078ActiveMLS ID #10792651, Kathy Coots, Keller Williams Realty Atl. Partners. GAMLS
