Welcome Home to Comfort & Convenience in a Top-Rated School District! This beautifully maintained 3-bedroom, 2.5-bathroom residence offers over 2,200 square feet of thoughtfully designed living space, anchored by the peace of mind of a roof that is only 5 years old. From the moment you step inside, you are greeted by an inviting, light-filled two-story family room. Entertain guests with ease in the elegant separate dining room, or gather in the spacious kitchen featuring ample cabinetry, generous counter space, and a sun-drenched breakfast area overlooking the backyard. Nestled in a prime location with effortless access to I-85, shopping, dining, and parks, this home also offers unparalleled educational value. It is situated within the highly sought-after Parkview High School cluster (Knight Elementary and Trickum Middle). Move-in ready and perfectly positioned—don’t miss your opportunity to make this exceptional property your own!
Active
$385,000
127 Resthaven Dr, Lawrenceville, GA 30044
3beds
2,249sqft
:
Get pre-qualified$2,462/mo
Single Family Residence, Residential
Built in 2001
4,791 Square Feet Lot
$378,000 Zestimate®
$171/sqft
$16/mo HOA
What's special
Generous counter spaceAmple cabinetrySpacious kitchenElegant separate dining room
- 8 days |
- 226 |
- 7 |
Zillow last checked:
Listing updated:
Listed by:
Mahlet Mechegia,
Keller Williams Realty Metro Atlanta 404-564-5560
Source: FMLS GA,MLS#: 7799508
Facts & features
Interior
Bedrooms & bathrooms
- Bedrooms: 3
- Bathrooms: 3
- Full bathrooms: 2
- 1/2 bathrooms: 1
Rooms
- Room types: Attic
Primary bedroom
- Features: None
- Level: None
Bedroom
- Features: None
Primary bathroom
- Features: None
Dining room
- Features: Separate Dining Room
Kitchen
- Features: Cabinets Other, Eat-in Kitchen, Pantry, View to Family Room
Heating
- Forced Air, Natural Gas
Cooling
- Central Air
Appliances
- Included: Dishwasher, Gas Cooktop, Gas Oven
- Laundry: In Hall, Laundry Closet, Upper Level
Features
- High Ceilings 10 ft Main, Vaulted Ceiling(s), Walk-In Closet(s)
- Flooring: Carpet, Laminate, Vinyl
- Windows: Double Pane Windows
- Basement: None
- Number of fireplaces: 1
- Fireplace features: Gas Starter, Living Room
- Common walls with other units/homes: No Common Walls
Interior area
- Total structure area: 2,249
- Total interior livable area: 2,249 sqft
- Finished area above ground: 2,249
- Finished area below ground: 0
Property
Parking
- Total spaces: 2
- Parking features: Attached, Garage, Garage Door Opener, Garage Faces Front, Kitchen Level, Level Driveway
- Attached garage spaces: 2
- Has uncovered spaces: Yes
Accessibility
- Accessibility features: None
Features
- Levels: Two
- Stories: 2
- Patio & porch: Deck, Patio
- Exterior features: None
- Pool features: None
- Spa features: None
- Fencing: None
- Has view: Yes
- View description: Neighborhood
- Waterfront features: None
- Body of water: None
Lot
- Size: 4,791 Square Feet
- Dimensions: 50 x 98 x 49 x 98
- Features: Back Yard, Front Yard, Wooded
Details
- Additional structures: None
- Parcel number: R6125 376
- Other equipment: None
- Horse amenities: None
Construction
Type & style
- Home type: SingleFamily
- Architectural style: Traditional
- Property subtype: Single Family Residence, Residential
Materials
- Brick Front, Vinyl Siding
- Foundation: Slab
- Roof: Composition
Condition
- Resale
- New construction: No
- Year built: 2001
Utilities & green energy
- Electric: 110 Volts, 220 Volts
- Sewer: Public Sewer
- Water: Public
- Utilities for property: Electricity Available, Natural Gas Available, Sewer Available, Water Available
Green energy
- Energy efficient items: None
- Energy generation: None
Community & HOA
Community
- Features: None
- Security: Smoke Detector(s)
- Subdivision: Safehaven Pointe
HOA
- Has HOA: Yes
- HOA fee: $195 annually
- HOA phone: 770-904-5270
Location
- Region: Lawrenceville
Financial & listing details
- Price per square foot: $171/sqft
- Tax assessed value: $398,900
- Annual tax amount: $5,933
- Date on market: 7/16/2026
- Cumulative days on market: 8 days
- Electric utility on property: Yes
- Road surface type: Asphalt
Estimated market value
$378,000
$359,000 - $397,000
$2,234/mo
Price history
| Date | Event | Price |
|---|---|---|
| 7/16/2026 | Listed for sale | $385,000+175%$171/sqft |
Source:  GAMLS #10803058 Report a problem GAMLS #10803058 Report a problem | ||
| 3/24/2021 | Listing removed | -- |
Source: Owner Report a problem | ||
| 11/22/2013 | Sold | $140,000+21.7%$62/sqft |
Source: Public Record Report a problem | ||
| 6/25/2012 | Listing removed | $115,000$51/sqft |
Source: Owner Report a problem | ||
| 6/14/2012 | Listed for sale | $115,000-20.7%$51/sqft |
Source: Owner Report a problem | ||
| 3/31/2011 | Listing removed | $145,000$64/sqft |
Source: Keller Williams Chattahoochee North #4170353 Report a problem | ||
| 1/21/2011 | Listed for sale | $145,000-6.8%$64/sqft |
Source: Keller Williams Chattahoochee North #03001776 Report a problem | ||
| 1/15/2002 | Sold | $155,500$69/sqft |
Source: Public Record Report a problem | ||
Public tax history
| Year | Property taxes | Tax assessment |
|---|---|---|
| 2025 | $5,933 +0.9% | $159,560 +2.1% |
| 2024 | $5,880 +24.8% | $156,320 +26.8% |
| 2023 | $4,712 +0.7% | $123,320 |
| 2022 | $4,679 +31.6% | $123,320 +36.5% |
| 2021 | $3,555 -0.6% | $90,320 |
| 2020 | $3,575 +3.8% | $90,320 |
| 2019 | $3,444 | $90,320 +12.3% |
| 2018 | $3,444 +30.2% | $80,440 +20.1% |
| 2016 | $2,646 +12.8% | $67,000 +16.2% |
| 2015 | $2,345 | $57,680 +3% |
| 2014 | $2,345 +20.5% | $56,000 +7.5% |
| 2013 | $1,946 | $52,080 |
| 2012 | -- | $52,080 -27.1% |
| 2011 | -- | $71,480 |
| 2010 | -- | $71,480 |
| 2009 | -- | $71,480 |
| 2007 | -- | $71,480 |
| 2006 | -- | $71,480 |
| 2005 | -- | $71,480 +24.8% |
| 2004 | $928 +26.5% | $57,280 |
| 2003 | $734 -49.7% | $57,280 |
| 2002 | $1,460 | $57,280 |
Find assessor info on the county website
Monthly payment
Est. payment
Payment breakdown
Explore the cost of this home by adjusting the details. Changes won't be saved.Climate risks
Neighborhood: 30044
Nearby schools
GreatSchools rating
- 7/10Knight Elementary SchoolGrades: PK-5Distance: 0.6 mi
- 7/10Trickum Middle SchoolGrades: 6-8Distance: 1.1 mi
- 6/10Parkview High SchoolGrades: 9-12Distance: 2.4 mi
Schools provided by the listing agent
- Elementary: Knight
- Middle: Trickum
- High: Parkview
Source: FMLS GA. This data may not be complete. We recommend contacting the local school district to confirm school assignments for this home.
- $337,5003 bd3 ba1.7k sqft117 Resthaven Dr, Lawrenceville, GA 30044Off Market
- $370,5003 bd3 ba2.1k sqft137 Resthaven Dr, Lawrenceville, GA 30044Off Market
- $356,6003 bd2 ba2.2k sqft3881 Jackson Shoals Dr, Lawrenceville, GA 30044Off Market

- $363,7004 bd3 ba1.9k sqft3891 Jackson Shoals Dr, Lawrenceville, GA 30044Off Market
- $357,3004 bd2 ba2.1k sqft107 Resthaven Dr, Lawrenceville, GA 30044Off Market
- $333,6004 bd3 ba1.4k sqft147 Resthaven Dr, Lawrenceville, GA 30044Off Market
- $339,5004 bd3 ba2k sqft3871 Jackson Shoals Dr, Lawrenceville, GA 30044Off Market
- $327,5003 bd2 ba1.6k sqft3901 Jackson Shoals Dr, Lawrenceville, GA 30044Off Market
A local agent can set up tours, give advice and negotiate with sellers.
Similar homes
- $379,0003 bd2 ba1.5k sqft3418 Lake Dr, Lawrenceville, GA 30044For Sale

 MLS ID #7786509, ALAN DUBRINSKY, Orchard Brokerage LLC. FMLS GA
 - $385,0003 bd3 ba2.1k sqft914 Wenham Ln, Lawrenceville, GA 30044For Sale
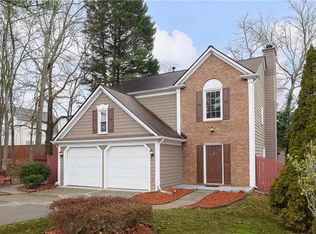 MLS ID #7787186, Jeremiah Young, Coldwell Banker Realty. FMLS GA
 - $350,0003 bd2 ba1.3k sqft3049 Meadow Wood Ct, Lawrenceville, GA 30044For Sale
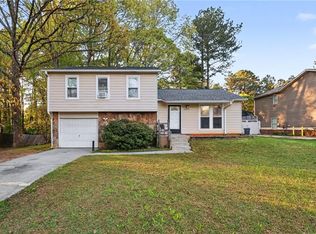 MLS ID #7752106, JIM FOUNTAIN, Elated Real Estate Corporation. FMLS GA
 - $370,0003 bd3 ba2.3k sqft1081 Oak Rd SW, Lilburn, GA 30047For Sale
 MLS ID #7796121, David Ly, Virtual Properties Realty.com. FMLS GA
 - $334,9993 bd2 ba2.2k sqft775 Shannon Way, Lawrenceville, GA 30044For SaleMLS ID #7755265, Katie Mung, NorthGroup Realty. FMLS GA
- $340,0003 bd3 ba1.7k sqft2890 Maple Vista Ln, Lawrenceville, GA 30044For SaleMLS ID #7652031, Dallas Snoderly, Keller Williams Realty Chattahoochee North, LLC. FMLS GA
- $470,0004 bd4 ba2.8k sqft3331 Channing Ct, Lawrenceville, GA 30044For SaleMLS ID #7795873, Nil Patel, Keller Williams Realty ATL Part. FMLS GA
- $330,0003 bd3 ba1.8k sqft2154 Crystal Lake Dr, Lawrenceville, GA 30044For SaleMLS ID #7784673, Kristina Nguyen, Virtual Properties Realty.com. FMLS GA
- $494,5004 bd3 ba3.2k sqft3265 Bethesda Park Ct, Lawrenceville, GA 30044For SaleMLS ID #7735057, YELENA V GRINCHUK, Chapman Hall Realtors. FMLS GA
- $429,9004 bd3 ba1.9k sqft6697 Gunstock Ln, Tucker, GA 30084Active
 MLS ID #10810118, Rod Gary, Weichert Realtors Cara & Assoc. GAMLS
 - $390,0004 bd3 ba1.9k sqft994 Bay Ridge Dr, Lawrenceville, GA 30045For SaleMLS ID #7788756, Mohammad Main Uddin, Virtual Properties Realty.com. FMLS GA
- $399,9003 bd2 ba2.4k sqft1192 Lakeview Rd, Grayson, GA 30017For SaleMLS ID #7793475, Greg Cantrell, Living Stone Properties, Inc.. FMLS GA
- $425,0004 bd2 ba2.7k sqft4852 Arrowhead Trail West SW, Lilburn, GA 30047ActiveMLS ID #10803308, Modern Traditions Realty Group, RE/MAX Center. GAMLS
- $379,9004 bd3 ba2.4k sqft1975 Vintage Dr, Snellville, GA 30078For SaleMLS ID #7778184, The Phillips Brothers, Bolst, Inc.. FMLS GA
- $395,0005 bd2 ba2.2k sqft2804 Dock Side Ct, Lawrenceville, GA 30045ActiveMLS ID #10794237, Jill Medina, Extol Realty. GAMLS
- $395,0004 bd3 ba2.5k sqft6384 Boyett Dr, Norcross, GA 30093For SaleMLS ID #7796101, NORMAN GARCIA, La Roca Realty , LLC.. FMLS GA
- $365,0003 bd2 ba1.6k sqft444 Waverly Forest Ct, Lawrenceville, GA 30045ActiveMLS ID #10802849, Juan Carrion, Coldwell Banker Realty. GAMLS
- $374,9994 bd3 ba2k sqft465 Pine Forest Dr, Lawrenceville, GA 30046For SaleMLS ID #7771460, Cory Browning, Emerald Homes. FMLS GA
- $369,0003 bd3 ba1.9k sqft101 Fernwood Ct, Lawrenceville, GA 30043ActiveMLS ID #10788921, Matt Anders, Keller Williams Realty Atl. Partners. GAMLS
- $394,9004 bd3 ba2.5k sqft1961 Shoreline Trce, Grayson, GA 30017ActiveMLS ID #10772145, Cindy Griswell, The Connection Real Estate. GAMLS
