Welcome to this charming 3-bedroom home, perfect for families seeking space, comfort, and potential! Step into a spacious living room and a dedicated dining area that's ideal for gatherings. Each bedroom offers general space and well-sized closets, making organization easy and efficient. The large backyard is a dream for outdoor activities, gardening, or creating your own private retreat. With this family-friendly layout and room to grow, this offers incredible potential for new homeowners to make their own. Don't miss out on this warm and welcoming property that truly feels like home. Schedule your tour today!
Active
$340,000
2890 Maple Vista Ln, Lawrenceville, GA 30044
3beds
1,700sqft
:
Get pre-qualified$2,159/mo
Single Family Residence, Residential
Built in 1995
9,147 Square Feet Lot
$339,700 Zestimate®
$200/sqft
$-- HOA
What's special
Large backyardDedicated dining areaWell-sized closets
- 309 days |
- 424 |
- 24 |
Zillow last checked:
Listing updated:
Listed by:
Dallas Snoderly,
Keller Williams Realty Chattahoochee North, LLC 678-578-2700,
Jennifer Batista,
Keller Williams Realty Chattahoochee North, LLC
Source: FMLS GA,MLS#: 7652031
Facts & features
Interior
Bedrooms & bathrooms
- Bedrooms: 3
- Bathrooms: 3
- Full bathrooms: 2
- 1/2 bathrooms: 1
Rooms
- Room types: Other
Primary bedroom
- Features: Oversized Master
- Level: Oversized Master
Bedroom
- Features: Oversized Master
Primary bathroom
- Features: Double Vanity, Shower Only
Dining room
- Features: Separate Dining Room
Kitchen
- Features: Cabinets Stain, Pantry
Heating
- Central, Natural Gas
Cooling
- Central Air, Electric
Appliances
- Included: Dishwasher, Disposal, Double Oven, Dryer, Electric Range, Electric Water Heater, Microwave, Refrigerator, Self Cleaning Oven, Washer
- Laundry: In Garage
Features
- Walk-In Closet(s)
- Flooring: Ceramic Tile, Hardwood, Laminate
- Basement: None
- Number of fireplaces: 1
- Fireplace features: Gas Starter
- Common walls with other units/homes: No Common Walls
Interior area
- Total structure area: 1,700
- Total interior livable area: 1,700 sqft
Video & virtual tour
Property
Parking
- Total spaces: 2
- Parking features: Attached, Driveway, Garage
- Attached garage spaces: 2
- Has uncovered spaces: Yes
Accessibility
- Accessibility features: None
Features
- Levels: Two
- Stories: 2
- Patio & porch: None
- Exterior features: Gas Grill
- Pool features: None
- Spa features: None
- Fencing: Back Yard
- Has view: Yes
- View description: Neighborhood
- Waterfront features: None
- Body of water: None
Lot
- Size: 9,147 Square Feet
- Features: Back Yard, Front Yard, Level
Details
- Additional structures: Shed(s)
- Parcel number: R5014 187
- Other equipment: None
- Horse amenities: None
Construction
Type & style
- Home type: SingleFamily
- Architectural style: Traditional
- Property subtype: Single Family Residence, Residential
Materials
- Wood Siding
- Foundation: Slab
- Roof: Composition,Shingle
Condition
- Resale
- New construction: No
- Year built: 1995
Utilities & green energy
- Electric: 110 Volts
- Sewer: Public Sewer
- Water: Public
- Utilities for property: Cable Available, Electricity Available, Natural Gas Available, Phone Available, Sewer Available
Green energy
- Energy efficient items: None
- Energy generation: None
Community & HOA
Community
- Features: None
- Security: Carbon Monoxide Detector(s), Smoke Detector(s)
- Subdivision: Windsong Chase
HOA
- Has HOA: No
Location
- Region: Lawrenceville
Financial & listing details
- Price per square foot: $200/sqft
- Tax assessed value: $335,200
- Annual tax amount: $4,844
- Date on market: 9/18/2025
- Cumulative days on market: 275 days
- Electric utility on property: Yes
- Road surface type: Asphalt
Estimated market value
$339,700
$323,000 - $357,000
$2,149/mo
Price history
| Date | Event | Price |
|---|---|---|
| 2/16/2026 | Price change | $340,000+9.7%$200/sqft |
Source:  FMLS GA #7652031 Report a problem FMLS GA #7652031 Report a problem | ||
| 1/25/2026 | Pending sale | $310,000$182/sqft |
Source: FMLS GA #7652031 Report a problem | ||
| 1/9/2026 | Price change | $310,000-6.1%$182/sqft |
Source:  GAMLS #10608221 Report a problem GAMLS #10608221 Report a problem | ||
| 12/6/2025 | Price change | $330,000-10.8%$194/sqft |
Source: GAMLS #10608221 Report a problem | ||
| 9/18/2025 | Listed for sale | $370,000+85%$218/sqft |
Source: FMLS GA #7652031 Report a problem | ||
| 7/31/2018 | Sold | $200,000+62.6%$118/sqft |
Source: Public Record Report a problem | ||
| 7/13/1999 | Sold | $123,000+10.8%$72/sqft |
Source: Public Record Report a problem | ||
| 6/15/1995 | Sold | $111,000$65/sqft |
Source: Public Record Report a problem | ||
Public tax history
| Year | Property taxes | Tax assessment |
|---|---|---|
| 2025 | $5,035 +3.9% | $134,080 +5.3% |
| 2024 | $4,844 +7.5% | $127,280 +8% |
| 2023 | $4,505 +14.8% | $117,800 +14.9% |
| 2022 | $3,925 +23.8% | $102,480 +28% |
| 2021 | $3,171 +10.8% | $80,040 +12.6% |
| 2020 | $2,863 +3.7% | $71,080 |
| 2019 | $2,762 | $71,080 +10.4% |
| 2018 | $2,762 +64.9% | $64,360 +33.1% |
| 2016 | $1,675 +9.9% | $48,360 +18.8% |
| 2015 | $1,524 | $40,720 |
| 2014 | $1,524 +30.7% | $40,720 +33.2% |
| 2013 | $1,166 | $30,560 -21.7% |
| 2012 | -- | $39,040 |
| 2011 | -- | $39,040 -34.1% |
| 2010 | -- | $59,240 |
| 2009 | -- | $59,240 |
| 2007 | -- | $59,240 |
| 2006 | -- | $59,240 +10.9% |
| 2005 | -- | $53,440 |
| 2004 | $593 -0.1% | $53,440 |
| 2003 | $593 -41.1% | $53,440 +19% |
| 2002 | $1,007 -6.2% | $44,920 |
| 2001 | $1,073 | $44,920 |
Find assessor info on the county website
Monthly payment
Est. payment
Payment breakdown
Explore the cost of this home by adjusting the details. Changes won't be saved.Climate risks
Neighborhood: 30044
Nearby schools
GreatSchools rating
- 6/10J. A. Alford Elementary SchoolGrades: PK-5Distance: 1.1 mi
- 6/10Richards Middle SchoolGrades: 6-8Distance: 3.1 mi
- 3/10Discovery High SchoolGrades: 9-12Distance: 3.8 mi
Schools provided by the listing agent
- Elementary: Alford
- Middle: Richards - Gwinnett
- High: Discovery
Source: FMLS GA. This data may not be complete. We recommend contacting the local school district to confirm school assignments for this home.
- $330,7003 bd2 ba1.6k sqft2880 Maple Vista Ln, Lawrenceville, GA 30044Off Market
- $369,5004 bd3 ba2.1k sqft2910 Maple Vista Ln, Lawrenceville, GA 30044Off Market
- $322,2003 bd2 ba1.4k sqft2870 Maple Vista Ln, Lawrenceville, GA 30044Off Market
- $367,5005 bd3 ba2.1k sqft3262 Oak Vista Way, Lawrenceville, GA 30044Off Market
- $348,7003 bd3 ba2.1k sqft3252 Oak Vista Way, Lawrenceville, GA 30044Off Market
- $343,0003 bd3 ba1.6k sqft3272 Oak Vista Way, Lawrenceville, GA 30044Off Market
- $380,0003 bd3 ba2k sqft3242 Oak Vista Way, Lawrenceville, GA 30044Sold
- $332,4003 bd2 ba1.5k sqft2825 Maple Vista Ln, Lawrenceville, GA 30044Off Market
A local agent can set up tours, give advice and negotiate with sellers.
Similar homes
- $339,0003 bd3 ba2.3k sqft2262 Halcyon Way, Lawrenceville, GA 30044For Sale
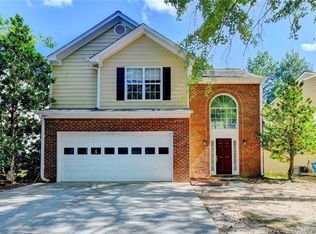
 MLS ID #7798666, Ellen Yi, Virtual Properties Realty.com. FMLS GA
 - $330,0003 bd2 ba1.2k sqft3122 Morris Ln, Lawrenceville, GA 30044For Sale
 MLS ID #7753648, Cinthia Perez, Watch Realty Co Gwinnett. FMLS GA
 - $350,0003 bd2 ba1.3k sqft3049 Meadow Wood Ct, Lawrenceville, GA 30044For Sale
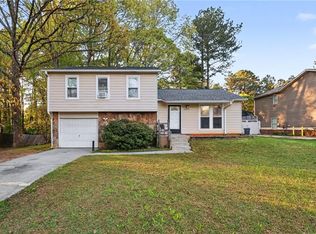 MLS ID #7752106, JIM FOUNTAIN, Elated Real Estate Corporation. FMLS GA
 - $337,0003 bd3 ba1.4k sqft484 Daisy Trl, Lawrenceville, GA 30046Active

 MLS ID #10792604, Brad Echols, Extol Realty. GAMLS
 - $355,9003 bd3 ba1.7k sqft3435 Haverhill Rowe, Lawrenceville, GA 30044ActiveMLS ID #10792020, Latoya Robinson, Compass. GAMLS
- $354,0003 bd2 ba1.9k sqft1847 Oak Ridge Ln, Lawrenceville, GA 30044For SaleMLS ID #7762095, David Perry Jr, Keller Williams Realty Atlanta Partners. FMLS GA
- $385,0003 bd3 ba2.2k sqft127 Resthaven Dr, Lawrenceville, GA 30044ActiveMLS ID #10803058, Mahlet Mechegia, Keller Williams Realty. GAMLS
- $329,0003 bd2 ba1k sqft3091 Dowry Dr, Lawrenceville, GA 30044Active Under ContractMLS ID #10760557, Donna L Edmond, Brandywine Homes USA, LLC. GAMLS
- $350,0003 bd2 ba2k sqft1167 Hutch Ln, Snellville, GA 30078Active Under ContractMLS ID #10801983, Jennifer Nguyen, LPT Realty. GAMLS
- $395,0003 bd3 ba2.1k sqft709 Flowers Xing, Lawrenceville, GA 30044For SaleMLS ID #7752470, Gisella Lozada-Cattaneo, EXP Realty, LLC.. FMLS GA
- $385,0003 bd3 ba2.1k sqft914 Wenham Ln, Lawrenceville, GA 30044For SaleMLS ID #7787186, Jeremiah Young, Coldwell Banker Realty. FMLS GA
- $365,0003 bd3 ba2k sqft160 Deanna Ct, Lawrenceville, GA 30046For SaleMLS ID #7772536, Mauricio Villa, Redfin Corporation. FMLS GA
- $400,0004 bd3 ba2.4k sqft2170 Hunters Ridge Dr, Lawrenceville, GA 30044For SaleMLS ID #7718882, Jon Scott, Jason Mitchell Real Estate of Georgia, LLC. FMLS GA
- $395,0004 bd3 ba2.2k sqft788 Flowers Xing, Lawrenceville, GA 30044ActiveMLS ID #10753848, Susan A Morrison, Virtual Properties Realty.com. GAMLS
- $345,9003 bd3 ba1.3k sqft1224 Shelton Way, Lawrenceville, GA 30043For SaleMLS ID #7748782, Karen Asante, Virtual Properties Realty. Biz. FMLS GA
- $339,9004 bd3 ba2.2k sqft673 Effie Dr, Lawrenceville, GA 30045For SaleMLS ID #7791731, Aziza Zeerak, Realty One Group Edge. FMLS GA
- $370,0003 bd3 ba2.3k sqft1081 Oak Rd SW, Lilburn, GA 30047For SaleMLS ID #7796121, David Ly, Virtual Properties Realty.com. FMLS GA
- $359,9773 bd2 ba1.5k sqft64 Poseidon Way, Lawrenceville, GA 30045ActiveMLS ID #10808714, Vicki Deshazo, Classic Home Collection. GAMLS
- $329,5003 bd3 ba1.7k sqft845 Clairidge Ln, Lawrenceville, GA 30046ActiveMLS ID #10791654, George Davis, eXp Realty. GAMLS
- $359,0003 bd2 ba1.7k sqft1131 Bailing Dr, Lawrenceville, GA 30043ActiveMLS ID #10713997, Tracy D Brown, Keller Williams Realty Atl. Partners. GAMLS
