Nestled on a peaceful .86-acre lot, this stately and beautifully maintained home offers the perfect blend of privacy, comfort, and convenience. Surrounded by mature trees and natural beauty, the property provides a quiet retreat while still being just minutes from shopping, restaurants, and major highways. Inside, the home welcomes you with a formal dining room featuring large windows and elegant chair railing details. The bright and open living room centers around a charming wood-burning stove, creating a warm and inviting atmosphere. The updated kitchen is both stylish and functional, showcasing stainless steel appliances, updated cabinetry, countertops, tile backsplash, and new flooring (2023). Easy access to the back patio makes outdoor dining, entertaining, or enjoying a quiet morning coffee effortless. A convenient half bath completes the first floor. Upstairs, a spacious landing leads to the private primary suite featuring two walk-in closets and an en-suite bath. Two additional generously sized bedrooms and an updated full bathroom provide ample space for everyone. Recent updates include new second-floor flooring (2023), updated kitchen cabinets, countertops, backsplash, and flooring (2023), new kitchen stairs (2024), new windows installed in April 2023, and a recently serviced and updated septic system. Outside, the spacious patio is perfect for grilling, entertaining, or simply relaxing while overlooking the peaceful backyard and mature trees. This home offers a rare balance of nature, community, and convenience, a truly special place to call home.
Active
Price cut: $5K (7/16)
$365,000
160 Deanna Ct, Lawrenceville, GA 30046
3beds
2,028sqft
Single Family Residence
Built in 1981
0.86 Acres Lot
$361,000 Zestimate®
$180/sqft
$-- HOA
What's special
Large windowsCharming wood-burning stove
- 93 days |
- 467 |
- 43 |
Zillow last checked:
Listing updated:
Listed by:
Mauricio Villa 706-540-9260,
Redfin Corporation
Source: GAMLS,MLS#: 10769878
Facts & features
Interior
Bedrooms & bathrooms
- Bedrooms: 3
- Bathrooms: 3
- Full bathrooms: 2
- 1/2 bathrooms: 1
Rooms
- Room types: Foyer, Other
Kitchen
- Features: Breakfast Area
Heating
- Central
Cooling
- Ceiling Fan(s), Central Air
Appliances
- Included: Dishwasher, Dryer, Microwave, Refrigerator, Washer
- Laundry: Other
Features
- Other, Walk-In Closet(s)
- Flooring: Hardwood, Laminate, Other, Tile
- Windows: Double Pane Windows
- Basement: None
- Number of fireplaces: 1
- Fireplace features: Living Room
- Common walls with other units/homes: No Common Walls
Interior area
- Total structure area: 2,028
- Total interior livable area: 2,028 sqft
- Finished area above ground: 2,028
- Finished area below ground: 0
Property
Parking
- Total spaces: 3
- Parking features: Garage, Parking Pad
- Has garage: Yes
- Has uncovered spaces: Yes
Features
- Levels: Two
- Stories: 2
- Patio & porch: Patio
- Fencing: Back Yard
- Body of water: None
Lot
- Size: 0.86 Acres
- Features: Private
Details
- Parcel number: R5110 094
Construction
Type & style
- Home type: SingleFamily
- Architectural style: Traditional
- Property subtype: Single Family Residence
Materials
- Vinyl Siding
- Foundation: Slab
- Roof: Composition
Condition
- Updated/Remodeled
- New construction: No
- Year built: 1981
Utilities & green energy
- Sewer: Septic Tank
- Water: Public
- Utilities for property: Electricity Available, Sewer Available, Water Available
Community & HOA
Community
- Features: None
- Security: Security System, Smoke Detector(s)
- Subdivision: Johnson Forest
HOA
- Has HOA: No
- Services included: None
Location
- Region: Lawrenceville
Financial & listing details
- Price per square foot: $180/sqft
- Tax assessed value: $352,300
- Annual tax amount: $3,689
- Date on market: 5/22/2026
- Cumulative days on market: 93 days
- Listing agreement: Exclusive Right To Sell
- Electric utility on property: Yes
Estimated market value
$361,000
$343,000 - $379,000
$2,254/mo
Price history
| Date | Event | Price |
|---|---|---|
| 7/16/2026 | Price change | $365,000-1.4%$180/sqft |
Source:  GAMLS #10769878 Report a problem GAMLS #10769878 Report a problem | ||
| 5/22/2026 | Listed for sale | $370,000+139.5%$182/sqft |
Source: GAMLS #10769878 Report a problem | ||
| 9/23/2004 | Sold | $154,500+53.6%$76/sqft |
Source: Public Record Report a problem | ||
| 1/21/1994 | Sold | $100,600$50/sqft |
Source: Public Record Report a problem | ||
Public tax history
| Year | Property taxes | Tax assessment |
|---|---|---|
| 2025 | $3,259 +0.8% | $140,920 +5.6% |
| 2024 | $3,235 +27.6% | $133,400 +8.8% |
| 2023 | $2,536 | $122,600 +16.8% |
| 2022 | -- | $104,960 +29.1% |
| 2021 | -- | $81,280 +7.5% |
| 2020 | $2,286 +7% | $75,640 +8.9% |
| 2019 | $2,137 | $69,480 +12.8% |
| 2018 | $2,137 +22.1% | $61,600 +9.4% |
| 2016 | $1,750 +18.8% | $56,320 +17.5% |
| 2015 | $1,473 | $47,920 +14.5% |
| 2014 | $1,473 +74.3% | $41,840 +39.3% |
| 2013 | $845 | $30,040 -24.1% |
| 2012 | -- | $39,600 |
| 2011 | -- | $39,600 -30.7% |
| 2010 | -- | $57,120 |
| 2009 | -- | $57,120 -8.1% |
| 2007 | -- | $62,160 |
| 2006 | -- | $62,160 +4.5% |
| 2005 | -- | $59,480 |
| 2004 | -- | $59,480 |
| 2003 | $758 -49.7% | $59,480 |
| 2002 | $1,508 +39.3% | $59,480 +35.1% |
| 2001 | $1,082 | $44,040 |
Find assessor info on the county website
Monthly payment
Est. payment
Payment breakdown
Explore the cost of this home by adjusting the details. Changes won't be saved.Climate risks
Neighborhood: 30046
Nearby schools
GreatSchools rating
- 7/10Margaret Winn Holt Elementary SchoolGrades: PK-5Distance: 1 mi
- 5/10Moore Middle SchoolGrades: 6-8Distance: 0.6 mi
- 4/10Central Gwinnett High SchoolGrades: 9-12Distance: 1.1 mi
Schools provided by the listing agent
- Elementary: Holt
- Middle: Moore
- High: Central
Source: GAMLS. This data may not be complete. We recommend contacting the local school district to confirm school assignments for this home.
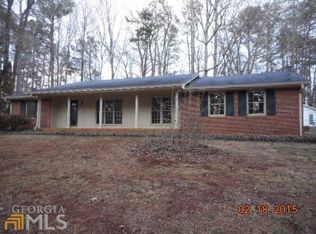
- $357,1003 bd2 ba1.9k sqft170 Deanna Ct, Lawrenceville, GA 30046Off Market
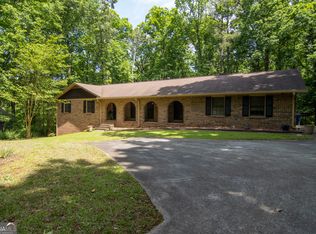
- $391,0004 bd3 ba1.8k sqft150 Deanna Ct, Lawrenceville, GA 30046Sold
- $326,1003 bd2 ba1.8k sqft1062 Stone Mill Way, Lawrenceville, GA 30046Off Market
- $307,8003 bd2 ba1.5k sqft1070 Stone Mill Way, Lawrenceville, GA 30046Off Market
- $459,6004 bd5 ba3.2k sqft180 Deanna Ct, Lawrenceville, GA 30046Off Market
- $338,5003 bd2 ba1.6k sqft140 Deanna Ct, Lawrenceville, GA 30046Off Market
- $339,3003 bd2 ba2.1k sqft171 Deanna Ct, Lawrenceville, GA 30046Off Market
- $389,9004 bd3 ba2.1k sqft1052 Stone Mill Way, Lawrenceville, GA 30046Sold
A local agent can set up tours, give advice and negotiate with sellers.
Similar homes
- $340,0003 bd2 ba1.8k sqft188 Pine Forest Dr, Lawrenceville, GA 30046Active

 MLS ID #10820239, Kelly Arzabe, Avenues & Acres Real Estate. GAMLS
 - $364,0003 bd3 ba2k sqft161 Muddy River Rd, Lawrenceville, GA 30043Active
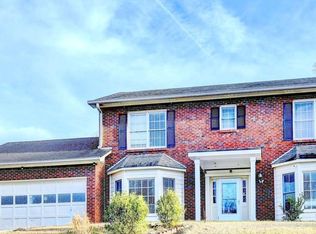 MLS ID #10799285, Syed Firoz, Virtual Properties Realty.com. GAMLS
 - $359,0003 bd2 ba1.7k sqft1131 Bailing Dr, Lawrenceville, GA 30043Active
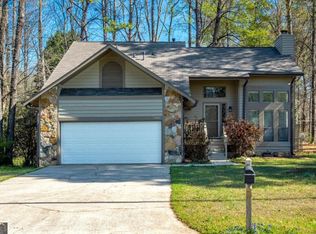 MLS ID #10713997, Tracy D Brown, Keller Williams Realty Atl. Partners. GAMLS
 - $392,0004 bd3 ba2.6k sqft206 Comstock Ct, Lawrenceville, GA 30044Active
 MLS ID #10809435, Huyen Dao, NDI Maxim Residential LLC.. GAMLS
 - $355,0004 bd3 ba1.7k sqft3266 Alcazar Dr SW, Lilburn, GA 30047ActiveMLS ID #10822750, Christine Mark, Virtual Properties Realty.com. GAMLS
- $424,9004 bd3 ba2.4k sqft1300 Chris Lake Dr, Lawrenceville, GA 30046ActiveMLS ID #10793118, Deborah Costen, Coldwell Banker Realty. GAMLS
- $400,0004 bd3 ba2.4k sqft2170 Hunters Ridge Dr, Lawrenceville, GA 30044ActiveMLS ID #10690898, Jon S Dabney Jr., Jason Mitchell Real Estate Georgia. GAMLS
- $369,5004 bd3 ba2k sqft1480 Bramlett Forest Trl, Lawrenceville, GA 30045ActiveMLS ID #10796678, Daniel Peret, eXp Realty. GAMLS
- $375,0003 bd2 ba2.4k sqft1265 Cedar Oak Ln, Lawrenceville, GA 30043ActiveMLS ID #10816116, Michael Moulder, Georgia Dreams Realty. GAMLS
- $380,0003 bd2 ba2.7k sqft282 Somerset Ct, Lawrenceville, GA 30044ActiveMLS ID #10818006, Eric Baham, Sovereign Real Estate Group. GAMLS
- $409,9004 bd3 ba2.5k sqft318 Dunagan Chase Dr, Lawrenceville, GA 30045Active Under ContractMLS ID #10806625, Diamond B Owens, Keller Williams Realty First Atlanta. GAMLS
- $349,9993 bd2 ba1.3k sqft1298 Oakcrest Ct SW, Lilburn, GA 30047ActiveMLS ID #10816649, Justin Hanchey, Keller Williams Realty Atl. Partners. GAMLS
- $389,4004 bd2 ba2.2k sqft255 Paris Dr, Lawrenceville, GA 30043ActiveMLS ID #10778451, Akeen Felder, DreamHomeToday.net. GAMLS
- $284,9993 bd2 ba1.9k sqft1320 Sunsweet Dr, Lawrenceville, GA 30043ActiveMLS ID #10825970, Gary L Nix, Georgia Real Estate Depot. GAMLS
- $395,0004 bd3 ba2.2k sqft1700 Summit View Way, Snellville, GA 30078ActiveMLS ID #10807663, Wilma Galvin-Akers, Keller Williams Realty Atl. Partners. GAMLS
- $399,0003 bd3 ba1.9k sqft2786 Cardinal Lake Cir, Duluth, GA 30096ActiveMLS ID #10816785, Sally Kim, The Promise Realty Group. GAMLS
- $350,0003 bd3 ba1.6k sqft3063 Rockview Dr, Loganville, GA 30052ActiveMLS ID #10813245, Shaun Lynch, BHHS Georgia Properties. GAMLS
- $450,0004 bd3 ba1.8k sqft2038 Wildcat Cliffs Ln, Lawrenceville, GA 30043ActiveMLS ID #10825153, Tracy Cousineau, Tracy Cousineau Real Estate. GAMLS
- $409,9004 bd3 ba2.6k sqft1736 Stoney Chase Dr, Lawrenceville, GA 30044ActiveMLS ID #10803354, Aziza Zeerak, Realty One Group Edge. GAMLS
- $324,9993 bd2 ba1.2k sqft1447 Millstone Ct, Bethlehem, GA 30620ActiveMLS ID #10830264, Makena Carr, Virtual Properties Realty.com. GAMLS
