DON'T WAIT ON THIS!!! WE ARE PRICED TO SELL QUICKLY! Welcome to 1320 Sunsweet Drive, a three-bedroom, two-bath ranch offering a comfortable layout and plenty of potential. The spacious living area features a beautiful stone fireplace and flows into the dining area, where French doors provide easy access to the backyard. The former garage has been converted into a large flex space that can serve as a game room, home office, gym, hobby area, or additional living space. Outside, enjoy a welcoming covered front porch and a large, private backyard surrounded by mature trees, with plenty of room for entertaining, gardening, pets, or play. The interior is in generally good condition, while the exterior will need repairs and improvements, offering the next owner an opportunity to add value and make the property their own. Property is being sold as-is. Showings will be available between 11am-5pm Saturday and 12pm-5pm Sunday.
Active
$284,999
1320 Sunsweet Dr, Lawrenceville, GA 30043
3beds
1,940sqft
Single Family Residence
Built in 1986
0.45 Acres Lot
$280,500 Zestimate®
$147/sqft
$-- HOA
What's special
Beautiful stone fireplaceWelcoming covered front porch
- 1 day |
- 304 |
- 28 |
Zillow last checked:
Listing updated:
Listed by:
Gary L Nix 770-401-4932,
Georgia Real Estate Depot,
Trevor Nix 770-689-6855,
Georgia Real Estate Depot
Source: GAMLS,MLS#: 10825970
Facts & features
Interior
Bedrooms & bathrooms
- Bedrooms: 3
- Bathrooms: 2
- Full bathrooms: 2
- Main level bathrooms: 2
- Main level bedrooms: 3
Rooms
- Room types: Bonus Room
Kitchen
- Features: Breakfast Room
Heating
- Central, Forced Air, Natural Gas
Cooling
- Ceiling Fan(s), Central Air, Gas
Appliances
- Included: Dishwasher, Dryer, Gas Water Heater, Oven/Range (Combo), Refrigerator, Washer
- Laundry: In Garage
Features
- Master On Main Level, Split Bedroom Plan
- Flooring: Carpet, Hardwood, Laminate
- Windows: Double Pane Windows
- Basement: Crawl Space
- Number of fireplaces: 1
- Fireplace features: Factory Built, Family Room, Gas Starter, Living Room
- Common walls with other units/homes: No Common Walls
Interior area
- Total structure area: 1,940
- Total interior livable area: 1,940 sqft
- Finished area above ground: 1,940
- Finished area below ground: 0
Property
Parking
- Total spaces: 2
- Parking features: Parking Pad
- Has uncovered spaces: Yes
Features
- Levels: One
- Stories: 1
- Patio & porch: Patio
- Fencing: Chain Link,Fenced
- Body of water: None
Lot
- Size: 0.45 Acres
- Features: Private
- Residential vegetation: Wooded
Details
- Parcel number: R7092133
- Special conditions: As Is
Construction
Type & style
- Home type: SingleFamily
- Architectural style: Ranch,Traditional
- Property subtype: Single Family Residence
Materials
- Wood Siding
- Roof: Composition
Condition
- Resale
- New construction: No
- Year built: 1986
Utilities & green energy
- Sewer: Septic Tank
- Water: Public
- Utilities for property: Cable Available, Electricity Available, High Speed Internet, Natural Gas Available, Phone Available, Underground Utilities, Water Available
Community & HOA
Community
- Features: None
- Security: Smoke Detector(s)
- Subdivision: none
HOA
- Has HOA: No
- Services included: None
Location
- Region: Lawrenceville
Financial & listing details
- Price per square foot: $147/sqft
- Tax assessed value: $359,400
- Annual tax amount: $940
- Date on market: 8/14/2026
- Cumulative days on market: 2 days
- Listing agreement: Exclusive Right To Sell
- Electric utility on property: Yes
Estimated market value
$280,500
$266,000 - $295,000
$2,171/mo
Price history
| Date | Event | Price |
|---|---|---|
| 8/14/2026 | Listed for sale | $284,999$147/sqft |
Source:  FMLS GA #7821382 Report a problem FMLS GA #7821382 Report a problem | ||
Public tax history
| Year | Property taxes | Tax assessment |
|---|---|---|
| 2025 | $940 +1.2% | $143,760 +0.4% |
| 2024 | $929 +19.9% | $143,240 |
| 2023 | $775 -12.7% | $143,240 +57.5% |
| 2022 | $888 +1.5% | $90,960 +15.5% |
| 2021 | $875 +0.2% | $78,720 |
| 2020 | $873 +7.4% | $78,720 +4.3% |
| 2019 | $813 | $75,480 |
| 2018 | $813 -3% | $75,480 +33.7% |
| 2016 | $838 -52.9% | $56,440 +22.7% |
| 2015 | $1,779 | $46,000 |
| 2014 | $1,779 +67.8% | $46,000 +79.1% |
| 2013 | $1,060 | $25,680 |
| 2012 | -- | $25,680 -41% |
| 2011 | -- | $43,520 -10.4% |
| 2010 | -- | $48,560 |
| 2009 | -- | $48,560 |
| 2007 | -- | $48,560 |
| 2006 | -- | $48,560 |
| 2005 | -- | $48,560 |
| 2004 | $599 +10.2% | $48,560 |
| 2003 | $543 -38.4% | $48,560 +25.2% |
| 2002 | $882 -6.9% | $38,800 |
| 2001 | $947 | $38,800 |
Find assessor info on the county website
Monthly payment
Est. payment
Payment breakdown
Explore the cost of this home by adjusting the details. Changes won't be saved.Climate risks
Neighborhood: 30043
Nearby schools
GreatSchools rating
- 8/10Woodward Mill Elementary SchoolGrades: PK-5Distance: 0.7 mi
- 9/10Twin Rivers Middle SchoolGrades: 6-8Distance: 2.1 mi
- 7/10Mountain View High SchoolGrades: 9-12Distance: 2.1 mi
Schools provided by the listing agent
- Elementary: Woodward Mill
- Middle: Twin Rivers
- High: Mountain View
Source: GAMLS. This data may not be complete. We recommend contacting the local school district to confirm school assignments for this home.
- $341,5003 bd2 ba2k sqft1310 Sunsweet Dr, Lawrenceville, GA 30043Off Market
- $328,0003 bd2 ba1.4k sqft1330 Sunsweet Dr, Lawrenceville, GA 30043Off Market
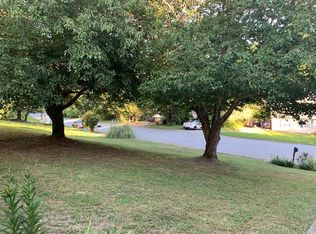
- $325,0004 bd2 ba1.4k sqft1331 Sunsweet Dr, Lawrenceville, GA 30043Sold

- $346,3004 bd2 ba1.7k sqft2011 Sunsweet Ct, Lawrenceville, GA 30043Off Market

- $408,5004 bd4 ba1.8k sqft1300 Sunsweet Dr, Lawrenceville, GA 30043Off Market
- $296,9003 bd2 ba1.2k sqft1340 Sunsweet Dr, Lawrenceville, GA 30043Off Market
- $348,7005 bd3 ba1.6k sqft1321 Sunsweet Dr, Lawrenceville, GA 30043Off Market
- $303,7003 bd2 ba1.1k sqft1311 Sunsweet Dr, Lawrenceville, GA 30043Off Market
A local agent can set up tours, give advice and negotiate with sellers.
Similar homes
- $285,0003 bd2 ba1.1k sqft864 Whitehall Dr, Lawrenceville, GA 30043Active Under Contract

 MLS ID #10793096, Sam Elliott, Nationalrei. GAMLS
 - $355,0003 bd3 ba1.7k sqft2051 Sunsweet Ct, Lawrenceville, GA 30043Active
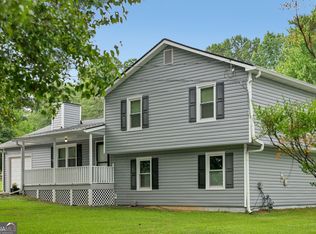 MLS ID #10804789, David Ly, Virtual Properties Realty.com. GAMLS
 - $374,0003 bd2 ba1.5k sqft1138 Woodland Cir, Lawrenceville, GA 30043Active
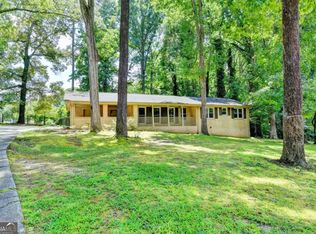 MLS ID #10825288, Haven House Team, Virtual Properties Realty.Net. GAMLS
 - $324,9003 bd3 ba1.9k sqft981 Thousand Oaks Dr, Lawrenceville, GA 30043Active Under Contract
 MLS ID #10805249, Susan W Clark, Keller Williams Realty Atl. Partners. GAMLS
 - $333,3003 bd2 ba1.4k sqft1544 Pine Creek Way, Lawrenceville, GA 30043ActiveMLS ID #10737128, Thom McCorkle, Ansley RE | Christie's Int'l RE. GAMLS
- $350,0004 bd3 ba1.7k sqft1501 Fieldrock Ct, Lawrenceville, GA 30043For Sale
 MLS ID #7812815, Sara Vo, First United Realty of Ga, Inc.. FMLS GA
 - $420,0004 bd3 ba2.7k sqft2645 Sandstone Dr, Lawrenceville, GA 30043ActiveMLS ID #10824108, Mark Spain, Mark Spain Real Estate. GAMLS
- $329,9003 bd2 ba1.5k sqft1496 Arnold Dr, Lawrenceville, GA 30043ActiveMLS ID #10709194, Robert E Salmons Jr., Entera Realty. GAMLS
- $345,0003 bd2 ba1.7k sqft721 Belmont Rdg, Lawrenceville, GA 30043ActiveMLS ID #10782373, Tanya Pickens, Opendoor Brokerage. GAMLS
- $--3 bd3 ba2k sqft1040 Sunny Lake Dr, Lawrenceville, GA 30043AuctionAuction.com 2
- $367,0003 bd2 ba1.5k sqft1761 Keenland Pl, Lawrenceville, GA 30043ActiveMLS ID #10795889, Mark Spain, Mark Spain Real Estate. GAMLS
- $425,0003 bd3 ba2.4k sqft2446 Battery Pointe, Lawrenceville, GA 30043ActiveMLS ID #10814823, Lisa R Combs, Real Broker, LLC. GAMLS
- $330,0003 bd2 ba1.3k sqft923 Bay Berry Ln, Lawrenceville, GA 30043ActiveMLS ID #10783390, Lanier Ward, Bolst, Inc.. GAMLS
- $375,0004 bd2 ba1.9k sqft1684 Amhearst Walk Rd, Lawrenceville, GA 30043ActiveMLS ID #10819051, Lula Mekonnen, ERA Foster & Bond. GAMLS
- $339,9003 bd2 ba1.7k sqft2572 Herndon Rd, Lawrenceville, GA 30043ActiveMLS ID #10811355, Michael McGee, Mainstay Brokerage. GAMLS
- $335,0003 bd2 ba1.9k sqft2665 Oak Log Way, Buford, GA 30519ActiveMLS ID #10816997, Eric Buchtmann, Keller Williams Greater Athens. GAMLS
- $419,0004 bd3 ba2.4k sqft1476 Chateau Cir, Lawrenceville, GA 30043ActiveMLS ID #10820638, Brodie Allred, Century 21 Results. GAMLS
- $360,0004 bd2 ba2.1k sqft1540 La Maison Dr, Lawrenceville, GA 30043ActiveMLS ID #10771586, CeQuetta Manuel, UCUWANTHOMES LLC. GAMLS
- $375,0003 bd2 ba2.4k sqft1265 Cedar Oak Ln, Lawrenceville, GA 30043ActiveMLS ID #10816116, Michael Moulder, Georgia Dreams Realty. GAMLS
- $394,9004 bd3 ba2k sqft1704 Wilford Dr, Lawrenceville, GA 30043ActiveMLS ID #10810962, Jay Gouldbourne, Gould Global Real Estate Co.. GAMLS
