Welcome HOME to this spacious 4-bedroom, 2-bathroom residence offering comfort, functionality, and room to grow! Featuring a thoughtfully designed layout and a finished basement ideal for family living, this home provides versatile space. Enjoy cozy evenings by the fireplace and take advantage of the open living areas that create the perfect setting for entertaining family and friends. The seamless flow between the main living spaces makes gatherings both comfortable and inviting. Outside? You'll love the large, private lot offering space, peace, and possibilities. Backyard gatherings, outdoor lounging, gardening, or future upgrades - this yard gives you room to build memories and value. Situated on a large, private lot, this property offers plenty of outdoor space to relax, garden, or host backyard events. Whether you're looking for room to spread out inside or enjoy peaceful outdoor living, this home delivers the best of both worlds. Conveniently located in Lawrenceville, close to shopping, dining, and major highways, this home combines privacy with accessibility. Don't miss your opportunity to make this beautiful property yours! Approved Short Sale and ALL offers are subject to the sellers lenders approval.
Active
Price cut: $30K (8/19)
$330,000
1540 La Maison Dr, Lawrenceville, GA 30043
4beds
2,104sqft
Single Family Residence
Built in 1995
0.58 Acres Lot
$373,000 Zestimate®
$157/sqft
$-- HOA
What's special
Thoughtfully designed layout
- 90 days |
- 1,301 |
- 76 |
Likely to sell faster than
Zillow last checked:
Listing updated:
Listed by:
CeQuetta Manuel 770-356-4400,
UCUWANTHOMES LLC
Source: GAMLS,MLS#: 10771586
Facts & features
Interior
Bedrooms & bathrooms
- Bedrooms: 4
- Bathrooms: 2
- Full bathrooms: 2
- Main level bathrooms: 1
- Main level bedrooms: 1
Rooms
- Room types: Foyer, Other
Dining room
- Features: Dining Rm/Living Rm Combo
Kitchen
- Features: Pantry
Heating
- Natural Gas, Central
Cooling
- Electric, Central Air
Appliances
- Included: Dishwasher, Gas Water Heater, Oven/Range (Combo)
- Laundry: Other
Features
- Double Vanity, High Ceilings, Master On Main Level, Separate Shower, Soaking Tub, Split Foyer, Walk-In Closet(s)
- Flooring: Hardwood, Carpet
- Basement: Finished
- Number of fireplaces: 1
- Fireplace features: Factory Built, Living Room
Interior area
- Total structure area: 2,104
- Total interior livable area: 2,104 sqft
- Finished area above ground: 1,052
- Finished area below ground: 1,052
Property
Parking
- Total spaces: 4
- Parking features: Parking Pad
- Has uncovered spaces: Yes
Features
- Levels: Multi/Split
- Patio & porch: Deck, Porch
Lot
- Size: 0.58 Acres
- Features: Corner Lot, Level
Details
- Parcel number: R7057 277
- Special conditions: As Is,Short Sale
Construction
Type & style
- Home type: SingleFamily
- Architectural style: Other,Traditional
- Property subtype: Single Family Residence
Materials
- Wood Siding
- Roof: Composition
Condition
- Resale
- New construction: No
- Year built: 1995
Utilities & green energy
- Sewer: Public Sewer
- Water: Public
- Utilities for property: Sewer Connected
Community & HOA
Community
- Features: None
- Subdivision: Terrace
HOA
- Has HOA: No
- Services included: None
Location
- Region: Lawrenceville
Financial & listing details
- Price per square foot: $157/sqft
- Tax assessed value: $334,600
- Annual tax amount: $4,344
- Date on market: 5/26/2026
- Cumulative days on market: 90 days
- Listing agreement: Exclusive Right To Sell
- Listing terms: Cash,Conventional,FHA,VA Loan
Estimated market value
$373,000
$354,000 - $392,000
$2,345/mo
Price history
| Date | Event | Price |
|---|---|---|
| 8/19/2026 | Price change | $330,000-8.3%$157/sqft |
Source:  GAMLS #10771586 Report a problem GAMLS #10771586 Report a problem | ||
| 7/6/2026 | Price change | $360,000-4%$171/sqft |
Source: GAMLS #10771586 Report a problem | ||
| 6/16/2026 | Price change | $375,000-1.3%$178/sqft |
Source: GAMLS #10771586 Report a problem | ||
| 5/26/2026 | Listed for sale | $380,000$181/sqft |
Source: GAMLS #10771586 Report a problem | ||
| 5/19/2026 | Listing removed | $380,000$181/sqft |
Source: GAMLS #10697639 Report a problem | ||
| 2/24/2026 | Listed for sale | $380,000+20.6%$181/sqft |
Source: GAMLS #10697639 Report a problem | ||
| 3/29/2022 | Sold | $315,000-2.5%$150/sqft |
Source:  FMLS GA #6962262 Report a problem FMLS GA #6962262 Report a problem | ||
| 2/14/2022 | Pending sale | $323,000$154/sqft |
Source: GAMLS #9072469 Report a problem | ||
| 1/17/2022 | Listed for sale | $323,000$154/sqft |
Source: GAMLS #9072469 Report a problem | ||
| 1/14/2022 | Pending sale | $323,000$154/sqft |
Source: FMLS GA #6962262 Report a problem | ||
| 1/6/2022 | Price change | $323,000-1.5%$154/sqft |
Source: GAMLS #9072469 Report a problem | ||
| 12/3/2021 | Price change | $328,000-1.5%$156/sqft |
Source: GAMLS #9072469 Report a problem | ||
| 11/12/2021 | Price change | $333,000-2.1%$158/sqft |
Source: FMLS GA #6962262 Report a problem | ||
| 10/26/2021 | Listed for sale | $340,000+47.8%$162/sqft |
Source: GAMLS #9072469 Report a problem | ||
| 7/16/2021 | Sold | $230,000+131.6%$109/sqft |
Source: Public Record Report a problem | ||
| 2/27/1998 | Sold | $99,300+11.8%$47/sqft |
Source: Public Record Report a problem | ||
| 7/19/1995 | Sold | $88,800$42/sqft |
Source: Public Record Report a problem | ||
Public tax history
| Year | Property taxes | Tax assessment |
|---|---|---|
| 2025 | $4,445 +2.3% | $133,840 +8.9% |
| 2024 | $4,345 +15.3% | $122,920 +3.4% |
| 2023 | $3,769 -10.7% | $118,920 +9.9% |
| 2022 | $4,221 +24.9% | $108,200 +29.5% |
| 2021 | $3,381 +7.2% | $83,560 +8.7% |
| 2020 | $3,155 +8% | $76,840 +4.5% |
| 2019 | $2,922 | $73,560 +7.7% |
| 2018 | $2,922 +29% | $68,280 +25.7% |
| 2016 | $2,265 +42.9% | $54,320 +56.8% |
| 2015 | $1,585 | $34,640 |
| 2014 | $1,585 +15.6% | $34,640 +21.6% |
| 2013 | $1,371 | $28,480 |
| 2012 | -- | $28,480 -37% |
| 2011 | -- | $45,200 -22.9% |
| 2010 | -- | $58,600 |
| 2009 | -- | $58,600 |
| 2007 | -- | $58,600 +15.4% |
| 2006 | -- | $50,760 |
| 2005 | -- | $50,760 |
| 2004 | -- | $50,760 |
| 2003 | $847 -49.7% | $50,760 |
| 2002 | $1,685 +19.7% | $50,760 +21.8% |
| 2001 | $1,407 | $41,680 |
Find assessor info on the county website
Monthly payment
Est. payment
Payment breakdown
Explore the cost of this home by adjusting the details. Changes won't be saved.Climate risks
Neighborhood: 30043
Nearby schools
GreatSchools rating
- 7/10Freeman's Mill Elementary SchoolGrades: PK-5Distance: 0.2 mi
- 9/10Twin Rivers Middle SchoolGrades: 6-8Distance: 1.2 mi
- 7/10Mountain View High SchoolGrades: 9-12Distance: 1.7 mi
Schools provided by the listing agent
- Elementary: Freemans Mill
- Middle: Twin Rivers
- High: Mountain View
Source: GAMLS. This data may not be complete. We recommend contacting the local school district to confirm school assignments for this home.
- $368,1003 bd2 ba2.3k sqft1530 La Maison Dr, Lawrenceville, GA 30043Off Market
- $338,8004 bd3 ba1.5k sqft1535 La Maison Dr, Lawrenceville, GA 30043Off Market
- $358,0004 bd2 ba1.9k sqft1545 La Maison Dr, Lawrenceville, GA 30043Off Market
- $364,6005 bd3 ba2.7k sqft1525 La Maison Dr, Lawrenceville, GA 30043Off Market

- $376,6003 bd2 ba2k sqft1520 La Maison Dr, Lawrenceville, GA 30043Off Market
- $329,7003 bd2 ba1.5k sqft2307 Chateau Dr, Lawrenceville, GA 30043Off Market
- $387,8004 bd3 ba2.4k sqft1495 Chalet Cir, Lawrenceville, GA 30043Off Market
- $--1 bd1 ba1.2k sqft1495 Chalet Cir #BASEMENT, Lawrenceville, GA 30043Off Market
A local agent can set up tours, give advice and negotiate with sellers.
Similar homes
- $379,0004 bd3 ba2.8k sqft942 Koala St, Lawrenceville, GA 30043Active
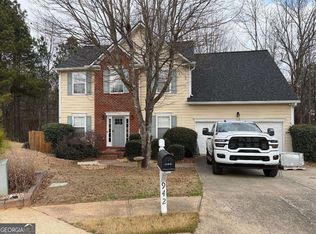
 MLS ID #10796977, Erica Lewis, Cross Creek Realty. GAMLS
 - $400,0004 bd3 ba2.1k sqft1041 San Lacinto Ln, Lawrenceville, GA 30043Active
 MLS ID #10820763, Mariana E Hernandez Diaz, Maximum One Executive Realtors. GAMLS
 - $380,0004 bd3 ba2.1k sqft2782 Wynhaven Oaks Way, Lawrenceville, GA 30043Active
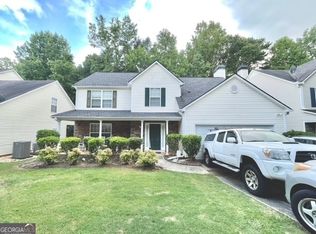 MLS ID #10785686, Veda E Nembhard, Ramzee Realty Group, Inc.. GAMLS
 - $325,0003 bd2 ba1.7k sqft374 Leaflet Ives Dr, Lawrenceville, GA 30045Active
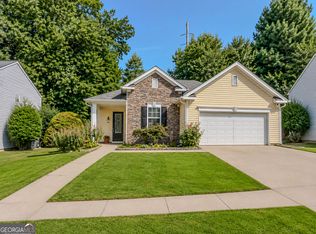 MLS ID #10828278, Stephanie Hedrick, Keller Williams Realty Atl. Partners. GAMLS
 - $349,9004 bd2 ba2.5k sqft1148 Whithers Dr, Lawrenceville, GA 30045ActiveMLS ID #10823276, Kathleen Sickeler, Coldwell Banker Realty. GAMLS
- $439,9004 bd4 ba3k sqft349 Hardin Home Way, Lawrenceville, GA 30043For Sale
 MLS ID #7820520, Leo Ahn, Focus Realty Investment. FMLS GA
 - $349,9994 bd3 ba2k sqft465 Pine Forest Dr, Lawrenceville, GA 30046For SaleMLS ID #7814391, Cory Browning, Emerald Homes. FMLS GA
- $359,9004 bd3 ba2.5k sqft1157 Balvaird Dr, Lawrenceville, GA 30045ActiveMLS ID #10730520, Mo Sanford, LPT Realty. GAMLS
- $349,0004 bd2 ba1.7k sqft360 Clairidge Ln, Lawrenceville, GA 30046For SaleMLS ID #7785945, Cailyn Cui, Virtual Properties Realty. Biz. FMLS GA
- $390,0003 bd2 ba1.8k sqft3349 Hampton Trace Ct, Buford, GA 30519For SaleMLS ID #7814728, Kristi Hale, GT Realty ATL. FMLS GA
- $369,9003 bd2 ba2.7k sqft486 Windsor Farms Dr, Lawrenceville, GA 30046ActiveMLS ID #10789203, Jack Sorrell, Southern Classic Realtors. GAMLS
- $425,0004 bd3 ba2.3k sqft213 Wynfield Way, Auburn, GA 30011ActiveMLS ID #10774865, Vadim Bercovich, Valor Realty Group. GAMLS
- $335,0004 bd3 ba2.5k sqft5602 Ardmore Ct, Sugar Hill, GA 30518For SaleMLS ID #7803137, Patricia Cohron, Cohron Realty Group, LLC. FMLS GA
- $435,0004 bd3 ba2.1k sqft3257 Camens Way, Buford, GA 30519ActiveMLS ID #10788098, David Scheuer, Keller Williams Atlanta Perimeter. GAMLS
- $379,0004 bd3 ba2.6k sqft4671 Shay Ter, Buford, GA 30519ActiveMLS ID #10767640, Jacquelyn J Walters, Keller Williams Realty Buckhead. GAMLS
- $365,0004 bd2 ba1.8k sqft2072 Amberly Crossing Ln, Dacula, GA 30019ActiveMLS ID #10803864, Soraya Diaz, Century 21 Results. GAMLS
- $406,0003 bd2 ba1.7k sqft2628 Cascade Cove Dr, Buford, GA 30519For SaleMLS ID #7761811, Tanya Roberge, Virtual Properties Realty. Biz. FMLS GA
- $330,0003 bd2 ba1.6k sqft325 Towler Dr, Loganville, GA 30052ActiveMLS ID #10818548, Scott Tucker, Virtual Properties Realty.com. GAMLS
- $299,9003 bd3 ba1.7k sqft1782 Jimmy Dodd Rd, Buford, GA 30518ActiveMLS ID #10822339, Nikhil Sharma, TOP Brokerage. GAMLS
- $365,0004 bd2 ba1.9k sqft1962 Joanne Dr, Loganville, GA 30052ActiveMLS ID #10767832, Jennifer Whitehead, Cozart Realty. GAMLS
