Motivated Seller!!!! Bring ALL reasonable offers! NO HOA!!! Step inside this beautifully renovated 4-bedroom, 2-bathroom home where modern updates meet peaceful country living. The heart of the home is the fully updated kitchen featuring gorgeous butcher block countertops that blend rustic warmth with contemporary style. The primary bedroom has brand new laminate hard wood floors, newly remodeled primary bathroom with huge shower, double shower heads, vanity and LED fog resistant mirror. With four spacious bedrooms, there is plenty of room for a growing family, a home office, or a guest. The exterior boasts incredible curb appeal with a newly installed roof and gutters, ensuring worry-free living for years to come. Your living space extends outdoors to a sprawling 1-acre lot. The massive backyard is fully enclosed by a privacy fence, making it perfect for pets, children, gardening, or hosting weekend gatherings in total seclusion. There is also a 22x24 ft barn (approximately) with an 8ft garage door that's located in the backyard for all your tool storage! Located in the highly coveted Youth and Walnut Grove school districts, this property offers the perfect balance of top-tier education and serene neighborhood living. A comprehensive home warranty is also included for buyer confidence.
Active
Price cut: $30K (8/22)
$365,000
1962 Joanne Dr, Loganville, GA 30052
4beds
1,946sqft
Single Family Residence
Built in 1992
1 Acres Lot
$363,900 Zestimate®
$188/sqft
$-- HOA
What's special
Fully updated kitchenGorgeous butcher block countertopsIncredible curb appealDouble shower headsFour spacious bedrooms
- 101 days
- 658
- 47
Zillow last checked:
Listing updated:
Listed by:
Jennifer Whitehead 404-924-9149,
Cozart Realty
Source: GAMLS,MLS#: 10767832
Facts & features
Interior
Bedrooms & bathrooms
- Bedrooms: 4
- Bathrooms: 2
- Full bathrooms: 2
- Main level bathrooms: 2
- Main level bedrooms: 4
Rooms
- Room types: Family Room, Laundry
Heating
- Central, Electric
Cooling
- Ceiling Fan(s), Central Air, Electric
Appliances
- Included: Dishwasher, Double Oven, Dryer, Electric Water Heater, Oven/Range (Combo), Refrigerator, Washer
- Laundry: Other
Features
- Double Vanity, High Ceilings, Master On Main Level, Tray Ceiling(s), Vaulted Ceiling(s), Walk-In Closet(s)
- Flooring: Carpet, Vinyl
- Basement: None
- Number of fireplaces: 1
- Fireplace features: Family Room, Other
- Common walls with other units/homes: No Common Walls
Interior area
- Total structure area: 1,946
- Total interior livable area: 1,946 sqft
- Finished area above ground: 1,946
- Finished area below ground: 0
Property
Parking
- Parking features: Attached, Garage, Garage Door Opener, Kitchen Level
- Has attached garage: Yes
Features
- Levels: One
- Stories: 1
- Patio & porch: Patio, Porch
- Fencing: Back Yard,Fenced,Privacy
Lot
- Size: 1 Acres
- Features: Cul-De-Sac, Open Lot
Details
- Additional structures: Barn(s)
- Parcel number: N050D014
- Special conditions: Agent/Seller Relationship,As Is
Construction
Type & style
- Home type: SingleFamily
- Architectural style: Ranch
- Property subtype: Single Family Residence
Materials
- Concrete
- Foundation: Slab
- Roof: Composition
Condition
- Updated/Remodeled
- New construction: No
- Year built: 1992
Details
- Warranty included: Yes
Utilities & green energy
- Sewer: Septic Tank
- Water: Public
- Utilities for property: Cable Available, Electricity Available, High Speed Internet, Water Available
Community & HOA
Community
- Features: None
- Subdivision: Caswell Plantation
HOA
- Has HOA: No
- Services included: None
Location
- Region: Loganville
Financial & listing details
- Price per square foot: $188/sqft
- Tax assessed value: $285,260
- Annual tax amount: $3,573
- Date on market: 5/20/2026
- Cumulative days on market: 101 days
- Listing agreement: Exclusive Right To Sell
- Electric utility on property: Yes
Estimated market value
$363,900
$346,000 - $382,000
$2,139/mo
Price history
| Date | Event | Price |
|---|---|---|
| 8/22/2026 | Price change | $365,000-7.6%$188/sqft |
Source:  GAMLS #10767832 Report a problem GAMLS #10767832 Report a problem | ||
| 7/17/2026 | Price change | $395,000-1.2%$203/sqft |
Source: GAMLS #10767832 Report a problem | ||
| 6/1/2026 | Price change | $399,999-5.9%$206/sqft |
Source: GAMLS #10767832 Report a problem | ||
| 5/27/2026 | Price change | $425,000-4.5%$218/sqft |
Source: GAMLS #10767832 Report a problem | ||
| 5/20/2026 | Listed for sale | $445,000+383.7%$229/sqft |
Source: GAMLS #10767832 Report a problem | ||
| 7/13/2012 | Sold | $92,000+84%$47/sqft |
Source: Agent Provided Report a problem | ||
| 3/6/2012 | Sold | $50,000$26/sqft |
Source: Public Record Report a problem | ||
Public tax history
| Year | Property taxes | Tax assessment |
|---|---|---|
| 2024 | $2,453 -2.3% | $114,104 +2.9% |
| 2023 | $2,511 -0.6% | $110,904 +7.9% |
| 2022 | $2,526 +16.6% | $102,744 +27.1% |
| 2021 | $2,166 +5.4% | $80,824 +8.7% |
| 2020 | $2,055 +6.1% | $74,344 +7.5% |
| 2019 | $1,937 +1.5% | $69,184 +3.8% |
| 2018 | $1,909 +0.2% | $66,664 +14.3% |
| 2017 | $1,905 +12% | $58,344 +5.2% |
| 2016 | $1,701 +10.2% | $55,436 +17.5% |
| 2015 | $1,544 | $47,196 +9.4% |
| 2014 | $1,544 | $43,132 |
| 2013 | -- | -- |
| 2012 | -- | -- |
| 2011 | -- | -- |
| 2010 | -- | -- |
| 2009 | -- | -- |
| 2008 | -- | -- |
| 2007 | -- | -- |
| 2006 | -- | $146,998 +8.7% |
| 2005 | -- | $135,207 |
| 2004 | -- | $135,207 +8.7% |
| 2003 | -- | $124,329 |
| 2002 | -- | $124,329 +6.6% |
| 2001 | -- | $116,619 |
Find assessor info on the county website
Monthly payment
Est. payment
Payment breakdown
Explore the cost of this home by adjusting the details. Changes won't be saved.Climate risks
Neighborhood: 30052
Nearby schools
Schools provided by the listing agent
- Elementary: Youth
- Middle: Youth
- High: Walnut Grove
Source: GAMLS. This data may not be complete. We recommend contacting the local school district to confirm school assignments for this home.
Similar homes

- $370,0005 bd3 ba2.2k sqft4208 Logans Ter, Loganville, GA 30052Active
 MLS ID #10801192, Gregory Lamar McCord, Lamar Real Estate Group, LLC. GAMLS
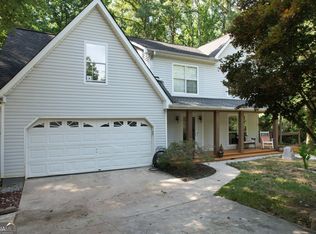
 - $360,0003 bd3 ba1.6k sqft1290 Waterwood Dr, Loganville, GA 30052Active
 MLS ID #10795655, Lashea Smith, The Commission Luxury Group. GAMLS
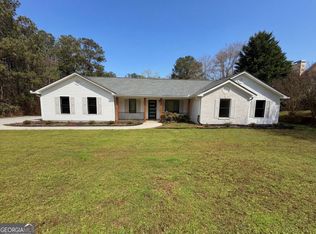
 - $385,0004 bd3 ba2.7k sqft2125 Rosewood Mill Ct, Loganville, GA 30052Active
 MLS ID #10784423, Mark Spain, Mark Spain Real Estate. GAMLS
 - $370,0003 bd2 ba1.4k sqft4241 Grady Smith Rd, Loganville, GA 30052Active
 MLS ID #10713047, Tanya Pickens, Opendoor Brokerage. GAMLS
 - $425,0003 bd3 ba2.4k sqft2301 Piney Grove Rd, Loganville, GA 30052ActiveMLS ID #10792720, Scott W Fader, Joseph Walter Realty, LLC. GAMLS
- $321,9003 bd2 ba1.5k sqft3180 Spincaster Way, Loganville, GA 30052ActiveMLS ID #10770504, Aja Rutledge, Ven Ray Inc.. GAMLS
- $329,1003 bd2 ba1.5k sqft4165 Eden Valley Dr, Loganville, GA 30052ActiveMLS ID #10702960, Troy Davidson, Troy Davidson Realty. GAMLS
- $415,0003 bd4 ba2.4k sqft2534 Cedar Way, Loganville, GA 30052ActiveMLS ID #10711634, Scott W Fader, Joseph Walter Realty, LLC. GAMLS
- $394,9004 bd4 ba2.7k sqft1770 River Bluff Rd, Monroe, GA 30656ActiveMLS ID #10825846, June Hyde, Keller Williams Realty Atl. Partners. GAMLS
- $375,9005 bd3 ba2.8k sqft2294 Willow Shade Ct, Loganville, GA 30052ActiveMLS ID #10791160, Alonzo Blackmon, BHGRE Metro Brokers. GAMLS
- $305,0004 bd3 ba2.1k sqft661 Michael Cir, Monroe, GA 30655ActiveMLS ID #10832145, Steven M. Betolatti, Maximum One Executive Realtors. GAMLS
- $289,0003 bd2 ba1.8k sqft733 Fallowfield Dr, Loganville, GA 30052ActiveMLS ID #10785714, Andrea T Mitchell, Anne Shelly Realtors. GAMLS
- $365,0004 bd2 ba1.8k sqft2072 Amberly Crossing Ln, Dacula, GA 30019ActiveMLS ID #10803864, Soraya Diaz, Century 21 Results. GAMLS
- $315,0003 bd2 ba1.3k sqft2220 Youth Monroe Rd, Monroe, GA 30655ActiveMLS ID #10790850, Anita R Peters, Peters Realty Professionals. GAMLS
- $339,0004 bd3 ba1.5k sqft134 Ashwood Way, Winder, GA 30680ActiveMLS ID #10832862, Juan Madrid, Virtual Properties Realty.com. GAMLS
- $355,9004 bd3 ba2.2k sqft3147 Baywood Ct, Conyers, GA 30013ActiveMLS ID #10814184, Christine Smith, Homeland Realty Group. GAMLS
- $450,0006 bd4 ba2.8k sqft5363 Forest Dr, Loganville, GA 30052ActiveMLS ID #10505949, Mihaela Cretu LittleJohn, Best Source Realty, LLC. GAMLS
- $389,9004 bd3 ba2.2k sqft1408 Water Wheel Dr, Bethlehem, GA 30620ActiveMLS ID #10757614, Clara Malcom, Prime Real Estate. GAMLS
- $349,9004 bd2 ba2.5k sqft1148 Whithers Dr, Lawrenceville, GA 30045ActiveMLS ID #10823276, Kathleen Sickeler, Coldwell Banker Realty. GAMLS
- $329,9004 bd3 ba2.3k sqft90 Highgrove Dr, Covington, GA 30016ActiveMLS ID #10784768, Alicia Isaac, 1st Class Realty Professionals. GAMLS
