One Of Loganville's Finest Neighborhood(s), Perfect For Entertaining Family, Friends & Co-Workers; Nice Brick Front Two-Story Home; Freshly Painted Interior, New Carpet & New Roof; Five Bedrooms Home, Fifth Bedroom On The Main Level, May Use For: Office, Computer Room, Reading Room; Formal Living Room, Dining Room & Nice Cat-Walk upstairs overlooking a 10-20 Foot Ceiling Formal Family Room; Kitchen has an Island, Butler Bar, Multiple Storage Cabinets, Dishwasher, Pantry, New Built-In Microwave, New Gas Cook-Top & Wall Oven; Master Bedroom Has Sitting Area, New Vanity Sinks & Counter Tops, Jetted Tub/Separate Shower & Huge Walk-In Closet; All Secondary Bedrooms are Spacious; Nice Lot Located inside a Cul-De-Sac; Neighborhood offers Community: Olympic Size Pool, Several Tennis Courts, Clubhouse, Playground For Children & A Neighborhood Monitored Security System, For Your Safety; Don't Miss Your Chance To Own, This Spacious Beautiful Home; Only Thing Missing, Is You Buying It, Moving-In & Adding Your Personal/Special Touches!!
Active
$390,000
2294 Willow Shade Ct, Loganville, GA 30052
5beds
2,807sqft
:
Get pre-qualified$2,742/mo
Single Family Residence
Built in 2007
9,147 Square Feet Lot
$385,700 Zestimate®
$139/sqft
$42/mo HOA
What's special
New roofDining roomBrick front two-story homeNew built-in microwaveKitchen has an islandButler barMultiple storage cabinets
- 39 days |
- 290 |
- 18 |
Zillow last checked:
Listing updated:
Listed by:
Alonzo Blackmon 404 843-2500 / 770 616-8286,
BHGRE Metro Brokers
Source: GAMLS,MLS#: 10791160
Facts & features
Interior
Bedrooms & bathrooms
- Bedrooms: 5
- Bathrooms: 3
- Full bathrooms: 2
- 1/2 bathrooms: 1
- Main level bedrooms: 1
Rooms
- Room types: Family Room, Laundry, Foyer
Kitchen
- Features: Kitchen Island, Breakfast Bar, Breakfast Area, Pantry
Heating
- Central
Cooling
- Central Air, Ceiling Fan(s), Electric
Appliances
- Included: Dishwasher, Gas Water Heater, Microwave, Oven, Cooktop
- Laundry: Laundry Closet
Features
- Vaulted Ceiling(s), Tray Ceiling(s), Separate Shower, Walk-In Closet(s), Double Vanity
- Flooring: Carpet, Hardwood, Tile
- Windows: Storm Window(s)
- Basement: None
- Attic: Pull Down Stairs
- Number of fireplaces: 1
- Fireplace features: Masonry
- Common walls with other units/homes: No Common Walls
Interior area
- Total structure area: 2,807
- Total interior livable area: 2,807 sqft
- Finished area above ground: 2,807
- Finished area below ground: 0
Property
Parking
- Total spaces: 2
- Parking features: Attached, Garage Door Opener, Garage
- Has attached garage: Yes
Features
- Levels: Two
- Stories: 2
- Patio & porch: Patio
- Fencing: Privacy,Back Yard
Lot
- Size: 9,147 Square Feet
- Features: Cul-De-Sac, Level
Details
- Parcel number: R5034 402
- On leased land: Yes
- Special conditions: No Disclosure,As Is
Construction
Type & style
- Home type: SingleFamily
- Architectural style: Contemporary,Brick Front
- Property subtype: Single Family Residence
Materials
- Vinyl Siding
- Foundation: Slab
- Roof: Composition
Condition
- Resale
- New construction: No
- Year built: 2007
Utilities & green energy
- Electric: 220 Volts
- Sewer: Public Sewer
- Water: Public
- Utilities for property: Electricity Available, Sewer Connected
Community & HOA
Community
- Features: Clubhouse, Playground, Tennis Court(s)
- Security: Security System, Smoke Detector(s)
- Subdivision: FALL CREEK
HOA
- Has HOA: Yes
- Services included: Tennis, Security, Swimming, Other
- HOA fee: $500 annually
Location
- Region: Loganville
Financial & listing details
- Price per square foot: $139/sqft
- Tax assessed value: $428,200
- Annual tax amount: $6,351
- Date on market: 6/23/2026
- Cumulative days on market: 39 days
- Listing agreement: Exclusive Right To Sell
- Listing terms: FHA,Cash,Conventional,VA Loan
- Electric utility on property: Yes
Estimated market value
$385,700
$366,000 - $405,000
$2,577/mo
Price history
| Date | Event | Price |
|---|---|---|
| 6/23/2026 | Listed for sale | $390,000+143.8%$139/sqft |
Source:  GAMLS #10791160 Report a problem GAMLS #10791160 Report a problem | ||
| 9/3/2011 | Listing removed | $160,000$57/sqft |
Source: Better Homes and Gardens Real Estate Metro Brokers #3058478 Report a problem | ||
| 4/29/2011 | Listed for sale | $160,000-35.3%$57/sqft |
Source: Better Homes and Gardens Real Estate Metro Brokers #3058478 Report a problem | ||
| 7/9/2007 | Sold | $247,300$88/sqft |
Source: Public Record Report a problem | ||
Public tax history
| Year | Property taxes | Tax assessment |
|---|---|---|
| 2025 | $6,351 +4.7% | $171,280 +6.2% |
| 2024 | $6,063 +5.1% | $161,240 +5.5% |
| 2023 | $5,767 +13.3% | $152,880 +13.5% |
| 2022 | $5,090 +24.2% | $134,680 +28.1% |
| 2021 | $4,099 +6% | $105,120 +7.1% |
| 2020 | $3,868 +14.8% | $98,120 +11.7% |
| 2019 | $3,368 | $87,840 +5.3% |
| 2018 | $3,368 +17.3% | $83,440 +14.1% |
| 2016 | $2,873 +18.3% | $73,160 +22.5% |
| 2015 | $2,428 | $59,720 |
| 2014 | $2,428 +17.8% | $59,720 +21.7% |
| 2013 | $2,061 | $49,080 |
| 2012 | -- | $49,080 -20% |
| 2011 | -- | $61,360 -22% |
| 2010 | -- | $78,640 |
| 2009 | -- | $78,640 +374.9% |
| 2007 | -- | $16,560 |
Find assessor info on the county website
Monthly payment
Est. payment
Payment breakdown
Explore the cost of this home by adjusting the details. Changes won't be saved.Climate risks
Neighborhood: 30052
Nearby schools
GreatSchools rating
- 8/10Rosebud Elementary SchoolGrades: PK-5Distance: 0.9 mi
- 6/10Grace Snell Middle SchoolGrades: 6-8Distance: 2.4 mi
- 3/10South Gwinnett High SchoolGrades: 9-12Distance: 2.7 mi
Schools provided by the listing agent
- Elementary: Rosebud
- Middle: Grace Snell
- High: South Gwinnett
Source: GAMLS. This data may not be complete. We recommend contacting the local school district to confirm school assignments for this home.
- $397,0005 bd3 ba3.3k sqft2284 Willow Shade Ct, Loganville, GA 30052Off Market
- $383,5004 bd3 ba2.8k sqft2304 Willow Shade Ct, Loganville, GA 30052Sold

- $401,2004 bd2 ba2.5k sqft2331 Willow Shade Ln, Loganville, GA 30052Off Market
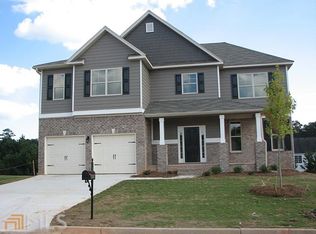
- $439,9004 bd3 ba2.5k sqft2341 Willow Shade Ln, Loganville, GA 30052Off Market

- $436,3005 bd4 ba4.2k sqft2289 Willow Shade Ct, Loganville, GA 30052Off Market
- $383,0004 bd2 ba2.6k sqft2321 Willow Shade Ln, Loganville, GA 30052For Sale
- $390,5005 bd3 ba3.3k sqft2324 Willow Shade Ct, Loganville, GA 30052Off Market
- $361,6004 bd3 ba2.4k sqft2351 Willow Shade Ln, Loganville, GA 30052Off Market
A local agent can set up tours, give advice and negotiate with sellers.
Similar homes
- $395,0004 bd3 ba2.1k sqft3835 Hawk Tail Dr, Loganville, GA 30052Active

 MLS ID #10816164, Doris Key, Maximum One Realtor Partners. GAMLS
 - $439,0005 bd3 ba2.4k sqft3292 Shady Valley Ct, Loganville, GA 30052For Sale

 MLS ID #7803553, PRASANNA KUMAR, Homeland Realty Group, LLC.. FMLS GA
 - $349,9003 bd2 ba1.8k sqft3877 Cove Top Ct, Loganville, GA 30052Active
 MLS ID #10813172, Haven House Team, Virtual Properties Realty.Net. GAMLS
 - $490,0005 bd4 ba3.8k sqft3715 Millers Pond Way, Snellville, GA 30039Active
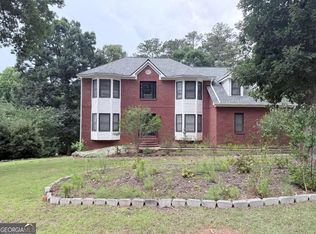 MLS ID #10804814, Charles Dyer, Dwayne Walker Realty. GAMLS
 - $419,9004 bd3 ba3.1k sqft2253 Park Manor Ln, Snellville, GA 30078ActiveMLS ID #10808085, Robert E Salmons Jr., Entera Realty. GAMLS
- $419,9005 bd3 ba2.9k sqft4457 Sequoia Park Trl, Snellville, GA 30039For SaleMLS ID #7796940, Caracciolo Viloria, Fathom Realty GA, LLC. FMLS GA
- $345,0005 bd3 ba2.4k sqft1322 Cooper Rd, Snellville, GA 30078ActiveMLS ID #10759569, Sadi Hashemi, Global Agent Realty LLC. GAMLS
- $425,0006 bd3 ba3.1k sqft4041 Brittan Glade Trl, Snellville, GA 30039For SaleMLS ID #7762613, Giovanni A Triana, Houseitgoing, LLC.. FMLS GA
- $379,9004 bd2 ba2.2k sqft4221 Riverlake Way, Snellville, GA 30039ActiveMLS ID #10795998, Jasmine Showers-Manning, HomeSmart. GAMLS
- $409,0004 bd3 ba2.5k sqft2235 Abby Grace Dr, Lawrenceville, GA 30044ActiveMLS ID #10816612, Marly Alcide, BHGRE Metro Brokers. GAMLS
- $385,0005 bd2 ba2.5k sqft1368 Low Water Way, Lawrenceville, GA 30045For SaleMLS ID #7758388, Eric Huang, Great Brokers Realty, LLC.. FMLS GA
- $370,0005 bd4 ba3.1k sqft2514 Rockwood Way, Stone Mountain, GA 30087For SaleMLS ID #7799018, Nar Gurung, Great Atlanta Realty, Inc.. FMLS GA
- $410,0005 bd3 ba3k sqft3357 Drayton Manor Run, Lawrenceville, GA 30046For SaleMLS ID #7765712, Bilal Khalid, Atlanta Home Estate Realty, Inc.. FMLS GA
- $489,9005 bd5 ba3.6k sqft3707 Coldwater Ln, Snellville, GA 30039ActiveMLS ID #10737347, Ron Francis, HomeSmart. GAMLS
- $399,9295 bd3 ba3.1k sqft538 Cole Dr SW, Lilburn, GA 30047ActiveMLS ID #10769237, Igor Vazhenin, Realty Professionals. GAMLS
- $359,0004 bd2 ba1.7k sqft3720 Scotland Ln, Snellville, GA 30039For SaleMLS ID #7805115, George Williams, Royal Realty. FMLS GA
- $439,9994 bd3 ba3.4k sqft3829 Wood Hollow Way, Snellville, GA 30039ActiveMLS ID #10786545, Monique Murphey, Realty Hub of Georgia, LLC. GAMLS
- $380,0004 bd3 ba2.3k sqft413 Easley Dr, Lawrenceville, GA 30045Active Under ContractMLS ID #10760346, Arline Townsend, UC Premier Properties. GAMLS
- $410,0004 bd3 ba2.2k sqft2775 Emerald Springs Dr, Lawrenceville, GA 30045For SaleMLS ID #7785806, George Williams, Royal Realty. FMLS GA
- $365,0003 bd3 ba2.2k sqft3521 Birchwood Trl, Snellville, GA 30078For SaleMLS ID #7789558, Mary Russo, Southern Real Estate Group. FMLS GA
