Welcome to this beautifully maintained home offering comfort, style, and functionality. Featuring an open- concept layout filled with natural light, this residence includes a basement with a full bathroom. 3 bedrooms, including a master bedroom on the upper level with 2 full bathrooms. Second master bedroom in the main with a full bathroom. New appliances, a new cooktop, and an updated kitchen area with ceramic tiles and a solid stone kitchen counter. Spacious living area, second family room, and generously sized bedrooms. The private backyard and the large deck are perfect for entertaining or relaxing. Conveniently located near shopping, dining, and a newly opened Amazon Center, this move-in-ready home is waiting for its next owner. Don't miss it out.
Active
$370,000
2514 Rockwood Way, Stone Mountain, GA 30087
5beds
3,126sqft
:
Get pre-qualified$2,570/mo
Single Family Residence, Residential
Built in 1978
0.42 Acres Lot
$364,400 Zestimate®
$118/sqft
$-- HOA
What's special
Private backyardNew appliancesNew cooktopGenerously sized bedroomsSecond family room
- 31 days |
- 539 |
- 27 |
Zillow last checked:
Listing updated:
Listed by:
Nar Gurung,
Great Atlanta Realty, Inc. 678-404-7152
Source: FMLS GA,MLS#: 7799018
Facts & features
Interior
Bedrooms & bathrooms
- Bedrooms: 5
- Bathrooms: 4
- Full bathrooms: 4
- Main level bathrooms: 1
- Main level bedrooms: 1
Rooms
- Room types: Basement
Primary bedroom
- Features: Double Master Bedroom
- Level: Double Master Bedroom
Bedroom
- Features: Double Master Bedroom
Primary bathroom
- Features: Double Vanity
Dining room
- Features: Separate Dining Room
Kitchen
- Features: Breakfast Bar, Solid Surface Counters, Stone Counters
Heating
- Central
Cooling
- Ceiling Fan(s), Central Air
Appliances
- Included: Dishwasher, Disposal, Double Oven, Electric Cooktop, Electric Oven
- Laundry: In Kitchen
Features
- Other
- Flooring: Carpet, Ceramic Tile, Luxury Vinyl
- Windows: None
- Basement: Daylight,Exterior Entry,Finished
- Number of fireplaces: 1
- Fireplace features: Brick
- Common walls with other units/homes: No Common Walls
Interior area
- Total structure area: 3,126
- Total interior livable area: 3,126 sqft
Video & virtual tour
Property
Parking
- Total spaces: 6
- Parking features: Assigned, Attached, Garage
- Attached garage spaces: 2
Accessibility
- Accessibility features: None
Features
- Levels: Three Or More
- Patio & porch: Deck
- Pool features: None
- Spa features: None
- Fencing: None
- Has view: Yes
- View description: Other
- Waterfront features: None
- Body of water: None
Lot
- Size: 0.42 Acres
- Features: Back Yard
Details
- Additional structures: None
- Parcel number: R6043 159
- Other equipment: Dehumidifier
- Horse amenities: None
Construction
Type & style
- Home type: SingleFamily
- Architectural style: Other
- Property subtype: Single Family Residence, Residential
Materials
- Brick 3 Sides
- Roof: Shingle
Condition
- Resale
- New construction: No
- Year built: 1978
Utilities & green energy
- Electric: 110 Volts
- Sewer: Septic Tank
- Water: Public
- Utilities for property: Cable Available, Electricity Available, Natural Gas Available, Sewer Available, Water Available
Green energy
- Energy efficient items: None
- Energy generation: None
Community & HOA
Community
- Features: None
- Security: Smoke Detector(s)
- Subdivision: Summertown 02
HOA
- Has HOA: No
Location
- Region: Stone Mountain
Financial & listing details
- Price per square foot: $118/sqft
- Tax assessed value: $371,200
- Annual tax amount: $5,180
- Date on market: 7/1/2026
- Cumulative days on market: 151 days
- Electric utility on property: Yes
- Road surface type: Asphalt, Concrete
Estimated market value
$364,400
$346,000 - $383,000
$2,562/mo
Price history
| Date | Event | Price |
|---|---|---|
| 7/3/2026 | Listed for sale | $370,000-1.3%$118/sqft |
Source:  FMLS GA #7799018 Report a problem FMLS GA #7799018 Report a problem | ||
| 6/19/2026 | Listing removed | $374,999$120/sqft |
Source: FMLS GA #7721100 Report a problem | ||
| 5/27/2026 | Price change | $374,9990%$120/sqft |
Source: FMLS GA #7721100 Report a problem | ||
| 4/23/2026 | Price change | $375,000-2.3%$120/sqft |
Source: FMLS GA #7721100 Report a problem | ||
| 3/27/2026 | Price change | $384,000-1.5%$123/sqft |
Source: FMLS GA #7721100 Report a problem | ||
| 2/18/2026 | Listed for sale | $390,000+95%$125/sqft |
Source: FMLS GA #7721100 Report a problem | ||
| 4/13/2018 | Sold | $200,000$64/sqft |
Source:  FMLS GA #5980746 Report a problem FMLS GA #5980746 Report a problem | ||
| 3/20/2018 | Pending sale | $200,000$64/sqft |
Source: Virtual Properties Realty.com #8343359 Report a problem | ||
| 3/16/2018 | Listed for sale | $200,000+12%$64/sqft |
Source: Virtual Properties Realty.com #8343359 Report a problem | ||
| 5/17/2002 | Sold | $178,500+8.2%$57/sqft |
Source: Public Record Report a problem | ||
| 11/17/1999 | Sold | $164,900+11.4%$53/sqft |
Source: Public Record Report a problem | ||
| 11/22/1996 | Sold | $148,000$47/sqft |
Source: Public Record Report a problem | ||
Public tax history
| Year | Property taxes | Tax assessment |
|---|---|---|
| 2025 | $5,180 +0.1% | $148,480 +4.8% |
| 2024 | $5,173 -2.7% | $141,680 +2.6% |
| 2023 | $5,317 +8.8% | $138,080 +8.8% |
| 2022 | $4,887 +31.3% | $126,920 +36.8% |
| 2021 | $3,723 +3% | $92,800 +3.9% |
| 2020 | $3,615 +14.4% | $89,280 +11.6% |
| 2019 | $3,160 | $80,000 +4.2% |
| 2018 | $3,160 +47.5% | $76,760 +36.3% |
| 2016 | $2,143 -0.9% | $56,320 |
| 2015 | $2,162 | $56,320 |
| 2014 | $2,162 -8.8% | $56,320 -8.9% |
| 2013 | $2,370 | $61,800 |
| 2012 | -- | $61,800 |
| 2011 | -- | $61,800 -17.7% |
| 2010 | -- | $75,120 |
| 2009 | -- | $75,120 |
| 2007 | -- | $75,120 +5.7% |
| 2006 | -- | $71,040 |
| 2005 | -- | $71,040 |
| 2004 | $911 -0.1% | $71,040 |
| 2003 | $912 -55.1% | $71,040 +13.6% |
| 2002 | $2,029 -0.9% | $62,560 |
| 2001 | $2,047 | $62,560 |
Find assessor info on the county website
Monthly payment
Est. payment
Payment breakdown
Explore the cost of this home by adjusting the details. Changes won't be saved.Climate risks
Neighborhood: 30087
Nearby schools
GreatSchools rating
- 6/10Annistown Elementary SchoolGrades: PK-5Distance: 2.4 mi
- 5/10Shiloh Middle SchoolGrades: 6-8Distance: 2.4 mi
- 3/10Shiloh High SchoolGrades: 9-12Distance: 2.5 mi
Schools provided by the listing agent
- Elementary: Annistown
- Middle: Shiloh
- High: Shiloh
Source: FMLS GA. This data may not be complete. We recommend contacting the local school district to confirm school assignments for this home.
- $327,3003 bd2 ba2.1k sqft2504 Rockwood Way, Stone Mountain, GA 30087Off Market
- $310,3004 bd2 ba2.2k sqft2524 Rockwood Way, Stone Mountain, GA 30087Off Market
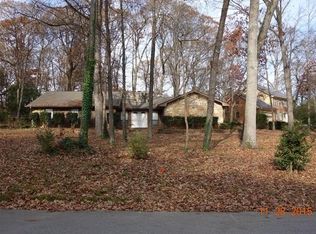
- $439,6006 bd3 ba4.2k sqft2469 Big Creek Ter, Stone Mountain, GA 30087Off Market
- $363,2004 bd3 ba2.5k sqft2534 Rockwood Way, Stone Mountain, GA 30087Off Market
- $366,8004 bd3 ba2.5k sqft2494 Rockwood Way, Stone Mountain, GA 30087Off Market
- $371,6004 bd3 ba2.7k sqft2503 Rockwood Way, Stone Mountain, GA 30087Off Market
- $349,5004 bd3 ba2.2k sqft2484 Rockwood Way, Stone Mountain, GA 30087Off Market
- $353,7004 bd2 ba2.1k sqft2493 Rockwood Way, Stone Mountain, GA 30087Off Market
A local agent can set up tours, give advice and negotiate with sellers.
Similar homes
- $365,0004 bd3 ba2k sqft5641 Stone Ct, Stone Mountain, GA 30087Active

 MLS ID #10770464, Amanda Fard, Keller Williams Realty Cityside. GAMLS
 - $375,0004 bd3 ba2.1k sqft1056 Spring Mill Dr SW, Lilburn, GA 30047Active
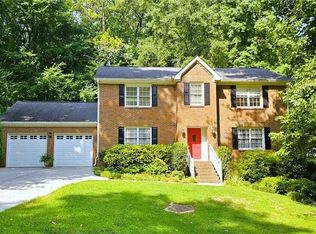 MLS ID #10797613, Sharon Cobb, BHHS Georgia Properties. GAMLS
 - $305,0003 bd3 ba2k sqft3321 Border Dr, Stone Mountain, GA 30087For Sale

 MLS ID #7795002, Nicole Vongsamphanh, Total Realty USA, Inc.. FMLS GA
 - $365,0004 bd3 ba2.8k sqft866 Killian Hill Rd SW, Lilburn, GA 30047Active
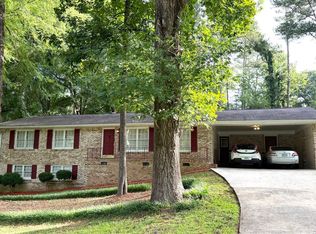 MLS ID #10788938, Guru Chhetri, Chapman Hall Premier, Realtors. GAMLS
 - $349,9004 bd3 ba4.2k sqft756 Post Road Way, Stone Mountain, GA 30088ActiveMLS ID #10780504, Juliette Contreras, BHGRE Metro Brokers. GAMLS
- $379,0004 bd2 ba1.9k sqft8399 Lake Dr, Snellville, GA 30039ActiveMLS ID #10814330, Costa Panos, Realty Associates of Atlanta. GAMLS
- $379,9004 bd2 ba2.2k sqft4221 Riverlake Way, Snellville, GA 30039ActiveMLS ID #10795998, Jasmine Showers-Manning, HomeSmart. GAMLS
- $359,0004 bd2 ba1.7k sqft3720 Scotland Ln, Snellville, GA 30039For SaleMLS ID #7805115, George Williams, Royal Realty. FMLS GA
- $399,9005 bd3 ba2.5k sqft5252 Enchanted Cv SW, Lilburn, GA 30047For SaleMLS ID #7768244, SAM T SAMUEL, Royal Realty. FMLS GA
- $349,0003 bd2 ba1.8k sqft4144 Wellington Hills Dr, Snellville, GA 30039For SaleMLS ID #7808667, TU LE TRAN, Milestone Realty, Inc.. FMLS GA
- $320,0004 bd2 ba3.3k sqft3305 Newcastle Way, Snellville, GA 30039ActiveMLS ID #10788135, Teresa Fudge, Winfield Realty Group. GAMLS
- $365,0003 bd3 ba2.2k sqft3521 Birchwood Trl, Snellville, GA 30078For SaleMLS ID #7789558, Mary Russo, Southern Real Estate Group. FMLS GA
- $349,9004 bd3 ba2.2k sqft4093 Hideaway Dr, Tucker, GA 30084ActiveMLS ID #10787072, Hemanth Grandhige, Wynd Realty Georgia. GAMLS
- $499,9005 bd4 ba2.7k sqft3832 Finger Crk SW, Lilburn, GA 30047For SaleMLS ID #7814220, Felipe Hernandez, Virtual Properties Realty.com. FMLS GA
- $419,9004 bd4 ba3.2k sqft5104 Onawa Ct, Lilburn, GA 30047For SaleMLS ID #7637462, JUDY NARDE, HomeSmart. FMLS GA
- $349,9004 bd3 ba3.6k sqft210 Radner Run, Lawrenceville, GA 30043ActiveMLS ID #10816538, Stephen P Rider, Keller Williams Realty Atl. Partners. GAMLS
- $359,0003 bd2 ba2.3k sqft177 Old Rosser Rd, Lilburn, GA 30047ActiveMLS ID #10799177, Dao Tran, Simply Homes ATL. GAMLS
- $365,0004 bd3 ba1.8k sqft2103 Singer Way, Lithonia, GA 30058For SaleMLS ID #7796071, Valeria Moncher, Virtual Properties Realty. Biz. FMLS GA
- $330,0003 bd2 ba1.8k sqft3950 Rocmar Dr, Snellville, GA 30039ActiveMLS ID #10805708, Ayana Moses, Century 21 Connect Realty. GAMLS
- $399,0003 bd2 ba2.3k sqft3316 Sweetwater Dr, Lawrenceville, GA 30044ActiveMLS ID #10757055, Shenee Combs, Virtual Properties Realty.Net. GAMLS
