Welcome to this spacious ranch-style home offering comfort, versatility, and exceptional workshop space in a well-established community. The main level features three bedrooms and two full baths, along with a bright great room with fireplace and a dining room combination ideal for entertaining. The eat-in kitchen boasts ample counter space,making meal preparation effortless, while the deck just off the kitchen creates the perfect setting for outdoor dining, barbecues, and culinary creation. A four-season sunroom adds additional living space and natural light, complemented by a flexible bonus room ideal for a fourth bedroom, home office, exercise room, or game room. Enjoy even more outdoor living with the covered deck great for entertaining. The partially finished basement offers its own private entrance and includes an additional bedroom, full bath, and kitchen area, providing excellent potential for multigenerational living, guest accommodations, or extended living space. Car enthusiasts, hobbyists, and tradespeople will appreciate the mechanic's dream bay - an oversized, fully finished garage designed as a premier workshop with excellent ventilation, ideal for automotive repair, woodworking, or specialized trade work while still maintaining standard parking functionality. In addition, the property includes a separate detached two-car garage with ample storage and workspace possibilities. Located in an established community with HOA amenities that truly enhance your lifestyle, residents enjoy: Resort-style swimming pools Clubhouse Tennis courts Fitness center and sauna Scenic fishing lake Conveniently situated near Stone Mountain Park, shopping, schools, and major commuter routes including Highway 78 and I-285, this home combines space, functionality, and location in one exceptional opportunity Property is being sold as is.
Active
Price cut: $5.9K (8/14)
$344,000
756 Post Road Way, Stone Mountain, GA 30088
4beds
4,239sqft
Single Family Residence
Built in 1982
0.37 Acres Lot
$342,600 Zestimate®
$81/sqft
$70/mo HOA
What's special
Spacious ranch-style homeThree bedrooms
- 123 days
- 266
- 18
Zillow last checked:
Listing updated:
Listed by:
Juliette Contreras 404-843-2500,
BHGRE Metro Brokers
Source: GAMLS,MLS#: 10780504
Facts & features
Interior
Bedrooms & bathrooms
- Bedrooms: 4
- Bathrooms: 3
- Full bathrooms: 3
- Main level bathrooms: 2
- Main level bedrooms: 3
Rooms
- Room types: Bonus Room, Sun Room
Kitchen
- Features: Pantry, Solid Surface Counters
Heating
- Central
Cooling
- Central Air, Ceiling Fan(s), Electric
Appliances
- Included: Dishwasher, Refrigerator
- Laundry: In Kitchen
Features
- Double Vanity, High Ceilings, In-Law Floorplan, Master On Main Level
- Flooring: Carpet, Hardwood, Vinyl
- Windows: Bay Window(s)
- Basement: Partial
- Number of fireplaces: 1
- Fireplace features: Factory Built, Family Room
- Common walls with other units/homes: No Common Walls
Interior area
- Total structure area: 4,239
- Total interior livable area: 4,239 sqft
- Finished area above ground: 3,035
- Finished area below ground: 1,204
Property
Parking
- Total spaces: 5
- Parking features: Attached
- Has attached garage: Yes
Features
- Levels: One and One Half
- Stories: 1
- Patio & porch: Patio
- Exterior features: Other
Lot
- Size: 0.37 Acres
- Features: Level
Details
- Additional structures: Garage(s)
- Parcel number: 16 033 01 133
Construction
Type & style
- Home type: SingleFamily
- Architectural style: Ranch,Contemporary
- Property subtype: Single Family Residence
Materials
- Vinyl Siding
- Foundation: Slab
- Roof: Composition
Condition
- Resale
- New construction: No
- Year built: 1982
Utilities & green energy
- Sewer: Public Sewer
- Water: Public
- Utilities for property: Cable Available, Sewer Connected, Electricity Available, High Speed Internet, Natural Gas Available, Water Available
Community & HOA
Community
- Features: Playground, Pool, Tennis Court(s), Clubhouse, Fitness Center, Lake
- Security: Smoke Detector(s)
- Subdivision: MAINSTREET
HOA
- Has HOA: Yes
- Services included: Maintenance Grounds, Swimming, Tennis, Sewer
- HOA fee: $840 annually
Location
- Region: Stone Mountain
Financial & listing details
- Price per square foot: $81/sqft
- Tax assessed value: $330,100
- Annual tax amount: $6,235
- Date on market: 6/6/2026
- Cumulative days on market: 123 days
- Listing agreement: Exclusive Right To Sell
- Listing terms: Cash,Conventional
- Electric utility on property: Yes
Estimated market value
$342,600
$325,000 - $360,000
$2,801/mo
Price history
| Date | Event | Price |
|---|---|---|
| 8/14/2026 | Price change | $344,000-1.7%$81/sqft |
Source:  GAMLS #10780504 Report a problem GAMLS #10780504 Report a problem | ||
| 6/6/2026 | Listed for sale | $349,9000%$83/sqft |
Source: GAMLS #10780504 Report a problem | ||
| 12/18/2024 | Sold | $350,000-2.8%$83/sqft |
Source: GAMLS #10408160 Report a problem | ||
| 11/16/2024 | Listed for sale | $360,000$85/sqft |
Source: GAMLS #10408160 Report a problem | ||
| 11/9/2024 | Pending sale | $360,000$85/sqft |
Source: GAMLS #10408160 Report a problem | ||
| 11/5/2024 | Listed for sale | $360,000-2.2%$85/sqft |
Source: GAMLS #10408160 Report a problem | ||
| 8/20/2024 | Listing removed | $368,000$87/sqft |
Source: GAMLS #10317593 Report a problem | ||
| 6/12/2024 | Listed for sale | $368,000$87/sqft |
Source: GAMLS #10317593 Report a problem | ||
| 5/20/2024 | Listing removed | -- |
Source: GAMLS #20178141 Report a problem | ||
| 5/7/2024 | Price change | $368,000-1.9%$87/sqft |
Source: GAMLS #20178141 Report a problem | ||
| 4/8/2024 | Listed for sale | $375,000-1.3%$88/sqft |
Source: GAMLS #20178141 Report a problem | ||
| 4/2/2024 | Listing removed | $380,000$90/sqft |
Source: GAMLS #10208759 Report a problem | ||
| 2/6/2024 | Price change | $380,000-3.8%$90/sqft |
Source: GAMLS #10208759 Report a problem | ||
| 1/30/2024 | Price change | $395,000-1.2%$93/sqft |
Source: GAMLS #10208759 Report a problem | ||
| 11/8/2023 | Price change | $399,999-2.4%$94/sqft |
Source:  FMLS GA #7283028 Report a problem FMLS GA #7283028 Report a problem | ||
| 10/21/2023 | Price change | $410,000-3.5%$97/sqft |
Source: FMLS GA #7283028 Report a problem | ||
| 9/29/2023 | Listed for sale | $425,000+237.3%$100/sqft |
Source: FMLS GA #7283028 Report a problem | ||
| 6/23/1998 | Sold | $126,000$30/sqft |
Source: Public Record Report a problem | ||
Public tax history
| Year | Property taxes | Tax assessment |
|---|---|---|
| 2025 | $6,235 +65.6% | $132,040 +15.7% |
| 2024 | $3,764 +27.1% | $114,120 +7.5% |
| 2023 | $2,961 -12.6% | $106,200 +6.7% |
| 2022 | $3,386 +24.1% | $99,520 +23.8% |
| 2021 | $2,728 +12.8% | $80,400 +12.9% |
| 2020 | $2,418 +25% | $71,240 +23.3% |
| 2019 | $1,934 -0.7% | $57,800 -1% |
| 2018 | $1,948 +17.2% | $58,400 +21.1% |
| 2017 | $1,662 +4.8% | $48,240 +2.3% |
| 2016 | $1,585 | $47,160 +36.8% |
| 2014 | $1,585 | $34,480 |
| 2013 | -- | $34,480 -6.9% |
| 2012 | -- | $37,040 -18.2% |
| 2011 | -- | $45,264 -13.2% |
| 2010 | $1,655 | $52,160 |
| 2009 | $1,655 -15.3% | $52,160 -25.9% |
| 2008 | $1,954 -0.6% | $70,400 |
| 2007 | $1,966 | $70,400 |
| 2006 | $1,966 +10.2% | $70,400 +5.1% |
| 2005 | $1,784 +5.1% | $66,960 +2.8% |
| 2004 | $1,698 +2.7% | $65,160 +2.1% |
| 2003 | $1,653 +14.9% | $63,800 |
| 2002 | $1,438 +21.5% | $63,800 |
| 2001 | $1,184 | $63,800 |
Find assessor info on the county website
Monthly payment
Est. payment
Payment breakdown
Explore the cost of this home by adjusting the details. Changes won't be saved.Climate risks
Neighborhood: 30088
Nearby schools
Schools provided by the listing agent
- Elementary: Shadow Rock
- Middle: Redan
- High: Redan
Source: GAMLS. This data may not be complete. We recommend contacting the local school district to confirm school assignments for this home.
- $241,8003 bd2 ba1.9k sqft760 Post Road Way, Stone Mountain, GA 30088Off Market
- $200,3003 bd2 ba1.6k sqft748 Post Road Way, Stone Mountain, GA 30088Off Market

- $355,0004 bd3 ba-- sqft764 Post Road Way, Stone Mountain, GA 30088Sold
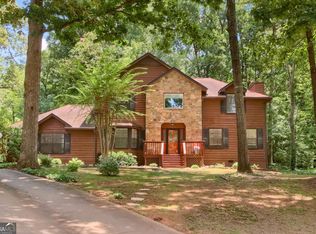
- $255,0004 bd3 ba1.3k sqft740 Post Road Way, Stone Mountain, GA 30088Off Market
Similar homes
- $350,0007 bd5 ba2.8k sqft258 Kenilworth Cir, Stone Mountain, GA 30083Active
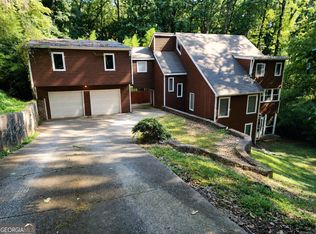
 MLS ID #10834530, Travis E Williams, BHGRE Metro Brokers. GAMLS
 - $330,0005 bd3 ba2.6k sqft3900 Greystone Ct W, Stone Mountain, GA 30083Active
 MLS ID #10801693, Syed Firoz, Virtual Properties Realty.com. GAMLS
 - $389,9005 bd4 ba4.3k sqft423 Orchards Walk, Stone Mountain, GA 30087Active
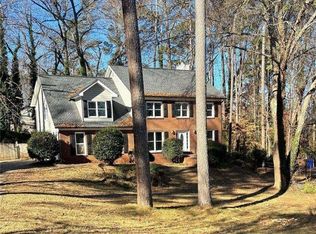 MLS ID #10662820, LaShanae Butler, Watch Realty Co. GAMLS
 - $282,0003 bd2 ba2.8k sqft1045 Millard Rd, Stone Mountain, GA 30088Active
 MLS ID #10696060, Joy Johnson Crandon, BHGRE Metro Brokers. GAMLS
 - $374,9004 bd3 ba2.3k sqft6782 Poplar Grove Way, Stone Mountain, GA 30087ActiveMLS ID #10834433, Leidy Polo, Maximum One Executive Realtors. GAMLS
- $300,0004 bd2 ba2.4k sqft876 Ashton Oak Cir, Stone Mountain, GA 30083ActiveMLS ID #10757629, Vung Kim, Chapman Hall Premier, Realtors. GAMLS
- $329,0004 bd3 ba2.7k sqft4511 Ripplewood Dr, Lithonia, GA 30038Active Under ContractMLS ID #10828535, Fannie Lina Latham, Atlanta Communities. GAMLS
- $434,0005 bd4 ba3.5k sqft492 S Susan Creek Dr, Stone Mountain, GA 30083For Sale
 MLS ID #7817458, Gretel Fajardo Reyes, EXP Realty, LLC.. FMLS GA
 - $330,0004 bd4 ba2.7k sqft1086 Deshon Trl, Lithonia, GA 30058ActiveMLS ID #10502622, JR Ragsdale, BHGRE Metro Brokers. GAMLS
- $385,0005 bd3 ba2.5k sqft5252 Enchanted Cv SW, Lilburn, GA 30047For SaleMLS ID #7768244, SAM T SAMUEL, Royal Realty. FMLS GA
- $379,0006 bd2 ba3.8k sqft3623 Broadview Ct, Decatur, GA 30032ActiveMLS ID #10832215, Ingrid Sandoval, Joygle Real Estate LLC. GAMLS
- $458,0005 bd4 ba2.4k sqft1611 Carlton Ave, Stone Mountain, GA 30087ActiveMLS ID #10839196, Carmen Light, Homeland Realty Group. GAMLS
- $394,5004 bd3 ba2.4k sqft177 Northwind Ct SW, Lilburn, GA 30047ActiveMLS ID #10813057, Jonathan Figueroa, ERA Sunrise Realty. GAMLS
- $339,0004 bd3 ba2.4k sqft1389 Caritas Ct SE, Conyers, GA 30013ActiveMLS ID #10755852, Rovelt Smith, BHGRE Metro Brokers. GAMLS
- $344,9004 bd3 ba2.8k sqft2429 Tolliver Hills Ln, Ellenwood, GA 30294For SaleMLS ID #7836129, Earl Reddix, Wynd Realty, LLC. FMLS GA
- $380,0004 bd3 ba2.5k sqft668 Savannah Rose Way, Lawrenceville, GA 30045For SaleMLS ID #7849186, Sansan Chen, Great Brokers Realty, LLC.. FMLS GA
- $514,9005 bd3 ba3.5k sqft4268 Smithsonia Ct, Tucker, GA 30084ActiveMLS ID #10868289, Christopher Rollins, Chapman Hall Premier, Realtors. GAMLS
- $325,0003 bd2 ba2.1k sqft1096 Deleon Ct, Clarkston, GA 30021ActiveMLS ID #10730184, Steven M. Betolatti, Maximum One Executive Realtors. GAMLS
- $350,0003 bd3 ba2.3k sqft1501 Shoal Creek Rd, Conyers, GA 30094ActiveMLS ID #10696362, Frankie Ross, HomeSmart. GAMLS
